412 Cooper Road
Madoc, Madoc, K0K 2K0
$569,000
- 3 bedrooms
- 2 bathrooms
- 4 parking
- 700-1100 sq ft
Listed 208 days ago · MLS® X12923622
About this home
STEP On In... to a home that immediately feels inviting and full of character. This 3 bedroom, 2 bath home offers generous living space designed to suit families of any size. Original hardwood flooring flows throughout and a striking dual staircase highlights the home's genuine craftsmanship, adding warmth and timeless appeal. The kitchen extends seamlessly to the patio, creating the perfect setting for backyard BBQ's, family dinners or relaxing gatherings with friends. Outside, the private yard is a spacious retreat - ideal for gardening, play or simply unwinding in your own oasis. Enhancing the property's versatility, a large barn with a loft offers endless possibilities. Whether used for hosting guests, celebrating special occasions or enjoying an unique hangout space, it adds remarkable charm and function.
Details
- Type
- Detached
- Style
- 2-Storey
- Age
- 100+ years
- Size
- 700-1100 sq ft
- Lot
- 300 × 279 ft
- Basement
- Partial Basement, Unfinished
- Garage
- None
- Kitchens
- 1
- Property tax
- $3,941 (2026)
- Neighbourhood
- Madoc
- Municipality
- Madoc
- Price per sq ft
- $632 (78% above detached houses in Madoc, $356)
Interior
- Bedrooms
- 3 above ground
- Bathrooms
- 1 × 2-piece (main), 1 × 4-piece (upper)
- Rooms
- 4 above ground
- Family room or den
- Yes
- Fireplace
- No
- Features
- Propane Tank, Water Heater
Heating, cooling and services
- Heating
- Forced Air, Propane
- Water and sewer
- Septic
Building and exterior
- Style
- 2-Storey
- Exterior
- Aluminum Siding, Vinyl Siding
- Roof
- Metal
- Foundation
- Poured Concrete
- Age
- 100+
- Faces
- East
- Outdoor
- Deck, Landscaped, Privacy, Year Round Living, Barn, Garden Shed
Parking
- Total parking
- 4
- Driveway and parking
- Front Yard Parking, Private Double
Lot
- Size
- 300 × 279 ft
More
- Possession
- TBD
- Cross street
- Hwy 7/Cooper Rd
Rooms
| Room | Level | Size | Features |
|---|---|---|---|
| Kitchen | Main | 5.38 × 3.8 m (17'8" × 12'6") | |
| Dining Room | Main | 3.7 × 3.5 m (12'2" × 11'6") | |
| Family Room | Main | 4.3 × 3.8 m (14'1" × 12'6") | |
| Living Room | Main | 4.6 × 3 m (15'1" × 9'10") | |
| Office | Upper | 3.35 × 2.7 m (11' × 8'10") | |
| Primary Bedroom | Upper | 3.65 × 3.65 m (12' × 12') | |
| Bedroom 2 | Upper | 2.7 × 4.9 m (8'10" × 16'1") | |
| Bedroom 3 | Upper | 3.65 × 3.65 m (12' × 12') |
History of this address
2 earlier listings at this address, with sold and leased prices. Create a free account or sign in to see them.
Location
Location is approximate. See nearby homes on the map
Recent sales nearby
See what similar homes within 1 km sold for in the last year. Create a free account or sign in to see them.
The neighbourhood
Getting around Car-dependent
No subway, LRT or GO station within a short trip.
Within a 10-minute walk: no grocery stores, 0 cafés and restaurants, 0 parks.
Who lives here postal area K0K
- Owners / renters
- 86% / 14%
- Median household income
- $83,000
- Average age
- 47
- Children under 15
- 14%
- Homes
- 90% detached, 0% high-rise
- Commute by transit
- 0%
- Population
- 115,850
Languages spoken most at home besides English: German 0.2%, Spanish 0.1%, Mandarin 0.1%, Korean 0.1%.
Distances are approximate. Places © OpenStreetMap contributors. Neighbourhood figures: Statistics Canada, 2021 Census.
Living here
Commute
Noise Nothing major nearby
No highway within 500 m, rail line within 300 m, or airport flight path nearby.
Distances from the map, not noise measurements. Visit at rush hour to judge for yourself.
Internet High-speed
50/10 Mbps or faster available here by cable, fibre or DSL (the federal high-speed target).
From the federal broadband map. Check exact speeds and providers for the address.
Roads, rail, airports and planned stations © OpenStreetMap contributors. Internet: Innovation, Science and Economic Development Canada, National Broadband Data.
Listed by Re/Max All-Stars Realty Inc..
Listing information provided by PropTx Innovations Inc. and TRREB; deemed reliable but not guaranteed accurate by PropTx.
Similar homes nearby
See more in Madoc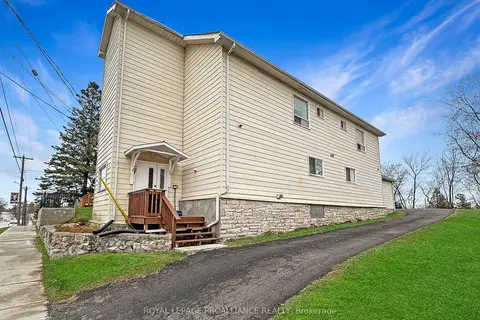
$565,000
6 bd5 ba6 pk2500-3000 ft²
91 St. Lawrence Street E
Madoc, Madoc
Fourplex · MLS® X13112536 · ROYAL LEPAGE PROALLIANCE REALTY
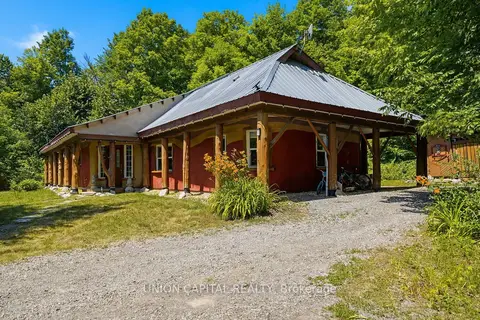
$565,000
2 bd2 ba10 pk1100-1500 ft²
755 Scotch Settlement Road
Madoc, Madoc
Detached · MLS® X13656666 · UNION CAPITAL REALTY
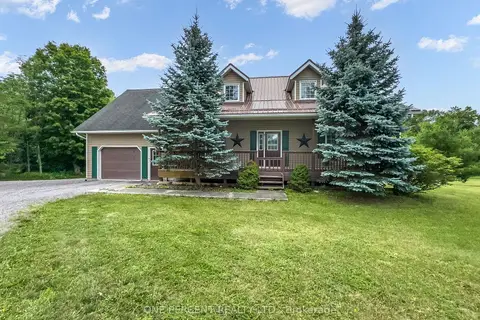
$599,000
Reduced $26,000
4+1 bd3 ba21 pk2000-2500 ft²
30 Woodridge Drive
Madoc, Madoc
Detached · MLS® X13567750 · ONE PERCENT REALTY LTD.
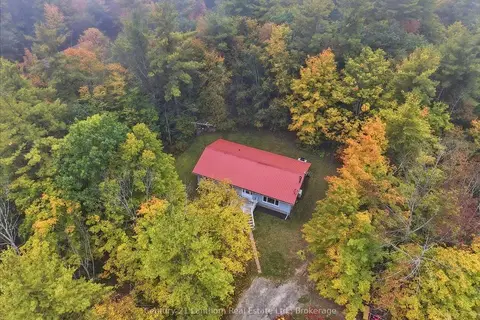
$499,900
3 bd1 ba4 pk1100-1500 ft²
47 Reynolds Road
Madoc, Madoc
Detached · MLS® X13854638 · Century 21 Lanthorn Real Estate Ltd.
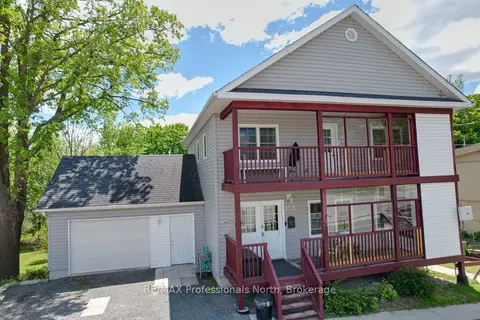
$489,000
Reduced $10,000
2+2 bd4 ba2 pk1500-2000 ft²
103 St Lawrence Street W
Madoc, Madoc
Detached · MLS® X13171392 · RE/MAX Professionals North
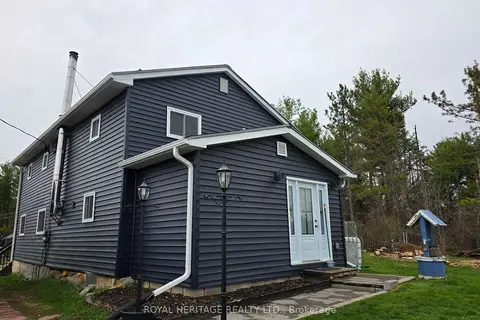
$479,900
4 bd2 ba9 pk1500-2000 ft²
20 Lilac Lane
Madoc, Madoc
Detached · MLS® X13131522 · ROYAL HERITAGE REALTY LTD.
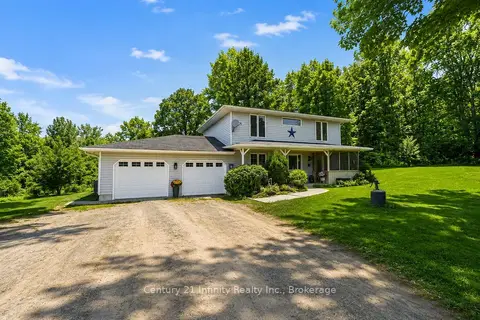
$475,000
Reduced $24,900
4+1 bd2 ba6 pk1500-2000 ft²
460 Pigden Road
Madoc, Madoc
Detached · MLS® X13619756 · Century 21 Infinity Realty Inc.