46 Rosanne Circle
Wasaga Beach, Wasaga Beach, L9Z 0N3
$3,000/mo
- 5 bedrooms
- 5 bathrooms
- 4 parking
- 3500-5000 sq ft
Listed 2 days ago · MLS® S14090980
About this home
Welcome to 46 Rosanne Circle! Nestled in the beautiful and desirable River's Edge community of Wasaga Beach, this impressive Bondi Model by Zancor Homes offers 3,699 sq. ft. of thoughtfully designed living space, combining elegance, comfort, and functionality. Featuring 5 spacious bedrooms, 5 bathrooms, and a versatile main floor den, this stunning detached home offers plenty of room for growing families, entertaining, and everyday living. The beautifully appointed kitchen features granite countertops, a convenient butler's servery, and a generous walk-in pantry, providing both style and exceptional storage space. Additional highlights include a double-car garage equipped with an EV charger, offering added convenience for today's lifestyle. Backing onto peaceful greenspace, this property provides a wonderful setting to relax and enjoy the surrounding natural beauty. Ideally located just a 5-minute drive from the renowned Beach Area 5, you'll enjoy easy access to Wasaga Beach's beautiful sandy shores while remaining close to shopping, restaurants, and everyday amenities. Families will appreciate the proximity to Wasaga Beach Public School and the future high school, anticipated to open in 2029. Offering an exceptional combination of generous living space, modern features, and a sought-after location, this beautiful home is an opportunity you won't want to miss! **Please note: The basement is not included in the lease.** Book your private showing today!
Details
- Type
- Detached
- Style
- 2-Storey
- Size
- 3500-5000 sq ft
- Basement
- Full, Walk-Out, Unfinished
- Garage
- Attached
- Kitchens
- 1
- Neighbourhood
- Wasaga Beach
- Municipality
- Wasaga Beach
- Rent increase limit
- Depends on when the unit was first lived in: before Nov. 15, 2018 it’s covered by Ontario’s yearly limit (2.1% in 2026); after, there’s no cap.
Interior
- Bedrooms
- 5 above ground
- Bathrooms
- 1 × 2-piece (main), 1 × 3-piece (second), 1 × 4-piece (second), 2 × 5-piece (second)
- Rooms
- 10 above ground
- Family room or den
- Yes
- Fireplace
- Electric
- Laundry
- Laundry Room
- Features
- Water Heater, Sump Pump
- Furnished
- Unfurnished
Heating, cooling and services
- Heating
- Forced Air, Gas
- Air conditioning
- Central Air
- Water and sewer
- Sewer
Building and exterior
- Style
- 2-Storey
- Exterior
- Brick, Concrete Block
- Roof
- Asphalt Shingle
- Foundation
- Poured Concrete
- Faces
- South
Parking
- Garage spaces
- 2
- Total parking
- 4
Rental terms
- Rent includes
- Parking
More
- Possession
- Immediate
- Cross street
- Sunnidale Road and Sun Valley Ave
Rooms
| Room | Level | Size | Features |
|---|---|---|---|
| Family Room | Main | 5.33 × 4.27 m (17'6" × 14') | |
| Breakfast | Main | 3.4 × 4.27 m (11'2" × 14') | |
| Kitchen | Main | 2.74 × 4.27 m (9' × 14') | |
| Dining Room | Main | 3.96 × 5.18 m (13' × 17') | |
| Den | Main | 3.81 × 3.35 m (12'6" × 11') | |
| Primary Bedroom | Second | 6.1 × 4.88 m (20' × 16') | |
| Bedroom 2 | Second | 3.81 × 3.25 m (12'6" × 10'8") | |
| Bedroom 3 | Second | 4.88 × 4.57 m (16' × 15') | |
| Bedroom 4 | Second | 3.2 × 4.47 m (10'6" × 14'8") | |
| Bedroom 5 | Second | 3.15 × 3.35 m (10'4" × 11') |
Listed by RE/MAX By The Bay Brokerage.
Listing information provided by PropTx Innovations Inc. and TRREB; deemed reliable but not guaranteed accurate by PropTx.
Similar homes nearby
See more in Wasaga Beach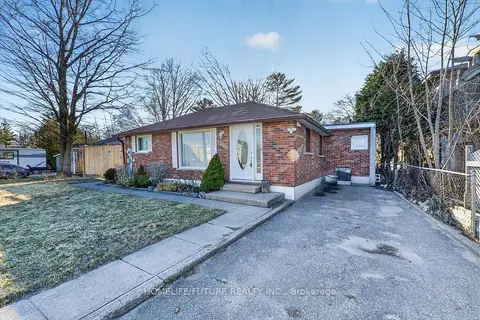
$3,000/mo
3+1 bd3 ba2 pk1100-1500 ft²
1200 Mosley Street
Wasaga Beach, Wasaga Beach
Detached · MLS® S13679500 · HOMELIFE/FUTURE REALTY INC.
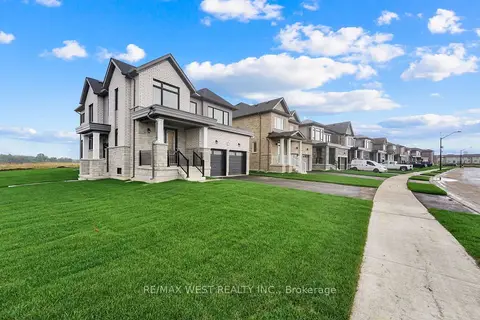
$3,000/mo
4 bd3 ba6 pk2500-3000 ft²
160 Union Boulevard
Wasaga Beach, Wasaga Beach
Detached · MLS® S13880974 · RE/MAX WEST REALTY INC.
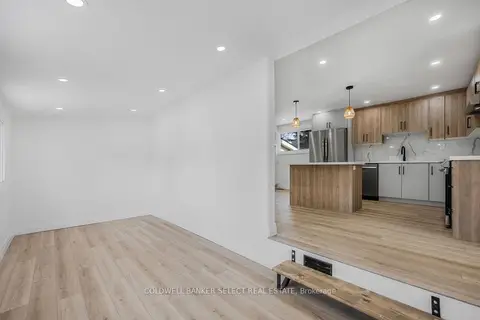
$2,900/mo
3 bd2 ba2 pk1100-1500 ft²
338 Old Mosley Street Unit 2
Wasaga Beach, Wasaga Beach
Detached · MLS® S13866752 · COLDWELL BANKER SELECT REAL ESTATE
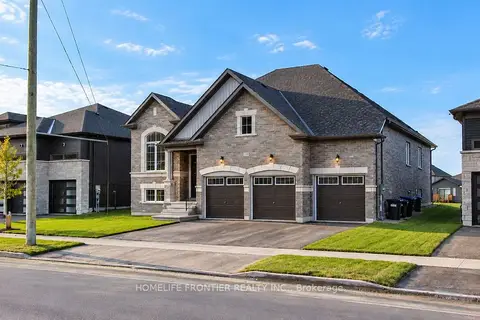
$3,100/mo
3+1 bd3 ba9 pk2000-2500 ft²
364 Ramblewood Drive
Wasaga Beach, Wasaga Beach
Detached · MLS® S14030686 · HOMELIFE FRONTIER REALTY INC.
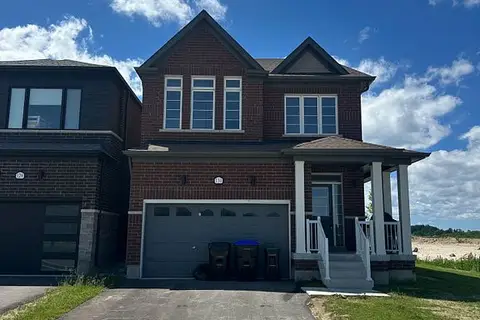
$2,850/mo
4 bd4 ba3 pk2000-2500 ft²
131 Union Blvd Boulevard
Wasaga Beach, Wasaga Beach
Detached · MLS® S13768174 · THE CANADIAN HOME REALTY INC.
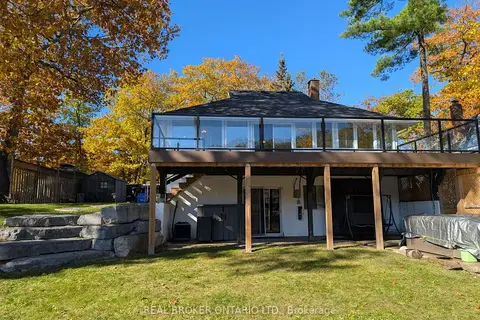
$2,800/mo
4 bd2 ba4 pk700-1100 ft²
1103 Mosley Street
Wasaga Beach, Wasaga Beach
Detached · MLS® S13714530 · REAL BROKER ONTARIO LTD.
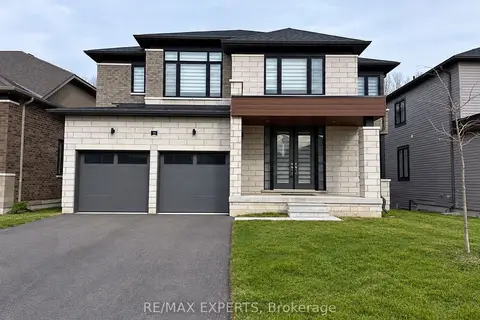
$3,200/mo
4 bd4 ba4 pk3000-3500 ft²
45 Del Ray Crescent
Wasaga Beach, Wasaga Beach
Detached · MLS® S13852250 · RE/MAX EXPERTS
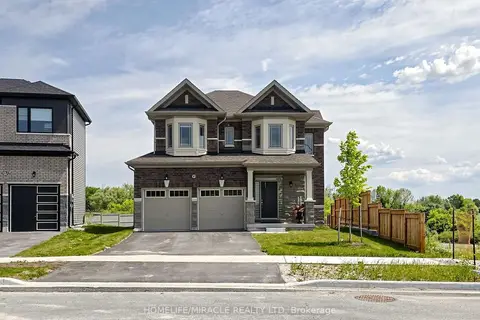
$2,800/mo
4 bd4 ba4 pk2000-2500 ft²
60 Season Crescent
Wasaga Beach, Wasaga Beach
Detached · MLS® S13878774 · HOMELIFE/MIRACLE REALTY LTD