46 Francis Street E
Creemore, Clearview, L0M 1G0
$1,124,900
- 4 bedrooms
- 4 bathrooms
- 6 parking
- 2000-2500 sq ft
Listed 47 days ago · MLS® S13740442
About this home
Welcome to 46 Francis Street East, a beautifully upgraded home in the heart of Creemore offering the space, style and flexibility that make everyday family life easy. Built in 2022 with just under 2,400 sq. ft of living space., 4 bedrooms and 3 bathrooms, this home has been thoughtfully finished well beyond the builder standard. Inside, 10-foot ceilings, hardwood floors and three gas fireplaces create a warm and inviting feel. The kitchen is a standout, with a Bertazzoni dual-fuel range, Bosch 800 Series dishwasher, KitchenAid refrigerator, custom Vent-A-Hood surround, designer backsplash, open hardwood shelving, built-in pantry and upgraded lighting. Hardwood stairs and flooring continue upstairs, where you'll find four generous bedrooms, convenient second-floor laundry and an upgraded primary ensuite with quartz-topped double vanity. The backyard is equally impressive. Fully fenced for privacy, it features a huge 760 sq. ft. deck and new 6-person therapeutic jet hot tub (2025), with plenty of room to entertain, relax and enjoy summer in Creemore. The detached two-car garage is insulated and drywalled, with an incredible 400 sq. ft. finished studio above complete with a 2-piece bathroom, A/C and owned on-demand hot water. Whether you need a home office, gym, in-law suite, creative space or simply somewhere separate to escape, it's a feature that adds real flexibility to the property. All of this just a short walk from Creemore's shops, cafés, restaurants, school and parks, with skiing, golf and four-season recreation close by. The ease of newer construction, elevated by thoughtful upgrades inside and out-a truly turnkey home ready to simply move in and enjoy.
Details
- Type
- Detached
- Style
- 2-Storey
- Age
- 0-5 years
- Size
- 2000-2500 sq ft
- Lot
- 72 × 131 ft
- Basement
- Crawl Space
- Garage
- Detached
- Kitchens
- 1
- Property tax
- $6,565 (2025)
- Neighbourhood
- Creemore
- Municipality
- Clearview
- Price per sq ft
- $500 (about the same as detached houses in Creemore)
Interior
- Bedrooms
- 4 above ground
- Bathrooms
- 1 × 2-piece (main), 1 × 5-piece (second), 1 × 4-piece (second), 1 × 2-piece (upper)
- Rooms
- 10 above ground + 1 below
- Family room or den
- Yes
- Fireplace
- Natural Gas, Electric
- Features
- Built-In Oven, In-Law Capability, On Demand Water Heater, Sump Pump, Ventilation System
Heating, cooling and services
- Heating
- Forced Air, Gas
- Air conditioning
- Central Air
- Water and sewer
- Sewer
Building and exterior
- Style
- 2-Storey
- Exterior
- Brick
- Roof
- Asphalt Shingle
- Foundation
- Concrete
- Age
- 0-5 years
- Faces
- East
Parking
- Garage spaces
- 2
- Total parking
- 6
- Driveway and parking
- Private Double
Lot
- Size
- 72 × 131 ft
More
- Possession
- Flexible
- Nearby
- Golf, Fenced Yard, River/Stream, School, Skiing, Park
- Cross street
- Francis St E/Mary St
Rooms
| Room | Level | Size | Features |
|---|---|---|---|
| Living Room | Main | 3.7 × 5.2 m (12'2" × 17'1") | Gas Fireplace |
| Dining Room | Main | 3.7 × 7.1 m (12'2" × 23'4") | Gas Fireplace |
| Kitchen | Main | 3.2 × 4.6 m (10'6" × 15'1") | |
| Breakfast | Main | 3.7 × 3.1 m (12'2" × 10'2") | W/O To Deck |
| Foyer | Main | 5 × 2.5 m (16'5" × 8'2") | |
| Pantry | Main | 1.6 × 2.8 m (5'3" × 9'2") | |
| Primary Bedroom | Second | 3.7 × 6.4 m (12'2" × 21') | 5 Pc Ensuite, Fireplace, Walk-In Closet(s) |
| Bedroom 2 | Second | 4.1 × 3.9 m (13'5" × 12'10") | |
| Bedroom 3 | Second | 3.1 × 3.1 m (10'2" × 10'2") | |
| Bedroom 4 | Second | 2.8 × 4.4 m (9'2" × 14'5") | |
| Recreation | Upper | 6.1 × 6.2 m (20' × 20'4") | 2 Pc Ensuite |
History of this address
10 earlier listings at this address, with sold and leased prices. Create a free account or sign in to see them.
Location
Location is approximate. See nearby homes on the map
Recent sales nearby
See what similar homes within 1 km sold for in the last year. Create a free account or sign in to see them.
The neighbourhood
Getting around Walkable
No subway, LRT or GO station within a short trip.
Within a 10-minute walk: 3 grocery stores, 6 cafés and restaurants, 3 parks, 1 pharmacy. Nearest grocery: Foodland (250 m). Nearest park: Creemore Green (250 m).
Schools nearby
Elementary
- Nottawasaga and Creemore Public School
EQAO: Gr 6 reading 63%, math 37%11 min walk
EQAO: share of students meeting the provincial standard (2024–25). Ontario average: Gr 6 reading 86%, math 51%; Gr 9 math 55%; literacy test 83%.
Closest schools, not school zones. Check which school serves this address with the school board before relying on it.
Who lives here postal area L0M
- Owners / renters
- 83% / 17%
- Median household income
- $103,000
- Average age
- 40
- Children under 15
- 19%
- Homes
- 82% detached, 0% high-rise
- Commute by transit
- 0%
- Population
- 37,226
Languages spoken most at home besides English: Spanish 0.3%, Russian 0.3%, Polish 0.2%, Punjabi (Panjabi) 0.2%.
Safety
Crime Severity Index for Huronia West (Clearview) (OPP): 31 vs 57 for Ontario (2025).
Police-reported figures for the whole police service area, not this street. Rates use the area’s resident population.
Distances are approximate. Places © OpenStreetMap contributors. Neighbourhood figures: Statistics Canada, 2021 Census. School results: EQAO via Ontario Data Catalogue (Open Government Licence – Ontario). Crime Severity Index: Statistics Canada.
Living here
Commute
Noise Nothing major nearby
No highway within 500 m, rail line within 300 m, or airport flight path nearby.
Distances from the map, not noise measurements. Visit at rush hour to judge for yourself.
Internet High-speed
50/10 Mbps or faster available here by cable, fibre or DSL (the federal high-speed target).
From the federal broadband map. Check exact speeds and providers for the address.
Roads, rail, airports and planned stations © OpenStreetMap contributors. Internet: Innovation, Science and Economic Development Canada, National Broadband Data.
Listed by RE/MAX HALLMARK CHAY REALTY.
Listing information provided by PropTx Innovations Inc. and TRREB; deemed reliable but not guaranteed accurate by PropTx.
Similar homes nearby
See more in Clearview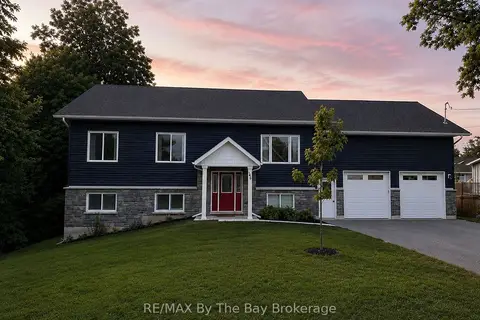
$1,099,000
3+3 bd3 ba6 pk1500-2000 ft²
146 Mary Street
Creemore, Clearview
Detached · MLS® S13721140 · RE/MAX By The Bay Brokerage
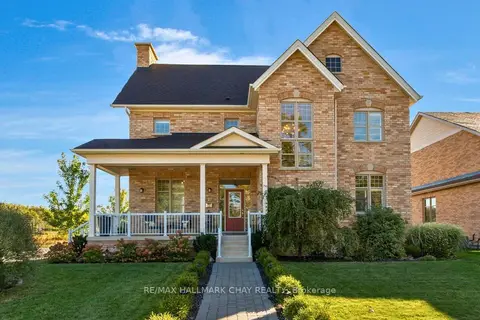
$1,099,000
4 bd3 ba6 pk2000-2500 ft²
37 Nelson Street
Creemore, Clearview
Detached · MLS® S13823642 · RE/MAX HALLMARK CHAY REALTY
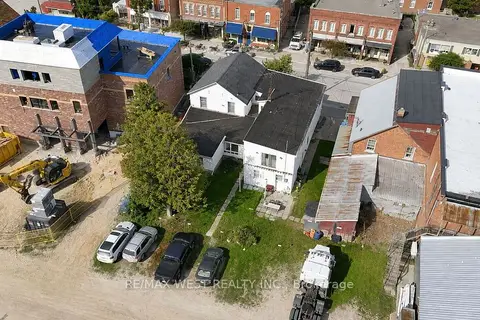
$1,300,000
8 bd7 ba8 pk5000 + ft²
151 Mill Street 149
Creemore, Clearview
Multiplex · MLS® S13720108 · RE/MAX WEST REALTY INC.
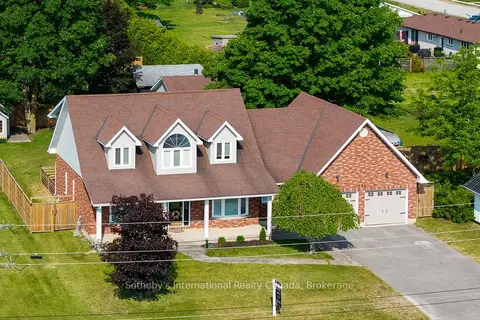
$925,000
3+1 bd3 ba8 pk2000-2500 ft²
154 Mary Street
Creemore, Clearview
Detached · MLS® S13684268 · Sotheby's International Realty Canada
$1,125,000
Reduced $25,000
3+2 bd4 ba9 pk3500-5000 ft²
2570 Creemore Avenue
Rural Clearview, Clearview
Detached · MLS® S13796472 · RE/MAX REAL ESTATE CENTRE INC.
$1,099,999
4 bd3 ba12 pk3000-3500 ft²
79 Caroline Street W
Rural Clearview, Clearview
Detached · MLS® S13706318 · RARE REAL ESTATE
$1,150,000
3+2 bd4 ba8 pk1500-2000 ft²
1595 County 42 Road
Rural Clearview, Clearview
Detached · MLS® S13853092 · RE/MAX HALLMARK CHAY REALTY
$1,150,000
4 bd4 ba21 pk3000-3500 ft²
236 Phillips Street
Stayner, Clearview
Detached · MLS® S13867156 · Royal LePage Locations North