46 Forest Hill Road
714 - Long Sault, South Stormont, K0C 1P0
$1,299,000
- 4 bedrooms
- 5 bathrooms
- 8 parking
- 2500-3000 sq ft
Listed 433 days ago · MLS® X12341342
About this home
Welcome to this exceptional custom-built, automated home, crafted with precision and modern elegance. A striking centrepiece of this property is the stunning centre staircase with glass walls, complemented by sleek concrete floors and a beautiful natural gas fireplace that adds both warmth and style to the open-concept living space.This home is flooded with natural light, thanks to its southern exposure, floor-toceiling windows, and two oversized 5-foot patio doors. These doors open up to an expansive composite deck, offering the perfect space for entertaining or simply enjoying the outdoors.The gourmet kitchen is a true delight, featuring high-end stainless steel appliances, quartz countertops, and a spacious centre island with a built-in sink. Elegant pendant lighting adds extra flair, while the wine fridge, which holds 140+ bottles, ensures youre always ready to entertain in style.The cozy living room, complete with a fireplace, offers a perfect retreat, while the adjacent dining area comfortably accommodates a large table. The homes cutting-edge Control 4 automation system lets you easily adjust lighting and music, with compatibility for Apple, Google, Spotify, and more. *Ipad required. Lutron switches and pot lights throughout create the ideal ambiance.The primary suite is a luxurious escape, offering a spa-like ensuite with dual rain showers, massaging jets, a separate soaker tub, and double sinks. The expansive walk-in closet and beauty station complete the indulgent retreat. Second bedroom feature a large closet and ensuite bathrooms, while two additional bedrooms offers ample storage and natural light.The upstairs laundry featuring retractable doors and a nat gas dryer. The large, sun-filled basement provides possibilities for a gym, office, or rec room.The fully insulated two-door garage a natural gas heater and high enough for a car lift, while the driveway offers parking for six vehicles. Irrigation system for lawn
Details
- Type
- Detached
- Style
- 2-Storey
- Size
- 2500-3000 sq ft
- Lot
- 104.53 × 200.3 ft
- Basement
- Full
- Garage
- Attached
- Kitchens
- 1
- Property tax
- $5,741 (2024)
- Neighbourhood
- 714 - Long Sault
- Municipality
- South Stormont
- Price per sq ft
- $472 (8% above detached houses in 714 - Long Sault, $438)
Interior
- Bedrooms
- 4 above ground
- Bathrooms
- 1 × 5-piece (second), 2 × 3-piece (second), 1 × 2-piece (ground), 1 × 2-piece (basement)
- Rooms
- 7 above ground + 2 below
- Family room or den
- No
- Fireplace
- Electric, Natural Gas
- Features
- Sump Pump, Water Heater Owned
Heating, cooling and services
- Heating
- Forced Air, Gas
- Air conditioning
- Central Air
- Water and sewer
- Sewer
Building and exterior
- Style
- 2-Storey
- Exterior
- Metal/Steel Siding, Wood
- Roof
- Membrane
- Foundation
- Poured Concrete
- Faces
- South
- Outdoor
- Lawn Sprinkler System, Deck, Landscaped
Parking
- Garage spaces
- 2
- Total parking
- 8
- Driveway and parking
- Private
Lot
- Size
- 104.53 × 200.3 ft
More
- Possession
- Flexible
- Cross street
- Fickes Road and County Road 2
Rooms
| Room | Level | Size | Features |
|---|---|---|---|
| Living Room | Ground | 5.39 × 8.99 m (17'8" × 29'6") | Gas Fireplace, Built-in Speakers, Large Window |
| Dining Room | Ground | 2.67 × 5.41 m (8'9" × 17'9") | Large Window, Concrete Floor |
| Kitchen | Ground | 4.32 × 5.41 m (14'2" × 17'9") | Centre Island |
| Bedroom | Second | 4.51 × 8.97 m (14'10" × 29'5") | B/I Closet, Built-in Speakers |
| Bathroom | Second | 2.21 × 4.41 m (7'3" × 14'6") | 5 Pc Ensuite |
| Bedroom 2 | Second | 5.76 × 3.79 m (18'11" × 12'5") | 3 Pc Ensuite |
| Bedroom 3 | Second | 4.59 × 3.81 m (15'1" × 12'6") | B/I Closet |
| Bedroom 4 | Second | 3.64 × 4.11 m (11'11" × 13'6") | B/I Closet |
| Recreation | Basement | 12.07 × 9.22 m (39'7" × 30'3") | |
| Bathroom | Basement | 1.95 × 1.95 m (6'5" × 6'5") | 2 Pc Bath |
| Bathroom | Second | 2.83 × 1.52 m (9'3" × 5') | 3 Pc Ensuite |
| Bathroom | Second | 2.83 × 1.55 m (9'3" × 5'1") | 3 Pc Bath |
| Bathroom | Ground | 0.91 × 1.85 m (3' × 6'1") |
History of this address
2 earlier listings at this address, with sold and leased prices. Create a free account or sign in to see them.
Location
Location is approximate. See nearby homes on the map
Recent sales nearby
See what similar homes within 1 km sold for in the last year. Create a free account or sign in to see them.
The neighbourhood
Getting around Car-dependent
No subway, LRT or GO station within a short trip.
Within a 10-minute walk: no grocery stores, 0 cafés and restaurants, 0 parks.
Schools nearby
Elementary
- Longue Sault Public School
EQAO: Gr 6 reading 88%, math 58%1.6 km
EQAO: share of students meeting the provincial standard (2024–25). Ontario average: Gr 6 reading 86%, math 51%; Gr 9 math 55%; literacy test 83%.
Closest schools, not school zones. Check which school serves this address with the school board before relying on it.
Who lives here postal area K0C
- Owners / renters
- 82% / 18%
- Median household income
- $84,000
- Average age
- 45
- Children under 15
- 16%
- Homes
- 85% detached, 0% high-rise
- Commute by transit
- 0%
- Population
- 52,838
Languages spoken most at home besides English: Swiss German 0.1%, Spanish 0.1%, German 0.1%, Arabic 0.1%.
Distances are approximate. Places © OpenStreetMap contributors. Neighbourhood figures: Statistics Canada, 2021 Census. School results: EQAO via Ontario Data Catalogue (Open Government Licence – Ontario).
Living here
Commute
Noise Nothing major nearby
No highway within 500 m, rail line within 300 m, or airport flight path nearby.
Distances from the map, not noise measurements. Visit at rush hour to judge for yourself.
Internet High-speed
50/10 Mbps or faster available here by cable, fibre or DSL (the federal high-speed target).
From the federal broadband map. Check exact speeds and providers for the address.
Roads, rail, airports and planned stations © OpenStreetMap contributors. Internet: Innovation, Science and Economic Development Canada, National Broadband Data.
Listed by ENGEL & VOLKERS OTTAWA.
Listing information provided by PropTx Innovations Inc. and TRREB; deemed reliable but not guaranteed accurate by PropTx.
Similar homes nearby
See more in South Stormont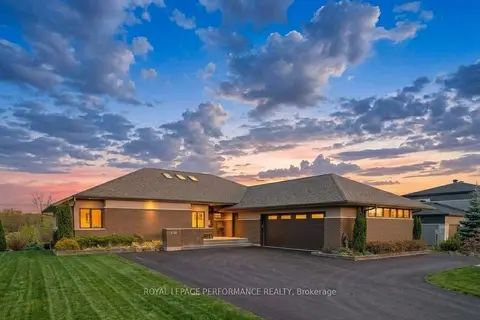
$1,379,900
3+2 bd4 ba15 pk2500-3000 ft²
19 George Patrick Drive
714 - Long Sault, South Stormont
Detached · MLS® X13618544 · ROYAL LEPAGE PERFORMANCE REALTY
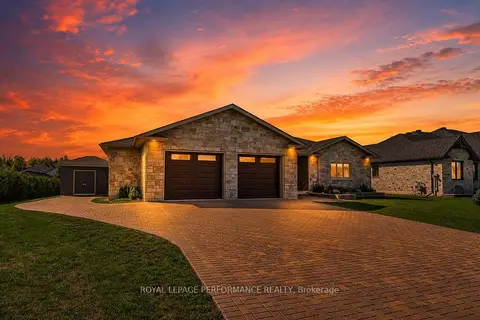
$1,055,000
2+2 bd4 ba10 pk1500-2000 ft²
55 Dale Street
714 - Long Sault, South Stormont
Detached · MLS® X13711018 · ROYAL LEPAGE PERFORMANCE REALTY
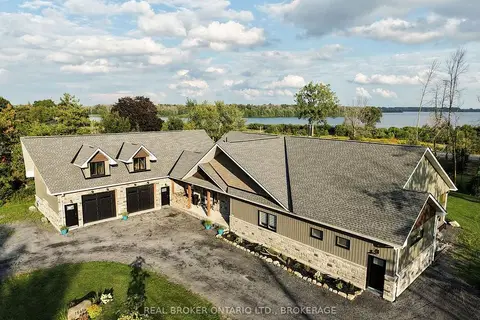
$1,299,900
2+3 bd5 ba10 pk2000-2500 ft²
15616 Manning Road
715 - South Stormont (Osnabruck) Twp, South Stormont
Detached · MLS® X13723812 · REAL BROKER ONTARIO LTD., BROKERAGE
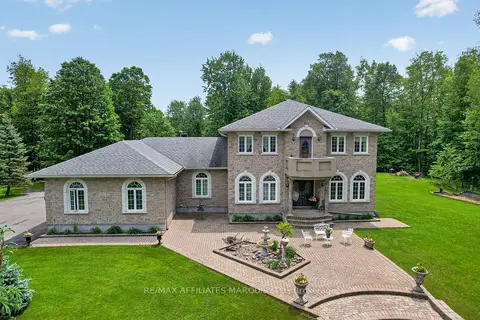
$1,100,000
Reduced $145,000
4 bd3 ba8 pk3500-5000 ft²
16935 Beaver Dam Drive
716 - South Stormont (Cornwall) Twp, South Stormont
Detached · MLS® X13026896 · RE/MAX AFFILIATES MARQUIS LTD.