15616 Manning Road
715 - South Stormont (Osnabruck) Twp, South Stormont, K0C 1M0
$1,299,900
- 2+3 bedrooms
- 5 bathrooms
- 10 parking
- 2000-2500 sq ft
Listed 52 days ago · MLS® X13723812
About this home
Designed to capture the view and built with an eye to the future, 15616 Manning Road offers approximately 2,400 sq. ft. of beautifully finished main floor living with views toward the St. Lawrence River and Adirondacks. Step inside to an impressive open concept living space where 9' ceilings rise to a dramatic 15' cathedral ceiling and a wall of glass draws the outdoors in. The custom kitchen is made for gathering, featuring generous cabinetry, soft close drawers and doors, and an impressive 4' x 8' island with dedicated power. The spacious primary suite continues the sense of scale with a cathedral ceiling, walkin closet and ensuite complete with double vanity, soaker tub, walkin shower and separate water closet. A second bedroom, additional full bath and convenient powder room complete the main level. Thoughtful universal design features include 42" hallways, 34" doors and barrier-free living for excellent aging in place potential. Outside, the covered composite deck may become your favourite room of the house, with a soaring pine cathedral ceiling, dedicated BBQ area and multiple patio doors connecting the dining room, living room and primary bedroom to the outdoors. The oversized approximately 1,250 sq. ft. garage features 11' ceilings, two overhead doors and a finished river-view office. There is much more waiting to be discovered: the unfinished lower level and garage loft provide substantial additional space, with framing and rough-ins already in place for future development. Set on approximately 0.83 acre with natural gas, municipal water, central air, hydronic forced air heating and an oversized septic system, this is a property designed for comfortable living today with remarkable possibilities for tomorrow.
Details
- Type
- Detached
- Style
- Bungalow
- Size
- 2000-2500 sq ft
- Lot
- 172 × 222 ft
- Basement
- Partially Finished
- Garage
- Attached
- Kitchens
- 1
- Property tax
- $8,001 (2025)
- Neighbourhood
- 715 - South Stormont (Osnabruck) Twp
- Municipality
- South Stormont
- Price per sq ft
- $578 (42% above detached houses in South Stormont, $408)
Interior
- Bedrooms
- 2 above ground + 3 below
- Bathrooms
- 5 × 2-piece (main)
- Rooms
- 8 above ground
- Family room or den
- No
- Fireplace
- Yes
- Features
- Carpet Free, Auto Garage Door Remote, On Demand Water Heater, Primary Bedroom - Main Floor, Rough-In Bath, Upgraded Insulation, Accessory Apartment, Air Exchanger, ERV/HRV, Generator - Full, Guest Accommodations, In-Law Capability, Separate Heating Controls, Sewage Pump, Storage, Workbench
Heating, cooling and services
- Heating
- Forced Air
- Air conditioning
- Central Air
- Water and sewer
- Septic
Building and exterior
- Style
- Bungalow
- Exterior
- Stone, Vinyl Siding
- Roof
- Fibreglass Shingle
- Foundation
- Insulated Concrete Form
- Faces
- North
- Waterfront
- Indirect
Parking
- Garage spaces
- 2
- Total parking
- 10
Lot
- Size
- 172 × 222 ft
More
- Possession
- T.B.D.
- Cross street
- County Road 2 and County Rd 12
Location
Location is approximate. See nearby homes on the map
Recent sales nearby
See what similar homes within 1 km sold for in the last year. Create a free account or sign in to see them.
The neighbourhood
Getting around Car-dependent
No subway, LRT or GO station within a short trip.
Within a 10-minute walk: no grocery stores, 1 cafés and restaurants, 0 parks, 1 pharmacy.
Schools nearby
Elementary
- Longue Sault Public School
EQAO: Gr 6 reading 88%, math 58%13 min walk
EQAO: share of students meeting the provincial standard (2024–25). Ontario average: Gr 6 reading 86%, math 51%; Gr 9 math 55%; literacy test 83%.
Closest schools, not school zones. Check which school serves this address with the school board before relying on it.
Who lives here postal area K0C
- Owners / renters
- 82% / 18%
- Median household income
- $84,000
- Average age
- 45
- Children under 15
- 16%
- Homes
- 85% detached, 0% high-rise
- Commute by transit
- 0%
- Population
- 52,838
Languages spoken most at home besides English: Swiss German 0.1%, Spanish 0.1%, German 0.1%, Arabic 0.1%.
Distances are approximate. Places © OpenStreetMap contributors. Neighbourhood figures: Statistics Canada, 2021 Census. School results: EQAO via Ontario Data Catalogue (Open Government Licence – Ontario).
Living here
Commute
Noise Nothing major nearby
No highway within 500 m, rail line within 300 m, or airport flight path nearby.
Distances from the map, not noise measurements. Visit at rush hour to judge for yourself.
Internet High-speed
50/10 Mbps or faster available here by cable, fibre or DSL (the federal high-speed target).
From the federal broadband map. Check exact speeds and providers for the address.
Roads, rail, airports and planned stations © OpenStreetMap contributors. Internet: Innovation, Science and Economic Development Canada, National Broadband Data.
Listed by REAL BROKER ONTARIO LTD., BROKERAGE.
Listing information provided by PropTx Innovations Inc. and TRREB; deemed reliable but not guaranteed accurate by PropTx.
Similar homes nearby
See more in South Stormont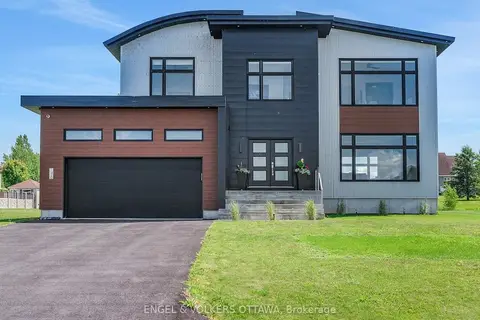
$1,299,000
4 bd5 ba8 pk2500-3000 ft²
46 Forest Hill Road
714 - Long Sault, South Stormont
Detached · MLS® X12341342 · ENGEL & VOLKERS OTTAWA
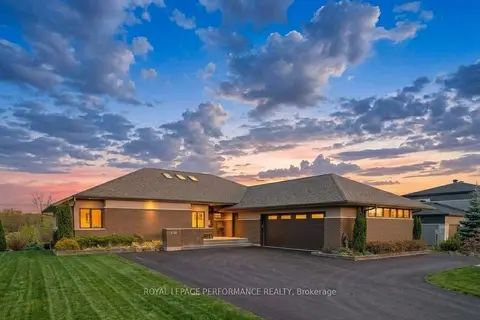
$1,379,900
3+2 bd4 ba15 pk2500-3000 ft²
19 George Patrick Drive
714 - Long Sault, South Stormont
Detached · MLS® X13618544 · ROYAL LEPAGE PERFORMANCE REALTY
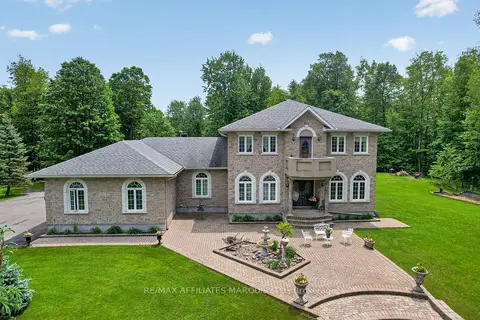
$1,100,000
Reduced $145,000
4 bd3 ba8 pk3500-5000 ft²
16935 Beaver Dam Drive
716 - South Stormont (Cornwall) Twp, South Stormont
Detached · MLS® X13026896 · RE/MAX AFFILIATES MARQUIS LTD.
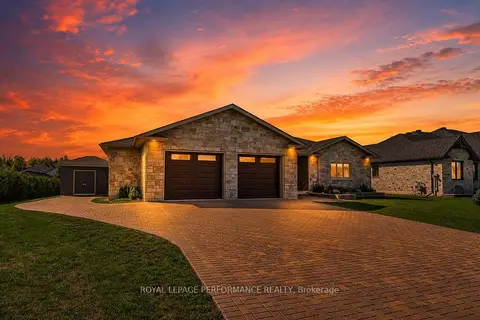
$1,055,000
2+2 bd4 ba10 pk1500-2000 ft²
55 Dale Street
714 - Long Sault, South Stormont
Detached · MLS® X13711018 · ROYAL LEPAGE PERFORMANCE REALTY