458 Freeman Crescent E
13 - Kingston East (Incl Barret Crt), Kingston, K7K 7C8
$2,600/mo
Reduced $100 from $2,700
- 3+1 bedrooms
- 4 bathrooms
- 3 parking
- 1100-1500 sq ft
Listed 25 days ago · MLS® X13824384
About this home
**Beautiful family home in Greenwood Park, Kingston!** Features 3 spacious bedrooms, including a primary bedroom with ensuite, upper-level laundry, bright eat-in kitchen with dishwasher, central air, 10' x 12' deck, and a fully finished basement offering additional living space, bedroom and full 3 piece bathroom. Excellent family-friendly location close to **schools, parks, recreation, shopping, restaurants, CFB Kingston, transit, Highway 15 and the 401**. A fantastic combination of comfort, space, and convenience!
Details
- Type
- Detached
- Style
- 2-Storey
- Size
- 1100-1500 sq ft
- Lot
- 29.72 × 100.72 ft
- Basement
- Finished
- Garage
- Attached
- Kitchens
- 1
- Neighbourhood
- 13 - Kingston East (Incl Barret Crt)
- Municipality
- Kingston
- Rent increase limit
- Depends on when the unit was first lived in: before Nov. 15, 2018 it’s covered by Ontario’s yearly limit (2.1% in 2026); after, there’s no cap.
Interior
- Bedrooms
- 3 above ground + 1 below
- Bathrooms
- 1 × 3-piece (second), 1 × 3-piece (second), 1 × 2-piece (main), 1 × 3-piece (basement)
- Rooms
- 7 above ground
- Family room or den
- No
- Fireplace
- No
- Laundry
- In-Suite Laundry
- Features
- Auto Garage Door Remote
- Furnished
- Unfurnished
Heating, cooling and services
- Heating
- Forced Air, Gas
- Air conditioning
- Central Air
- Water and sewer
- Sewer
Building and exterior
- Style
- 2-Storey
- Exterior
- Brick
- Roof
- Asphalt Shingle
- Foundation
- Concrete
- Faces
- South
Parking
- Garage spaces
- 1
- Total parking
- 3
Lot
- Size
- 29.72 × 100.72 ft
Rental terms
- Rent includes
- Parking
More
- Possession
- Immediate
- Nearby
- Hospital, Park, Place Of Worship, Public Transit, School, Fenced Yard
- Cross street
- Greenwood Park Dr & Freeman Cres
Rooms
| Room | Level | Size | Features |
|---|---|---|---|
| Primary Bedroom | Second | 3 × 4 m (9'10" × 13'1") | 3 Pc Ensuite, Laminate, Walk-In Closet(s) |
| Bedroom 2 | Second | 3 × 3 m (9'10" × 9'10") | Laminate, Window, Closet |
| Bedroom 3 | Second | 3 × 3 m (9'10" × 9'10") | Window, Laminate, Closet |
| Bedroom 4 | Basement | 1 × 1 m (3'3" × 3'3") | Broadloom, 3 Pc Bath |
| Living Room | Ground | 3 × 5 m (9'10" × 16'5") | Hardwood Floor, Large Window, Combined w/Dining |
| Dining Room | Ground | 3 × 5 m (9'10" × 16'5") | Hardwood Floor, Combined w/Living, Large Window |
| Kitchen | Ground | 3 × 3 m (9'10" × 9'10") | Ceramic Floor, Stainless Steel Appl |
Listed by CENTURY 21 INNOVATIVE REALTY INC..
Listing information provided by PropTx Innovations Inc. and TRREB; deemed reliable but not guaranteed accurate by PropTx.
Similar homes nearby
See more in Kingston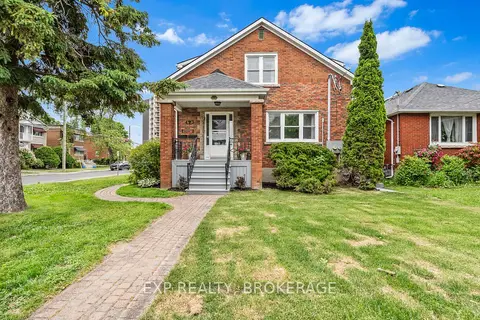
$2,595/mo
Reduced $400
3 bd1 ba700-1100 ft²
493 COLLEGE Street
14 - Central City East, Kingston
Triplex · MLS® X13648898 · EXP REALTY, BROKERAGE
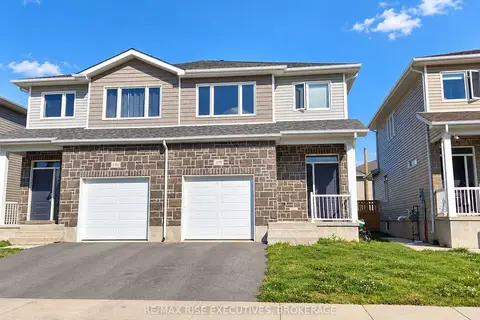
$2,500/mo
Reduced $200
3 bd3 ba2 pk1500-2000 ft²
1390 Andersen Drive
42 - City Northwest, Kingston
Semi-Detached · MLS® X13801324 · RE/MAX RISE EXECUTIVES, BROKERAGE
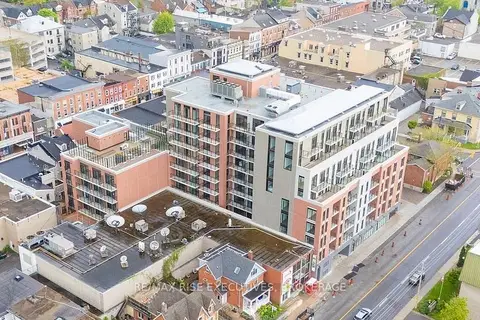
$2,500/mo
2 bd2 ba700-1100 ft²
223 Princess Street 314
22 - East of Sir John A. Blvd, Kingston
Other · MLS® X14028388 · RE/MAX RISE EXECUTIVES, BROKERAGE
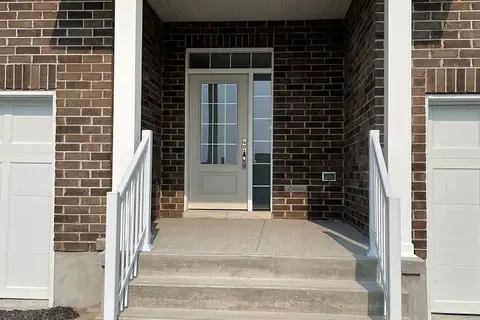
$2,750/mo
3 bd3 ba3 pk1500-2000 ft²
1634 Tenley Drive
42 - City Northwest, Kingston
Att/Row/Townhouse · MLS® X13865378 · SMART SOLD REALTY
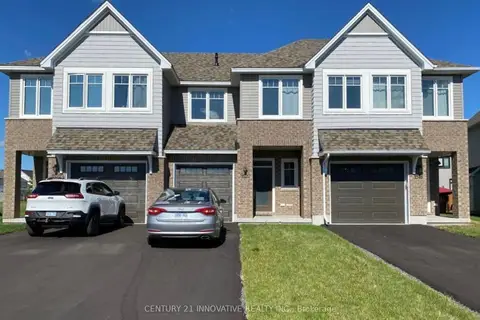
$2,800/mo
3+1 bd3 ba3 pk1500-2000 ft²
1520 Davenport Crescent
42 - City Northwest, Kingston
Att/Row/Townhouse · MLS® X13839052 · CENTURY 21 INNOVATIVE REALTY INC.
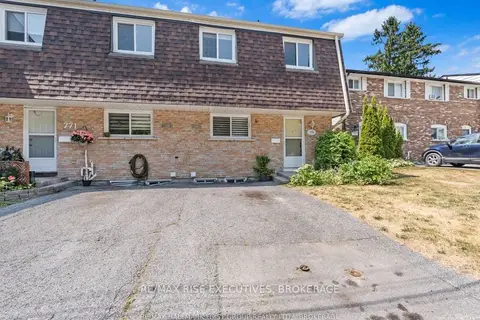
$2,400/mo
3 bd2 ba1 pk700-1100 ft²
773 Ashwood Drive 175
37 - South of Taylor-Kidd Blvd, Kingston
Att/Row/Townhouse · MLS® X14083684 · RE/MAX RISE EXECUTIVES, BROKERAGE
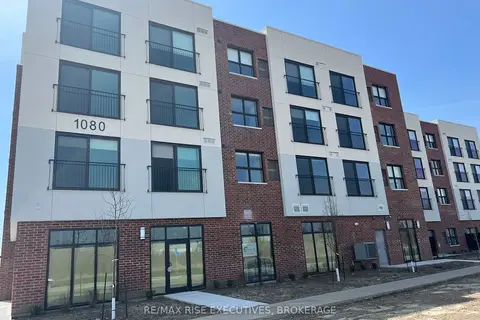
$2,350/mo
2 bd2 ba1 pk700-1100 ft²
1080 TERRA VERDE Way 407
42 - City Northwest, Kingston
Multiplex · MLS® X13753800 · RE/MAX RISE EXECUTIVES, BROKERAGE
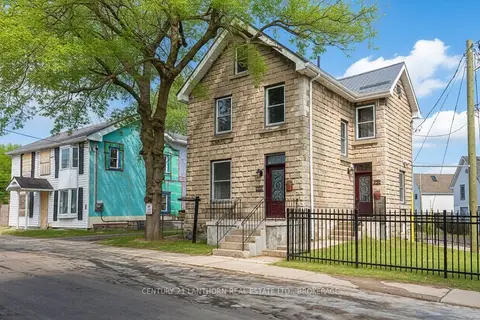
$3,000/mo
2 bd1 ba1 pk1100-1500 ft²
45 Chestnut Street 1
22 - East of Sir John A. Blvd, Kingston
Detached · MLS® X13674560 · CENTURY 21 LANTHORN REAL ESTATE LTD., BROKERAGE