45 Chestnut Street 1
22 - East of Sir John A. Blvd, Kingston, K7K 3X4
$3,000/mo
- 2 bedrooms
- 1 bathrooms
- 1 parking
- 1100-1500 sq ft
Listed 67 days ago · MLS® X13674560
About this home
Welcome to Unit One at 45 Chestnut Street - a fully furnished, upscale 2-bedroom executive apartment occupying the upper two floors of this professionally rebuilt, rusticated stone home in downtown Kingston. Designed with comfort and convenience in mind, this bright unit features an open-concept kitchen and living area, granite/quartz countertops, stainless steel appliances, a ceramic backsplash, and in-suite laundry, ensuring a modern, comfortable lifestyle. Upstairs, a finished loft garret provides additional space for a home office or creative retreat, and opens to a private upper-level deck overlooking Kingston's Fruit Belt neighbourhood. Included in rent: Fully furnished (beds, TV, dining, decor, etc.)Kitchenware, cutlery, and linens. In-suite laundry. The all-inclusive rent covers heat, hydro, water, and internet, which brings peace of mind and convenience to busy professionals. Wi-Fi enabled programmable thermostat. Access to an on-site EV charger .Lease terms:$3000/ month, all-inclusive. First and last month's rent required. Landlords require credit checks and references. They complete the typical approval process within two business days to facilitate a timely move-in. One-year lease. This unit is ideal for executives, academics, or professional tenants seeking stylish, turnkey living in a modernised heritage setting.
Details
- Type
- Detached
- Style
- 2 1/2 Storey
- Age
- 100+ years
- Size
- 1100-1500 sq ft
- Lot
- 60 × 92.5 ft
- Basement
- None
- Garage
- None
- Kitchens
- 1
- Neighbourhood
- 22 - East of Sir John A. Blvd
- Municipality
- Kingston
- Rent increase limit
- Depends on when the unit was first lived in: before Nov. 15, 2018 it’s covered by Ontario’s yearly limit (2.1% in 2026); after, there’s no cap.
Interior
- Bedrooms
- 2 above ground
- Bathrooms
- 1 × 3-piece
- Rooms
- 5 above ground
- Family room or den
- No
- Fireplace
- No
- Laundry
- In Bathroom
- Furnished
- Furnished
Heating, cooling and services
- Heating
- Forced Air, Gas
- Air conditioning
- Central Air
- Water and sewer
- Sewer
Building and exterior
- Style
- 2 1/2 Storey
- Exterior
- Concrete
- Roof
- Metal
- Foundation
- Not Applicable
- Age
- 100+
- Faces
- North
Parking
- Total parking
- 1
- Driveway and parking
- Private
Lot
- Size
- 60 × 92.5 ft
Rental terms
- Rent includes
- All Inclusive
More
- Possession
- 60-89 days
- Cross street
- Cherry
Rooms
| Room | Level | Size | Features |
|---|---|---|---|
| Bedroom | Second | 3.47 × 2.95 m (11'5" × 9'8") | |
| Bedroom 2 | Second | 3.76 × 2.72 m (12'4" × 8'11") | |
| Kitchen | Second | 4.47 × 1.76 m (14'8" × 5'9") | |
| Living Room | Second | 4.14 × 2.97 m (13'7" × 9'9") | |
| Bathroom | Second | 2.29 × 3 m (7'6" × 9'10") | 3 Pc Bath |
| Loft | Third | 7.7 × 6.6 m (25'3" × 21'8") |
History of this address
1 earlier listing at this address, with sold and leased prices. Create a free account or sign in to see them.
Location
Location is approximate. See nearby homes on the map
The neighbourhood
Getting around Very walkable
No subway, LRT or GO station within a short trip.
Within a 10-minute walk: 6 grocery stores, 66 cafés and restaurants, 12 parks, 7 pharmacies. Nearest grocery: John’s (500 m). Nearest park: Friendship Park (150 m).
Schools nearby
Elementary
- Central Public School
EQAO: Gr 6 reading 94%, math 65%11 min walk - Cathedrale Catholic School Catholic
EQAO: Gr 6 reading 92%, math 54%12 min walk - Rideau Public School
EQAO: Gr 6 reading 91%, math 59%16 min walk - Sydenham Public School
EQAO: Gr 6 reading 91%, math 40%17 min walk
Secondary
- Katarokwi Learning Centre4 min walk
- École secondaire publique Mille-Iles French6 min walk
- Regiopolis-Notre Dame Catholic High School Catholic
EQAO: Gr 9 math 61%, literacy test 83%8 min walk
EQAO: share of students meeting the provincial standard (2024–25). Ontario average: Gr 6 reading 86%, math 51%; Gr 9 math 55%; literacy test 83%.
Closest schools, not school zones. Check which school serves this address with the school board before relying on it.
Who lives here postal area K7K
- Owners / renters
- 44% / 56%
- Median household income
- $67,000
- Average age
- 40
- Children under 15
- 15%
- Homes
- 36% detached, 13% high-rise
- Commute by transit
- 7%
- Population
- 33,705
Languages spoken most at home besides English: Portuguese 0.7%, Mandarin 0.5%, Arabic 0.5%, Spanish 0.4%.
Safety
Crime Severity Index for Kingston police: 69 vs 57 for Ontario (2025).
Police-reported figures for the whole police service area, not this street. Rates use the area’s resident population.
Distances are approximate. Places © OpenStreetMap contributors. Neighbourhood figures: Statistics Canada, 2021 Census. School results: EQAO via Ontario Data Catalogue (Open Government Licence – Ontario). Crime Severity Index: Statistics Canada.
Living here
Commute
Noise Nothing major nearby
No highway within 500 m, rail line within 300 m, or airport flight path nearby.
Distances from the map, not noise measurements. Visit at rush hour to judge for yourself.
Internet High-speed
50/10 Mbps or faster available here by cable, fibre or DSL (the federal high-speed target).
From the federal broadband map. Check exact speeds and providers for the address.
Roads, rail, airports and planned stations © OpenStreetMap contributors. Internet: Innovation, Science and Economic Development Canada, National Broadband Data.
Listed by CENTURY 21 LANTHORN REAL ESTATE LTD., BROKERAGE.
Listing information provided by PropTx Innovations Inc. and TRREB; deemed reliable but not guaranteed accurate by PropTx.
Similar homes nearby
See more in Kingston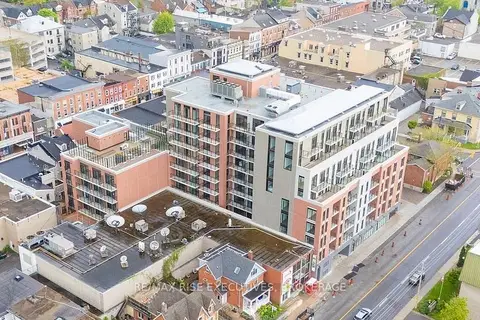
$2,500/mo
2 bd2 ba700-1100 ft²
223 Princess Street 314
22 - East of Sir John A. Blvd, Kingston
Other · MLS® X14028388 · RE/MAX RISE EXECUTIVES, BROKERAGE
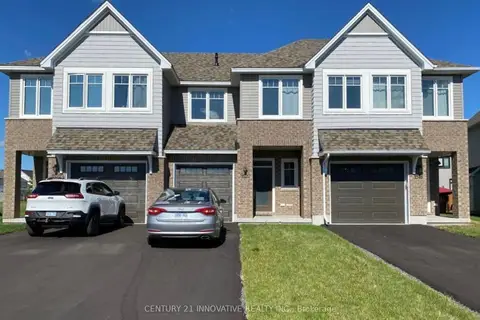
$2,800/mo
3+1 bd3 ba3 pk1500-2000 ft²
1520 Davenport Crescent
42 - City Northwest, Kingston
Att/Row/Townhouse · MLS® X13839052 · CENTURY 21 INNOVATIVE REALTY INC.
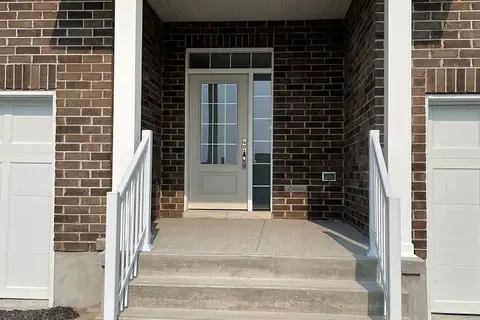
$2,750/mo
3 bd3 ba3 pk1500-2000 ft²
1634 Tenley Drive
42 - City Northwest, Kingston
Att/Row/Townhouse · MLS® X13865378 · SMART SOLD REALTY
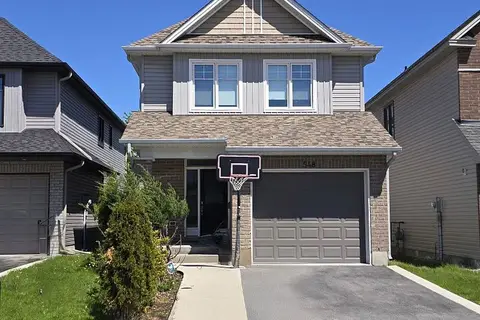
$3,300/mo
3 bd3 ba3 pk1500-2000 ft²
548 Savannah Court
42 - City Northwest, Kingston
Detached · MLS® X13720762 · KELLER WILLIAMS INSPIRE REALTY, BROKERAGE
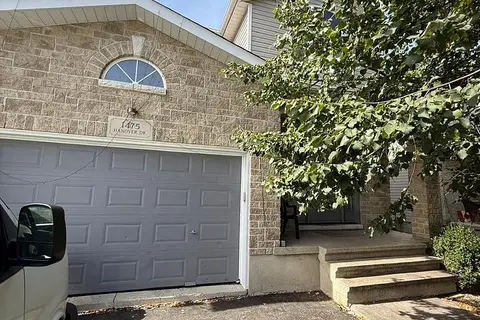
$3,300/mo
3 bd4 ba5 pk1500-2000 ft²
1475 Hanover Drive
42 - City Northwest, Kingston
Detached · MLS® X13885002 · HOMELIFE/MIRACLE REALTY LTD
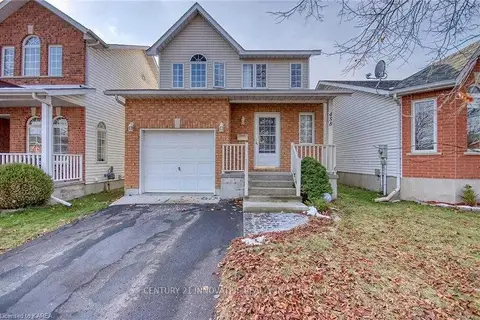
$2,600/mo
Reduced $100
3+1 bd4 ba3 pk1100-1500 ft²
458 Freeman Crescent E
13 - Kingston East (Incl Barret Crt), Kingston
Detached · MLS® X13824384 · CENTURY 21 INNOVATIVE REALTY INC.
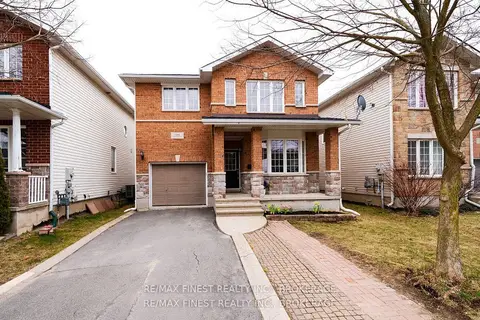
$3,400/mo
4 bd3 ba3 pk1500-2000 ft²
1394 Stoneridge Drive
28 - City SouthWest, Kingston
Detached · MLS® X14029028 · RE/MAX FINEST REALTY INC., BROKERAGE
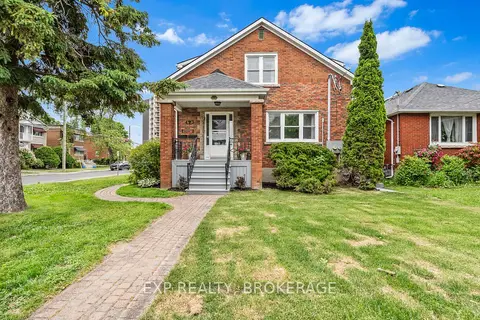
$2,595/mo
3 bd1 ba700-1100 ft²
493 COLLEGE Street 2
14 - Central City East, Kingston
Triplex · MLS® X13648898 · EXP REALTY, BROKERAGE