548 Savannah Court
42 - City Northwest, Kingston, K7P 0L3
$3,300/mo
- 3 bedrooms
- 3 bathrooms
- 3 parking
- 1500-2000 sq ft
Listed 53 days ago · MLS® X13720762
About this home
Welcome to 548 Savannah Court, an exquisite residence nestled within the highly prestigious King's Landing community of Kingston. Tucked away on a quiet, family-friendly cul-de-sac, this stunning Tamarack-built "Charleston" model represents the pinnacle of move-in-ready luxury and quality craftsmanship. From the moment you pull into the double-wide driveway, the pride of ownership is unmistakable. Step inside to discover a bright, open-concept main floor characterized by soaring 9-foot ceilings, gleaming hardwood floors, and an abundance of natural light streaming through upgraded transom windows. The heart of the home is a chef-inspired kitchen featuring a spacious center island, seamlessly flowing into a living area anchored by a cozy, elegant gas fireplace-perfect for entertaining or quiet evenings in. The thoughtful design continues to the second level, which hosts three generously sized bedrooms and a dedicated laundry room for ultimate convenience. The Primary Bedroom serves as a private sanctuary, boasting a sprawling walk-in closet and a luxurious 5-piece ensuite bathroom that promises a spa-like experience at the end of the day. For those seeking additional living space, the builder-finished basement offers a bright, versatile recreation room, ample storage solutions, and a rough-in for a future bathroom, providing excellent value and growth potential. The exterior is equally impressive, featuring a fully fenced backyard with a charming deck designed for summer relaxation and outdoor dining. Location is everything, and this home delivers. You are just steps away from a beautiful community park offering a perfect green space for children and pets. With quick access to Kingston's finest amenities, shopping, and schools, 548 Savannah Court is more than just a house; it is the turn-key lifestyle you have been searching for.
Details
- Type
- Detached
- Style
- 2-Storey
- Size
- 1500-2000 sq ft
- Lot
- 30.02 × 114.76 ft
- Basement
- Partially Finished
- Garage
- Built-In
- Kitchens
- 1
- Neighbourhood
- 42 - City Northwest
- Municipality
- Kingston
- Rent increase limit
- Depends on when the unit was first lived in: before Nov. 15, 2018 it’s covered by Ontario’s yearly limit (2.1% in 2026); after, there’s no cap.
Interior
- Bedrooms
- 3 above ground
- Bathrooms
- 1 × 2-piece (main), 1 × 4-piece (second), 1 × 5-piece (second)
- Rooms
- 10 above ground + 2 below
- Family room or den
- Yes
- Fireplace
- Natural Gas
- Laundry
- In-Suite Laundry
- Furnished
- Unfurnished
Heating, cooling and services
- Heating
- Forced Air, Gas
- Air conditioning
- Central Air
- Water and sewer
- Sewer
Building and exterior
- Style
- 2-Storey
- Exterior
- Vinyl Siding, Brick Veneer
- Roof
- Asphalt Shingle
- Foundation
- Poured Concrete
- Faces
- East
Parking
- Garage spaces
- 1
- Total parking
- 3
- Driveway and parking
- Private
Lot
- Size
- 30.02 × 114.76 ft
Rental terms
- Rent includes
- Parking
More
- Possession
- Oct 1
- Nearby
- Cul de Sac/Dead End, Fenced Yard
- Cross street
- Centennial Dr. / Crossfield Ave
Rooms
| Room | Level | Size | Features |
|---|---|---|---|
| Living Room | Ground | 3.84 × 4.83 m (12'7" × 15'10") | |
| Dining Room | Ground | 2.49 × 3.3 m (8'2" × 10'10") | |
| Kitchen | Ground | 3.76 × 3.91 m (12'4" × 12'10") | |
| Mud Room | Ground | 3.61 × 1.75 m (11'10" × 5'9") | |
| Bathroom | Ground | 1.04 × 2.26 m (3'5" × 7'5") | |
| Primary Bedroom | Second | 4.01 × 5.77 m (13'2" × 18'11") | |
| Bedroom | Second | 2.95 × 4.24 m (9'8" × 13'11") | |
| Bedroom | Second | 3.28 × 4.24 m (10'9" × 13'11") | |
| Bathroom | Second | 2.59 × 2.26 m (8'6" × 7'5") | |
| Laundry | Second | 2.57 × 1.6 m (8'5" × 5'3") | |
| Recreation | Basement | 5.99 × 6.76 m (19'8" × 22'2") | |
| Utility Room | Basement | 6.1 × 6.71 m (20' × 22') |
History of this address
4 earlier listings at this address, with sold and leased prices. Create a free account or sign in to see them.
Location
Location is approximate. See nearby homes on the map
The neighbourhood
Getting around Somewhat walkable
No subway, LRT or GO station within a short trip.
Within a 10-minute walk: 1 grocery store, 5 cafés and restaurants, 4 parks, 2 pharmacies. Nearest grocery: Farm Boy (950 m). Nearest park: Halifax Drive Park (100 m).
Schools nearby
Elementary
- St. Marguerite Bourgeoys Catholic School Catholic
EQAO: Gr 6 reading 84%, math 29%1.4 km - Cataraqui Woods Elementary School
EQAO: Gr 6 reading 90%, math 57%1.9 km
EQAO: share of students meeting the provincial standard (2024–25). Ontario average: Gr 6 reading 86%, math 51%; Gr 9 math 55%; literacy test 83%.
Closest schools, not school zones. Check which school serves this address with the school board before relying on it.
Who lives here postal area K7P
- Owners / renters
- 77% / 23%
- Median household income
- $105,000
- Average age
- 41
- Children under 15
- 18%
- Homes
- 68% detached, 6% high-rise
- Commute by transit
- 3%
- Population
- 24,660
Languages spoken most at home besides English: Mandarin 1.1%, Gujarati 0.6%, Korean 0.5%, Arabic 0.5%.
Safety
Crime Severity Index for Kingston police: 69 vs 57 for Ontario (2025).
Police-reported figures for the whole police service area, not this street. Rates use the area’s resident population.
Distances are approximate. Places © OpenStreetMap contributors. Neighbourhood figures: Statistics Canada, 2021 Census. School results: EQAO via Ontario Data Catalogue (Open Government Licence – Ontario). Crime Severity Index: Statistics Canada.
Living here
Commute
Noise Nothing major nearby
No highway within 500 m, rail line within 300 m, or airport flight path nearby.
Distances from the map, not noise measurements. Visit at rush hour to judge for yourself.
Internet High-speed
50/10 Mbps or faster available here by cable, fibre or DSL (the federal high-speed target).
From the federal broadband map. Check exact speeds and providers for the address.
Roads, rail, airports and planned stations © OpenStreetMap contributors. Internet: Innovation, Science and Economic Development Canada, National Broadband Data.
Listed by KELLER WILLIAMS INSPIRE REALTY, BROKERAGE.
Listing information provided by PropTx Innovations Inc. and TRREB; deemed reliable but not guaranteed accurate by PropTx.
Similar homes nearby
See more in Kingston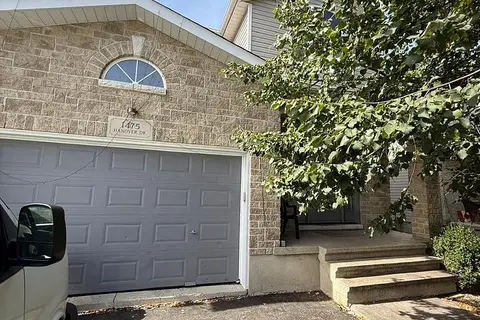
$3,300/mo
3 bd4 ba5 pk1500-2000 ft²
1475 Hanover Drive
42 - City Northwest, Kingston
Detached · MLS® X13885002 · HOMELIFE/MIRACLE REALTY LTD
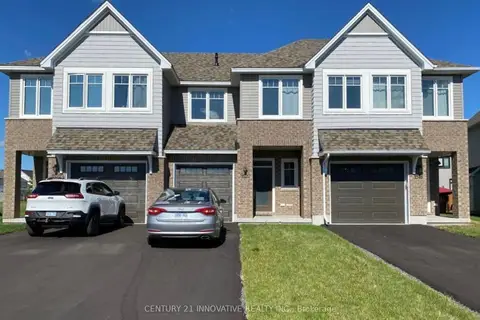
$2,800/mo
3+1 bd3 ba3 pk1500-2000 ft²
1520 Davenport Crescent
42 - City Northwest, Kingston
Att/Row/Townhouse · MLS® X13839052 · CENTURY 21 INNOVATIVE REALTY INC.
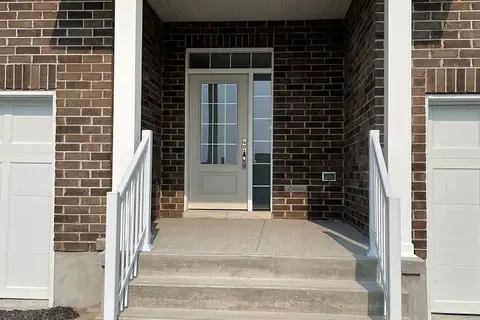
$2,750/mo
3 bd3 ba3 pk1500-2000 ft²
1634 Tenley Drive
42 - City Northwest, Kingston
Att/Row/Townhouse · MLS® X13865378 · SMART SOLD REALTY
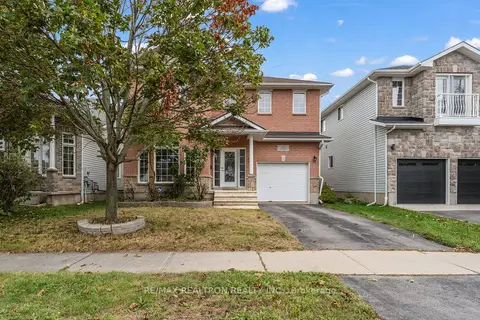
$3,300/mo
3+2 bd4 ba3 pk2000-2500 ft²
1422 Stoneridge Drive
28 - City SouthWest, Kingston
Detached · MLS® X13864566 · RE/MAX REALTRON REALTY INC.
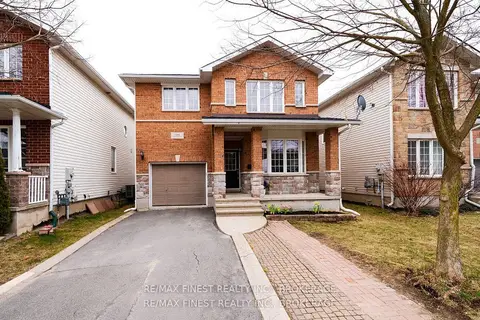
$3,400/mo
4 bd3 ba3 pk1500-2000 ft²
1394 Stoneridge Drive
28 - City SouthWest, Kingston
Detached · MLS® X14029028 · RE/MAX FINEST REALTY INC., BROKERAGE
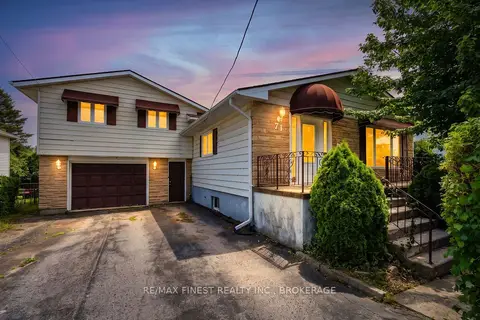
$3,500/mo
4 bd3 ba5 pk1500-2000 ft²
71 Cartwright Street
18 - Central City West, Kingston
Detached · MLS® X13823750 · RE/MAX FINEST REALTY INC., BROKERAGE
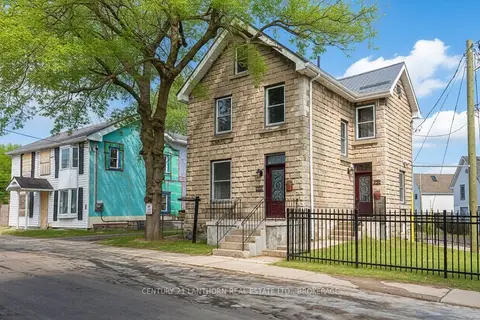
$3,000/mo
2 bd1 ba1 pk1100-1500 ft²
45 Chestnut Street 1
22 - East of Sir John A. Blvd, Kingston
Detached · MLS® X13674560 · CENTURY 21 LANTHORN REAL ESTATE LTD., BROKERAGE