493 COLLEGE Street 2
14 - Central City East, Kingston, K7L 4M8
$2,595/mo
- 3 bedrooms
- 1 bathrooms
- 0 parking
- 700-1100 sq ft
Listed 74 days ago · MLS® X13648898
About this home
Welcome to this stunning, fully renovated 3-bedroom, 1-bathroom (4-piece) unit, thoughtfully designed with premium finishes throughout. This bright and spacious apartment features anopen-concept layout, a modern designer kitchen with quartz countertops, in-unit laundry, a cozy electric fireplace, and a wall-mounted TV for added comfort and convenience. The beautifully finished bathroom showcases contemporary tile work and quality fixtures. Rent includes heating, air conditioning, and water, with tenants responsible only for electricity. Ideally located on a central bus route, this property offers easy access to Queen's University, St. Lawrence College, and the Faculty of Education, making it an excellent choice for students, faculty, or working professionals. Rent: $2,995/month + electricity. Parking: $50/month per space (2 parking spaces available). Don't miss this exceptional opportunity to live in a beautifully updated home in one ofKingston's most convenient locations. Schedule your private viewing today.
Details
- Type
- Triplex
- Style
- Apartment
- Size
- 700-1100 sq ft
- Lot
- 45 × 125 ft
- Basement
- None
- Garage
- None
- Kitchens
- 1
- Neighbourhood
- 14 - Central City East
- Municipality
- Kingston
- Rent increase limit
- Depends on when the unit was first lived in: before Nov. 15, 2018 it’s covered by Ontario’s yearly limit (2.1% in 2026); after, there’s no cap.
Interior
- Bedrooms
- 3 above ground
- Bathrooms
- 1 × 4-piece
- Rooms
- 5 above ground
- Family room or den
- No
- Fireplace
- Electric
- Laundry
- In-Suite Laundry
- Features
- Carpet Free
- Furnished
- Unfurnished
Heating, cooling and services
- Heating
- Forced Air, Gas
- Air conditioning
- Central Air
- Water and sewer
- Sewer
Building and exterior
- Style
- Apartment
- Exterior
- Brick
- Roof
- Asphalt Shingle
- Foundation
- Block
- Faces
- West
- Outdoor
- Landscaped
Parking
- Driveway and parking
- Available
Lot
- Size
- 45 × 125 ft
Rental terms
- Rent includes
- Central Air Conditioning, Heat, Water
More
- Possession
- TBD
- Cross street
- Princess Street to Regent Street to Park Street to College Street
Rooms
| Room | Level | Size | Features |
|---|---|---|---|
| Kitchen | Second | 3.8 × 3.16 m (12'6" × 10'4") | |
| Dining Room | Second | 4.15 × 2.97 m (13'7" × 9'9") | |
| Living Room | Second | 5.35 × 3.62 m (17'7" × 11'11") | |
| Bathroom | Second | 2.7 × 1.81 m (8'10" × 5'11") | 4 Pc Bath |
| Primary Bedroom | Second | 4.17 × 4.4 m (13'8" × 14'5") | |
| Bedroom 2 | Second | 3.8 × 3.33 m (12'6" × 10'11") |
Location
Location is approximate. See nearby homes on the map
The neighbourhood
Getting around Walkable
No subway, LRT or GO station within a short trip.
Within a 10-minute walk: 3 grocery stores, 12 cafés and restaurants, 9 parks, 5 pharmacies. Nearest grocery: Conveniently Convenient (650 m). Nearest park: Compton Park (400 m).
Schools nearby
Elementary
- Rideau Public School
EQAO: Gr 6 reading 91%, math 59%8 min walk - Centennial Public School
EQAO: Gr 6 reading 92%, math 40%16 min walk - St. Thomas More Catholic School Catholic
EQAO: Gr 6 reading 55%, math 18%18 min walk - Winston Churchill Public School
EQAO: Gr 6 reading 97%, math 75%18 min walk
Secondary
- Loyalist Collegiate and Vocational Institute / Calvin Park Public School
EQAO: Gr 9 math 48%, literacy test 86%13 min walk - Limestone School of Community Education14 min walk
- Katarokwi Learning Centre1.4 km
EQAO: share of students meeting the provincial standard (2024–25). Ontario average: Gr 6 reading 86%, math 51%; Gr 9 math 55%; literacy test 83%.
Closest schools, not school zones. Check which school serves this address with the school board before relying on it.
Who lives here postal area K7L
- Owners / renters
- 46% / 54%
- Median household income
- $72,500
- Average age
- 43
- Children under 15
- 9%
- Homes
- 40% detached, 24% high-rise
- Commute by transit
- 6%
- Population
- 19,621
Languages spoken most at home besides English: Mandarin 1.7%, Arabic 0.5%, Spanish 0.5%, Portuguese 0.3%.
Safety
Crime Severity Index for Kingston police: 69 vs 57 for Ontario (2025).
Police-reported figures for the whole police service area, not this street. Rates use the area’s resident population.
Distances are approximate. Places © OpenStreetMap contributors. Neighbourhood figures: Statistics Canada, 2021 Census. School results: EQAO via Ontario Data Catalogue (Open Government Licence – Ontario). Crime Severity Index: Statistics Canada.
Living here
Commute
Noise Nothing major nearby
No highway within 500 m, rail line within 300 m, or airport flight path nearby.
Distances from the map, not noise measurements. Visit at rush hour to judge for yourself.
Internet High-speed
50/10 Mbps or faster available here by cable, fibre or DSL (the federal high-speed target).
From the federal broadband map. Check exact speeds and providers for the address.
Roads, rail, airports and planned stations © OpenStreetMap contributors. Internet: Innovation, Science and Economic Development Canada, National Broadband Data.
Listed by EXP REALTY, BROKERAGE.
Listing information provided by PropTx Innovations Inc. and TRREB; deemed reliable but not guaranteed accurate by PropTx.
Similar homes nearby
See more in Kingston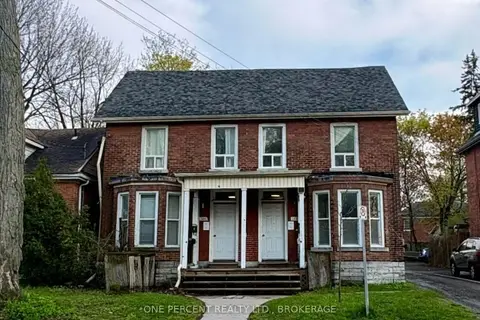
$2,100/mo
3 bd1 ba1 pk1500-2000 ft²
382 Earl Street 3
14 - Central City East, Kingston
Triplex · MLS® X13166410 · ONE PERCENT REALTY LTD., BROKERAGE
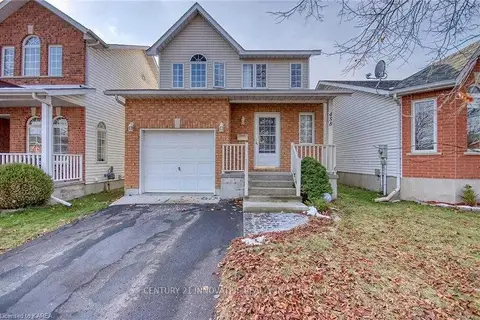
$2,600/mo
Reduced $100
3+1 bd4 ba3 pk1100-1500 ft²
458 Freeman Crescent E
13 - Kingston East (Incl Barret Crt), Kingston
Detached · MLS® X13824384 · CENTURY 21 INNOVATIVE REALTY INC.
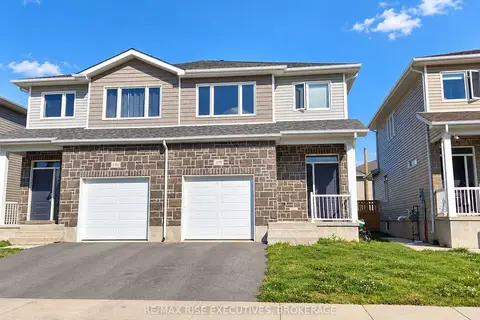
$2,500/mo
Reduced $200
3 bd3 ba2 pk1500-2000 ft²
1390 Andersen Drive
42 - City Northwest, Kingston
Semi-Detached · MLS® X13801324 · RE/MAX RISE EXECUTIVES, BROKERAGE
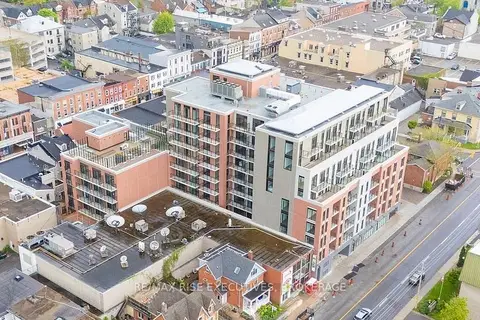
$2,500/mo
2 bd2 ba700-1100 ft²
223 Princess Street 314
22 - East of Sir John A. Blvd, Kingston
Other · MLS® X14028388 · RE/MAX RISE EXECUTIVES, BROKERAGE
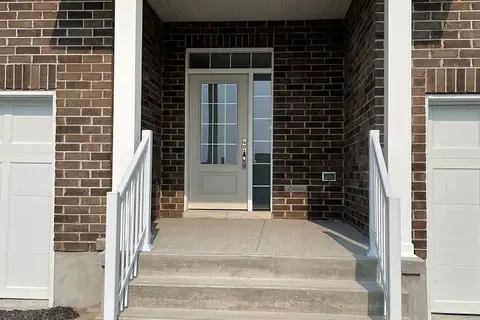
$2,750/mo
3 bd3 ba3 pk1500-2000 ft²
1634 Tenley Drive
42 - City Northwest, Kingston
Att/Row/Townhouse · MLS® X13865378 · SMART SOLD REALTY
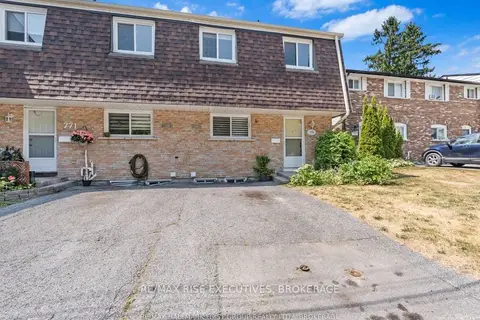
$2,400/mo
3 bd2 ba1 pk700-1100 ft²
773 Ashwood Drive 175
37 - South of Taylor-Kidd Blvd, Kingston
Att/Row/Townhouse · MLS® X14083684 · RE/MAX RISE EXECUTIVES, BROKERAGE
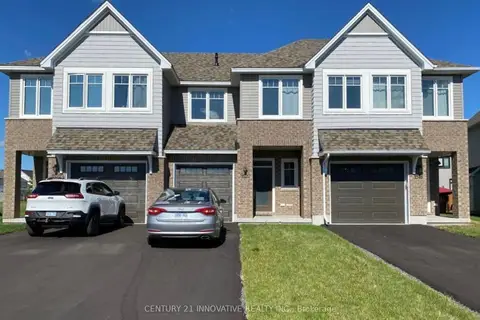
$2,800/mo
3+1 bd3 ba3 pk1500-2000 ft²
1520 Davenport Crescent
42 - City Northwest, Kingston
Att/Row/Townhouse · MLS® X13839052 · CENTURY 21 INNOVATIVE REALTY INC.
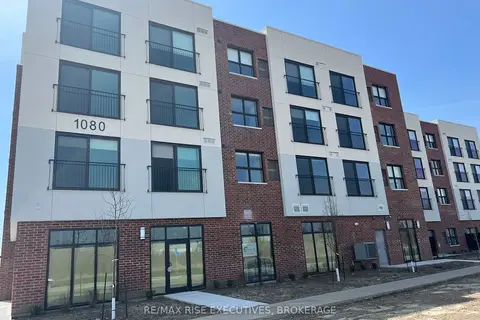
$2,350/mo
2 bd2 ba1 pk700-1100 ft²
1080 TERRA VERDE Way 407
42 - City Northwest, Kingston
Multiplex · MLS® X13753800 · RE/MAX RISE EXECUTIVES, BROKERAGE