456 Saulsbury Street
NW, Strathroy-Caradoc, N7G 2B6
$679,000
- 3 bedrooms
- 3 bathrooms
- 6 parking
- 1500-2000 sq ft
Listed 19 days ago · MLS® X13852012
About this home
1st time on the market and a must see! Welcome to this very well maintained larger than it looks 1700 Sq.ft. Family home on Saulsbury Street. The main floor offers large 3 bedrooms and 2 bathrooms with the master having a walk in closet and en-suite. Lovely living room, bright kitchen with desk area but the wow factor is the view from the large dining room windows. All the green space of the park and the luxury having the ideal vantage point to watch your kids play while you are making dinner is priceless, not to mention the entertainment the park can provide your family. The lower level provides even more room for the family, featuring a cozy family room with a gas fireplace (2025), plus a BONUS rec-room area that offers plenty of flexibility for movie nights, play space, hobbies, a home gym or a kids' hangout. Also a 3 pcs bathroom, dry bar area, huge laundry room and a massive mud room/toy room room with sunny windows and a walk up exit. Step up outside and the fun really begins! The walk-up leads directly to a cement patio with a retractable awning, creating a comfortable spot for outdoor dining and entertaining. Beyond the patio is an inviting inground pool ( liner 2019) along with a grassy area and fully fenced yard, shed and sprinkler system (2022) with sandpoint to keep it all green. This is one any family NEEDS to see. It has more to offer than it appears! A/C (2022) Garage Doors (2023)
Details
- Type
- Detached
- Style
- Sidesplit
- Size
- 1500-2000 sq ft
- Lot
- 65 × 135 ft
- Basement
- Finished with Walk-Out, Walk-Up
- Garage
- Attached
- Kitchens
- 1
- Property tax
- $4,060 (2025)
- Neighbourhood
- NW
- Municipality
- Strathroy-Caradoc
- Price per sq ft
- $388 (7% above detached houses in NW, $362)
Interior
- Bedrooms
- 3 above ground
- Bathrooms
- 1 × 4-piece (second), 1 × 3-piece (second), 1 × 3-piece (lower)
- Rooms
- 17 above ground
- Family room or den
- Yes
- Fireplace
- Family Room, Natural Gas
- Features
- Auto Garage Door Remote, Central Vacuum
Heating, cooling and services
- Heating
- Forced Air, Gas
- Air conditioning
- Central Air
- Water and sewer
- Sewer
Building and exterior
- Style
- Sidesplit
- Exterior
- Brick, Aluminum Siding
- Roof
- Shingles
- Foundation
- Poured Concrete
- Faces
- South
- Pool
- Inground
- Outdoor
- Awnings, Patio, Paved Yard, Porch, Fence - Full, Shed
Parking
- Garage spaces
- 2
- Total parking
- 6
Lot
- Size
- 65 × 135 ft
More
- Possession
- 60 + days
- Nearby
- Park, Place Of Worship, Hospital, Level, School Bus Route
- Cross street
- Drury and Saulsbury
Rooms
| Room | Level | Size | Features |
|---|---|---|---|
| Foyer | Main | 2.44 × 1.75 m (8' × 5'9") | |
| Mud Room | Main | 2.34 × 2.16 m (7'8" × 7'1") | |
| Living Room | Second | 7.06 × 3.74 m (23'2" × 12'3") | |
| Dining Room | Second | 3.49 × 4.64 m (11'5" × 15'3") | |
| Kitchen | Second | 3.55 × 3.63 m (11'8" × 11'11") | |
| Bathroom | Second | 3.55 × 2.26 m (11'8" × 7'5") | 4 Pc Bath |
| Primary Bedroom | Second | 3.49 × 5.75 m (11'5" × 18'10") | Walk-In Closet(s), 3 Pc Ensuite |
| Bathroom | Second | 1.39 × 2.58 m (4'7" × 8'6") | 3 Pc Ensuite |
| Bedroom 2 | Second | 3.34 × 3.61 m (10'11" × 11'10") | Semi Ensuite |
| Bedroom 3 | Second | 3.5 × 5.4 m (11'6" × 17'9") | |
| Family Room | Lower | 676 × 4.19 m (2217'10" × 13'9") | Brick Fireplace, Gas Fireplace, Above Grade Window |
| Other | Lower | 2.19 × 184 m (7'2" × 603'8") | Dry Bar |
| Utility Room | Lower | 3.36 × 3.16 m (11' × 10'4") | |
| Bathroom | Lower | 2.16 × 1.87 m (7'1" × 6'2") | 3 Pc Bath |
| Laundry | Lower | 3.34 × 4.34 m (10'11" × 14'3") | |
| Recreation | Lower | 3.34 × 11.01 m (10'11" × 36'1") | Above Grade Window |
| Other | Lower | 3.31 × 5.74 m (10'10" × 18'10") | Walk-Up, Above Grade Window |
Location
Location is approximate. See nearby homes on the map
Recent sales nearby
See what similar homes within 1 km sold for in the last year. Create a free account or sign in to see them.
The neighbourhood
Getting around Somewhat walkable
No subway, LRT or GO station within a short trip.
Within a 10-minute walk: 1 grocery store, 0 cafés and restaurants, 2 parks. Nearest grocery: Real Canadian Superstore (600 m). Nearest park: Saulsbury Park (150 m).
Schools nearby
Elementary
- Our Lady Immaculate School Catholic
EQAO: Gr 6 reading 97%, math 50%1.4 km - North Meadows Elementary School
EQAO: Gr 6 reading 84%, math 38%1.6 km - J. S. Buchanan French Immersion Public School
EQAO: Gr 6 reading 90%, math 63%2.1 km - St. Vincent de Paul Separate School Catholic
EQAO: Gr 6 reading 73%, math 26%2.3 km
EQAO: share of students meeting the provincial standard (2024–25). Ontario average: Gr 6 reading 86%, math 51%; Gr 9 math 55%; literacy test 83%.
Closest schools, not school zones. Check which school serves this address with the school board before relying on it.
Who lives here postal area N7G
- Owners / renters
- 76% / 24%
- Median household income
- $85,000
- Average age
- 44
- Children under 15
- 17%
- Homes
- 69% detached
- Population
- 19,921
Languages spoken most at home besides English: Portuguese 2%, Spanish 0.2%, Dutch 0.1%, Dari 0.1%.
Safety
Crime Severity Index for Strathroy-Caradoc police: 37 vs 57 for Ontario (2025).
Police-reported figures for the whole police service area, not this street. Rates use the area’s resident population.
Distances are approximate. Places © OpenStreetMap contributors. Neighbourhood figures: Statistics Canada, 2021 Census. School results: EQAO via Ontario Data Catalogue (Open Government Licence – Ontario). Crime Severity Index: Statistics Canada.
Living here
Commute
To downtown London: 32 km. Transit times · Driving times
Noise Nothing major nearby
No highway within 500 m, rail line within 300 m, or airport flight path nearby.
Distances from the map, not noise measurements. Visit at rush hour to judge for yourself.
Internet High-speed
50/10 Mbps or faster available here by cable, fibre or DSL (the federal high-speed target).
From the federal broadband map. Check exact speeds and providers for the address.
Roads, rail, airports and planned stations © OpenStreetMap contributors. Internet: Innovation, Science and Economic Development Canada, National Broadband Data.
Listed by SYNERGY REALTY LTD.
Listing information provided by PropTx Innovations Inc. and TRREB; deemed reliable but not guaranteed accurate by PropTx.
Similar homes nearby
See more in Strathroy-Caradoc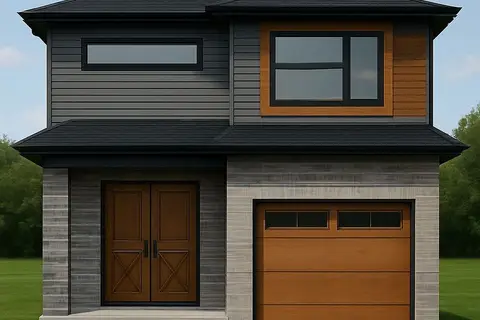
$665,000
4 bd3 ba3 pk1500-2000 ft²
lot 90 Beer Crescent
NW, Strathroy-Caradoc
Detached · MLS® X12334964 · BLUE FOREST REALTY INC.
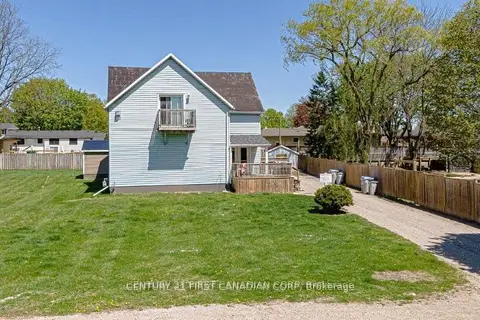
$649,900
3 bd3 ba15 pk2500-3000 ft²
431 Albert Street
NW, Strathroy-Caradoc
Fourplex · MLS® X13041610 · CENTURY 21 FIRST CANADIAN CORP
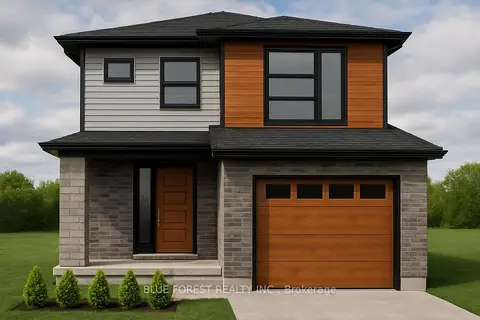
$640,000
3 bd3 ba3 pk1500-2000 ft²
lot 91 Beer Crescent
NW, Strathroy-Caradoc
Detached · MLS® X12334961 · BLUE FOREST REALTY INC.
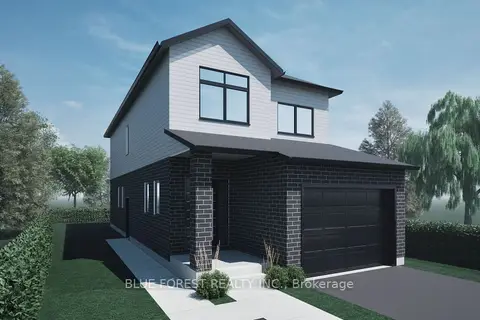
$640,000
Reduced $59,900
4 bd3 ba3 pk2000-2500 ft²
15 Beer Crescent
NW, Strathroy-Caradoc
Detached · MLS® X12594510 · BLUE FOREST REALTY INC.
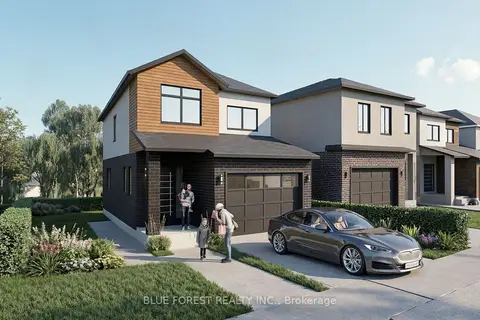
$640,000
4 bd3 ba3 pk2000-2500 ft²
19 Beer Crescent
NW, Strathroy-Caradoc
Detached · MLS® X13173874 · BLUE FOREST REALTY INC.
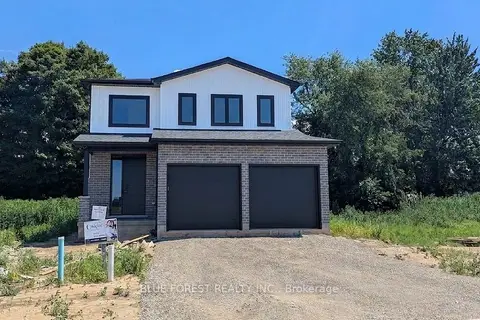
$632,900
3 bd3 ba6 pk1500-2000 ft²
50 Beer Crescent
NW, Strathroy-Caradoc
Detached · MLS® X13622748 · BLUE FOREST REALTY INC.
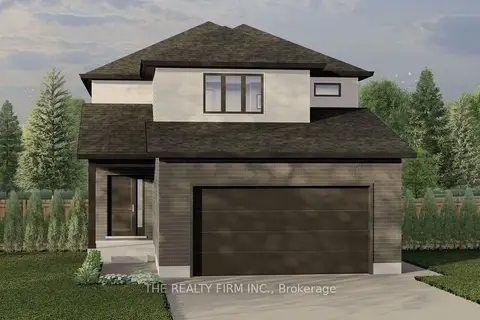
$631,900
4 bd3 ba4 pk1500-2000 ft²
Lot 73 Beer Crescent
NW, Strathroy-Caradoc
Link · MLS® X13422758 · THE REALTY FIRM INC.
$631,000
Reduced $58,000
3 bd3 ba3 pk1500-2000 ft²
lot 48 Beer Crescent
NW, Strathroy-Caradoc
Detached · MLS® X12818112 · BLUE FOREST REALTY INC.