Lot 73 Beer Crescent
NW, Strathroy-Caradoc, N7G 3K5
$631,900
- 4 bedrooms
- 3 bathrooms
- 4 parking
- 1500-2000 sq ft
Listed 133 days ago · MLS® X13422758
About this home
Set in Buchanan Crossings, one of Strathroy's most up-and-coming communities, this is your chance to get in early and be part of a neighbourhood that's quickly taking shape. Introducing The Wickham, a thoughtfully designed 2-storey home by trusted builder Stonehaven Homes, offering 1,668 sq ft of well-planned living space, a brick and vinyl exterior, covered front porch, and attached 2-car garage. The main floor is designed for both everyday living and effortless flow, featuring an open-concept kitchen, dining, and living room layout. The kitchen offers ample workspace with a central island and breakfast bar seating, overlooking the dining area and bright great room with large windows. Sliding doors off the dining space lead to the backyard extending your living space outdoors. The main level is completed by a 2-piece bathroom, convenient mudroom with garage access, and laundry room.Upstairs, you'll find four bedrooms, offering flexibility for families, guests, or workspace needs. The primary bedroom features a walk-in closet and 4-piece ensuite, while three additional bedrooms are well-sized and share a 4-piece main bathroom.The lower level remains unfinished, providing a full basement ready to be customized to suit your needs--whether that's additional living space, recreation, or storage. Out back, enjoy a spacious yard with a deck and plenty of room for outdoor living, kids, and pets.Located just minutes from shopping, parks, schools, amenities, and Strathroy Middlesex General Hospital, this is your opportunity to step into a well-built home in one of Strathroy's most exciting new communities. *TO BE BUILT*
Details
- Type
- Link
- Style
- 2-Storey
- Size
- 1500-2000 sq ft
- Lot
- 32 × 105 ft
- Basement
- Unfinished
- Garage
- Attached
- Kitchens
- 1
- Neighbourhood
- NW
- Municipality
- Strathroy-Caradoc
- Price per sq ft
- $361
Interior
- Bedrooms
- 4 above ground
- Bathrooms
- 1 × 2-piece (main), 1 × 4-piece (second), 1 × 4-piece (second)
- Rooms
- 4 above ground
- Family room or den
- Yes
- Fireplace
- No
Heating, cooling and services
- Heating
- Forced Air, Gas
- Air conditioning
- Central Air
- Water and sewer
- Sewer
Building and exterior
- Style
- 2-Storey
- Exterior
- Brick, Vinyl Siding
- Roof
- Asphalt Shingle
- Foundation
- Poured Concrete
- Faces
- West
Parking
- Garage spaces
- 2
- Total parking
- 4
- Driveway and parking
- Private Double
Lot
- Size
- 32 × 105 ft
More
- Possession
- 4 months from firm sale.
- Nearby
- Place Of Worship, School, Hospital, Golf, Park, Rec./Commun.Centre
- Cross street
- McTavish Street & Beer Crescent
History of this address
1 earlier listing at this address, with sold and leased prices. Create a free account or sign in to see them.
Listed by THE REALTY FIRM INC..
Listing information provided by PropTx Innovations Inc. and TRREB; deemed reliable but not guaranteed accurate by PropTx.
Similar homes nearby
See more in Strathroy-Caradoc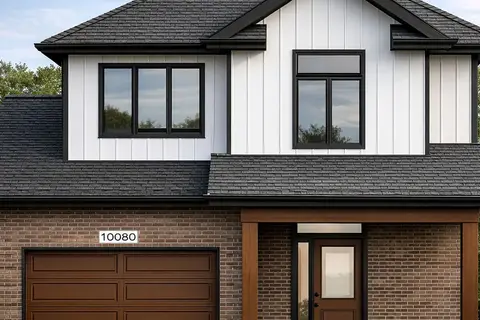
$631,000
Reduced $58,000
3 bd3 ba3 pk1500-2000 ft²
lot 48 Beer Crescent
NW, Strathroy-Caradoc
Detached · MLS® X12818112 · BLUE FOREST REALTY INC.
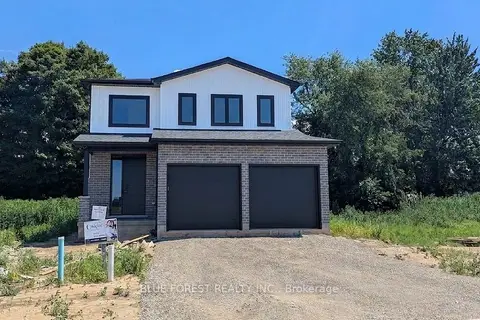
$632,900
3 bd3 ba6 pk1500-2000 ft²
50 Beer Crescent
NW, Strathroy-Caradoc
Detached · MLS® X13622748 · BLUE FOREST REALTY INC.
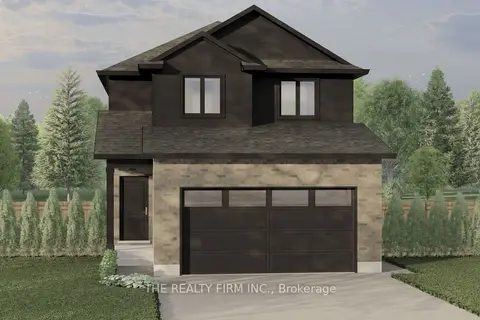
$623,900
4 bd3 ba4 pk1500-2000 ft²
Lot 75 Beer Crescent
NW, Strathroy-Caradoc
Link · MLS® X13422746 · THE REALTY FIRM INC.
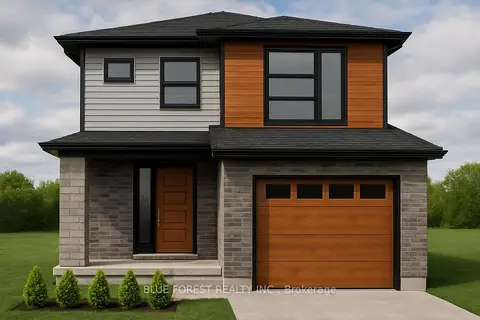
$640,000
3 bd3 ba3 pk1500-2000 ft²
lot 91 Beer Crescent
NW, Strathroy-Caradoc
Detached · MLS® X12334961 · BLUE FOREST REALTY INC.
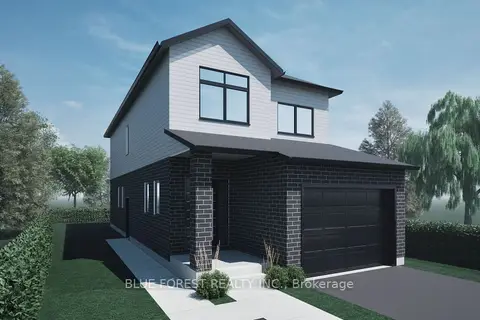
$640,000
Reduced $59,900
4 bd3 ba3 pk2000-2500 ft²
15 Beer Crescent
NW, Strathroy-Caradoc
Detached · MLS® X12594510 · BLUE FOREST REALTY INC.
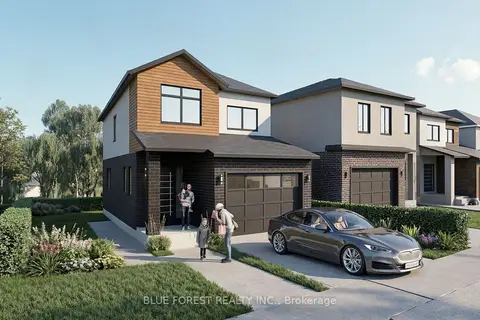
$640,000
4 bd3 ba3 pk2000-2500 ft²
19 Beer Crescent
NW, Strathroy-Caradoc
Detached · MLS® X13173874 · BLUE FOREST REALTY INC.
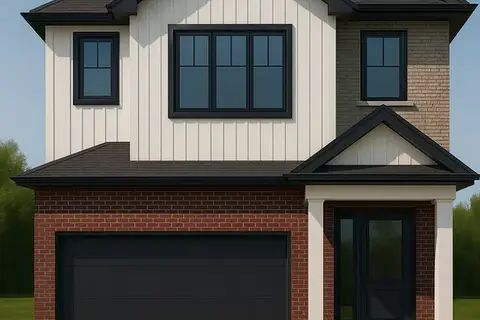
$619,000
Reduced $56,000
3 bd3 ba4 pk1500-2000 ft²
LOT 98 BEER Crescent
NW, Strathroy-Caradoc
Detached · MLS® X12427150 · BLUE FOREST REALTY INC.
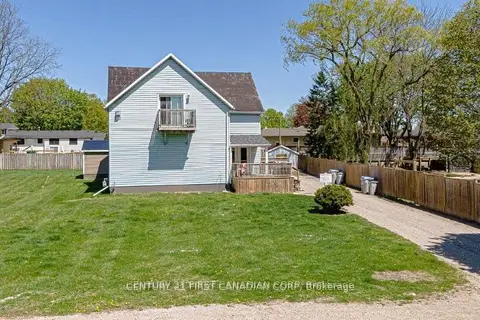
$649,900
3 bd3 ba15 pk2500-3000 ft²
431 Albert Street
NW, Strathroy-Caradoc
Fourplex · MLS® X13041610 · CENTURY 21 FIRST CANADIAN CORP