19 Beer Crescent
NW, Strathroy-Caradoc, N7G 3K5
$640,000
- 4 bedrooms
- 3 bathrooms
- 3 parking
- 2000-2500 sq ft
Listed 146 days ago · MLS® X13173874
About this home
Welcome to this newly built home by Modern Manor, offering 2,063 sq. ft. of finished living space with a layout that just makes sense.The main floor is open and bright, with the kitchen, dining, and living area all flowing together. Great for everyday living and entertaining guests. There's also a flex space that works well as a home office, playroom, or extra sitting area. A mudroom off the garage and a main floor powder room add that practical touch. Upstairs, you'll find four sizeable bedrooms, including a primary with its own 4pc ensuite and walk-in closet. Enjoy an additional 5pc bath on this floor along with second-floor laundry, which makes life a lot easier not having to lug laundry up and down from the basement.The basement is unfinished and ready for your ideas-whether that's more living space, a rec. room, or extra storage. Built by Modern Manor, this home offers a clean, modern feel with a functional layout that works for real life.
Details
- Type
- Detached
- Style
- 2-Storey
- Age
- New
- Size
- 2000-2500 sq ft
- Lot
- 32 × 101 ft
- Basement
- Full, Unfinished
- Garage
- Built-In
- Kitchens
- 1
- Neighbourhood
- NW
- Municipality
- Strathroy-Caradoc
- Price per sq ft
- $284 (21% below detached houses in NW, $361)
Interior
- Bedrooms
- 4 above ground
- Bathrooms
- 1 × 4-piece (second), 1 × 2-piece (main), 1 × 5-piece (second)
- Rooms
- 12 above ground
- Family room or den
- No
- Fireplace
- No
- Features
- Sump Pump
Heating, cooling and services
- Heating
- Forced Air, Gas
- Air conditioning
- Central Air
- Water and sewer
- Sewer
Building and exterior
- Style
- 2-Storey
- Exterior
- Brick, Vinyl Siding
- Roof
- Asphalt Shingle
- Foundation
- Poured Concrete
- Age
- New
- Faces
- North
Parking
- Garage spaces
- 1
- Total parking
- 3
Lot
- Size
- 32 × 101 ft (rectangular)
- Acreage
- < .50
More
- Possession
- 4-6 months
- Cross street
- MCTAVISH STREET
Rooms
| Room | Level | Size | Features |
|---|---|---|---|
| Family Room | Main | 3.2 × 4.4 m (10'6" × 14'5") | |
| Dining Room | Main | 3.2 × 3 m (10'6" × 9'10") | |
| Kitchen | Main | 3.2 × 3.4 m (10'6" × 11'2") | |
| Foyer | Main | 2.1 × 4 m (6'11" × 13'1") | |
| Sitting | Main | 2 × 2.1 m (6'7" × 6'11") | |
| Mud Room | Main | 3 × 1.6 m (9'10" × 5'3") | |
| Primary Bedroom | Second | 3.3 × 4.3 m (10'10" × 14'1") | Walk-In Closet(s), 4 Pc Bath |
| Bedroom 2 | Second | 3.1 × 3.3 m (10'2" × 10'10") | Walk-In Closet(s) |
| Bedroom 3 | Second | 3.3 × 3.4 m (10'10" × 11'2") | |
| Bedroom 4 | Second | 3.1 × 3.2 m (10'2" × 10'6") |
Listed by BLUE FOREST REALTY INC..
Listing information provided by PropTx Innovations Inc. and TRREB; deemed reliable but not guaranteed accurate by PropTx.
Similar homes nearby
See more in Strathroy-Caradoc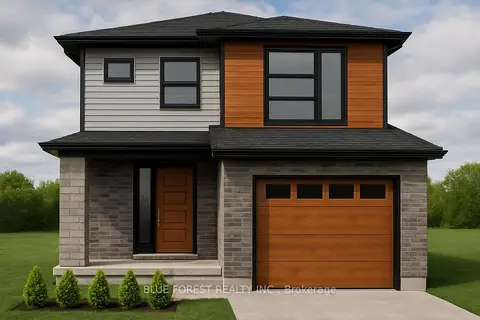
$640,000
3 bd3 ba3 pk1500-2000 ft²
lot 91 Beer Crescent
NW, Strathroy-Caradoc
Detached · MLS® X12334961 · BLUE FOREST REALTY INC.
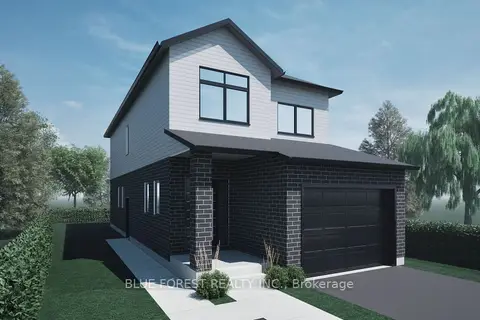
$640,000
Reduced $59,900
4 bd3 ba3 pk2000-2500 ft²
15 Beer Crescent
NW, Strathroy-Caradoc
Detached · MLS® X12594510 · BLUE FOREST REALTY INC.
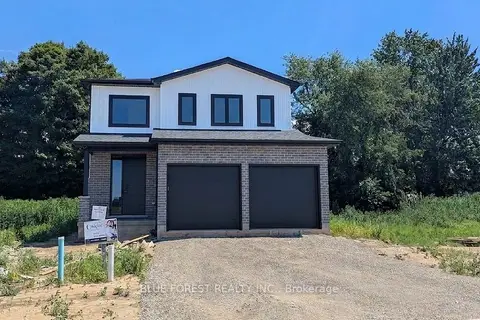
$632,900
3 bd3 ba6 pk1500-2000 ft²
50 Beer Crescent
NW, Strathroy-Caradoc
Detached · MLS® X13622748 · BLUE FOREST REALTY INC.
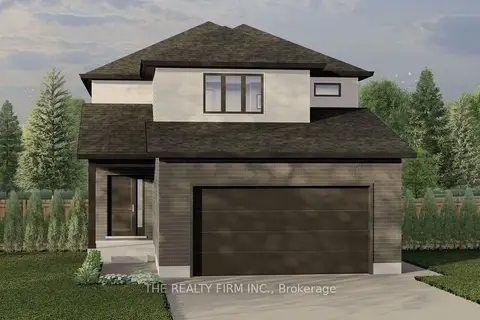
$631,900
4 bd3 ba4 pk1500-2000 ft²
Lot 73 Beer Crescent
NW, Strathroy-Caradoc
Link · MLS® X13422758 · THE REALTY FIRM INC.
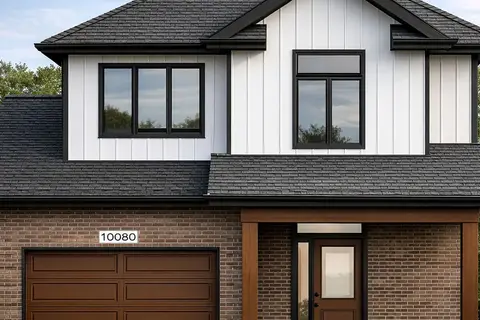
$631,000
Reduced $58,000
3 bd3 ba3 pk1500-2000 ft²
lot 48 Beer Crescent
NW, Strathroy-Caradoc
Detached · MLS® X12818112 · BLUE FOREST REALTY INC.
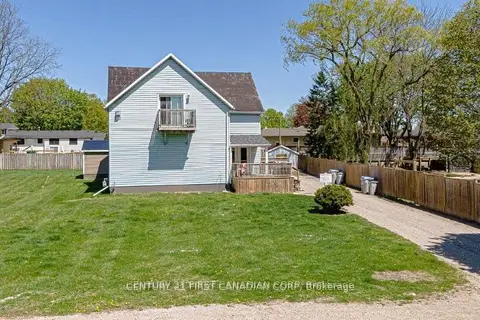
$649,900
3 bd3 ba15 pk2500-3000 ft²
431 Albert Street
NW, Strathroy-Caradoc
Fourplex · MLS® X13041610 · CENTURY 21 FIRST CANADIAN CORP
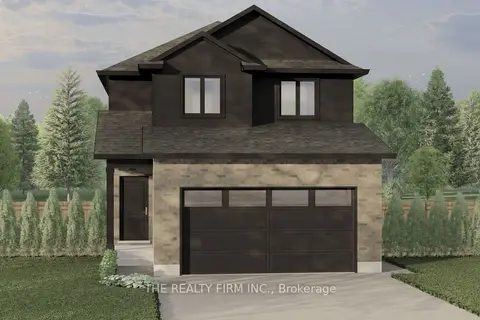
$623,900
4 bd3 ba4 pk1500-2000 ft²
Lot 75 Beer Crescent
NW, Strathroy-Caradoc
Link · MLS® X13422746 · THE REALTY FIRM INC.
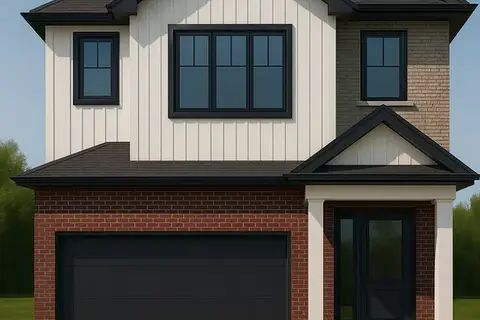
$619,000
Reduced $56,000
3 bd3 ba4 pk1500-2000 ft²
LOT 98 BEER Crescent
NW, Strathroy-Caradoc
Detached · MLS® X12427150 · BLUE FOREST REALTY INC.