453 Bathurst Street
East K, London East, N6B 1P4
$629,900
- 4 bedrooms
- 2 bathrooms
- 8 parking
- 1100-1500 sq ft
Listed 144 days ago · MLS® X13214652
About this home
Located in nearby heart of downtown London. This solid brick duplex (currently) is a turn-key operation rebuilt approximately 22 years ago. 2 units upper and lower. Approx 700sqft each, two-2 bed units--individual heating systems, tenant pays own utilities (heat, light, water) all separate meters. Parking allows for approximately 8 cars, with separate driveway entrances. No shared common area. Built past current standards at the time of construction, foam insulation main floor walls, double brick, 2x6 construction, sound proofing in ceiling, all fire coded and licensed through the city (licenses provided), separate entrance with commercial steel doors, main floor unit has custom wrought iron screen door. Each unit has gas stand-alone fireplaces that heat the unit with electric baseboard backups. Security cameras system installed monitored through app. Could be converted back to single-use again with inside access to both floors. This is a perfect opportunity to have a small business and still have an income to cover bills. Live in or retain current tenants. The new owner will assume new tenants at the time of closing. Take note of the Zoning Description in Docs. Many Uses under the BDC (35)H13Business District Commercial Area View Doc for rent. Roll. Do not go direct. L/A will coordinate with tenants
Details
- Type
- Duplex
- Style
- 2-Storey
- Age
- 100+ years
- Size
- 1100-1500 sq ft
- Lot
- 124 × ? ft
- Basement
- Half
- Garage
- None
- Kitchens
- 2
- Property tax
- $3,152 (2025)
- Neighbourhood
- East K
- Municipality
- London East
Interior
- Bedrooms
- 4 above ground
- Bathrooms
- 1 × 4-piece (main), 1 × 4-piece (second)
- Rooms
- 8 above ground
- Family room or den
- No
- Fireplace
- Family Room, Freestanding, Natural Gas
- Features
- In-Law Capability, In-Law Suite, Separate Heating Controls, Separate Hydro Meter, Upgraded Insulation, Water Heater Owned
Heating, cooling and services
- Heating
- Baseboard, Electric
- Water and sewer
- Sewer
Building and exterior
- Style
- 2-Storey
- Exterior
- Brick, Vinyl Siding
- Roof
- Asphalt Shingle
- Foundation
- Brick, Concrete
- Age
- 100+
- Faces
- South
Parking
- Total parking
- 8
- Driveway and parking
- Boulevard, Private, Tandem
Lot
- Size
- 124 × ? ft (pie)
- Acreage
- < .50
More
- Possession
- Assume Tenants
- Cross street
- BATHURST & HAMILTON ROAD
Rooms
| Room | Level | Size | Features |
|---|---|---|---|
| Family Room | Ground | 17.91 × 17.52 m (58'9" × 57'6") | |
| Kitchen | Ground | 12.57 × 15.09 m (41'3" × 49'6") | |
| Bedroom | Ground | 13.12 × 10.86 m (43'1" × 35'8") | |
| Bedroom 2 | Ground | 11.84 × 13.12 m (38'10" × 43'1") | |
| Bathroom | Ground | 4 Pc Bath | |
| Family Room | Second | 19.62 × 19.72 m (64'4" × 64'8") | |
| Kitchen | Second | 11.48 × 6.59 m (37'8" × 21'7") | |
| Bedroom | Second | 13.48 × 15.09 m (44'3" × 49'6") | |
| Bedroom 2 | Second | 12.57 × 15.09 m (41'3" × 49'6") | |
| Bathroom | Second | 4 Pc Bath |
History of this address
1 earlier listing at this address, with sold and leased prices. Create a free account or sign in to see them.
Location
Location is approximate. See nearby homes on the map
Recent sales nearby
See what similar homes within 1 km sold for in the last year. Create a free account or sign in to see them.
The neighbourhood
Getting around Walkable
No subway, LRT or GO station within a short trip.
Within a 10-minute walk: no grocery stores, 33 cafés and restaurants, 3 parks. Nearest park: Campbell Memorial Park (550 m).
Schools nearby
Elementary
- Aberdeen Public School
EQAO: Gr 6 reading 65%, math 33%8 min walk - Lord Roberts Public School15 min walk
- Tecumseh Public School
EQAO: Gr 6 reading 83%, math 53%1.6 km - Holy Rosary Separate School Catholic
EQAO: Gr 6 reading 80%, math 24%1.9 km
Secondary
- H.B. Beal Secondary School
EQAO: Gr 9 math 56%, literacy test 79%7 min walk - Catholic Central High School Catholic
EQAO: Gr 9 math 57%, literacy test 89%8 min walk - St. Mary's Catholic School Catholic12 min walk
EQAO: share of students meeting the provincial standard (2024–25). Ontario average: Gr 6 reading 86%, math 51%; Gr 9 math 55%; literacy test 83%.
Closest schools, not school zones. Check which school serves this address with the school board before relying on it.
Who lives here postal area N6B
- Owners / renters
- 23% / 77%
- Median household income
- $49,200
- Average age
- 42
- Children under 15
- 8%
- Homes
- 13% detached, 42% high-rise
- Commute by transit
- 14%
- Population
- 11,101
Languages spoken most at home besides English: Spanish 1.1%, Portuguese 0.8%, Arabic 0.6%, Polish 0.5%.
Safety
Crime Severity Index for London police: 73 vs 57 for Ontario (2025).
Police-reported figures for the whole police service area, not this street. Rates use the area’s resident population.
Distances are approximate. Places © OpenStreetMap contributors. Neighbourhood figures: Statistics Canada, 2021 Census. School results: EQAO via Ontario Data Catalogue (Open Government Licence – Ontario). Crime Severity Index: Statistics Canada.
Living here
Commute
Noise 1 source nearby
- 🚆 Rail line (Dundas Subdivision)100 m
Distances from the map, not noise measurements. Visit at rush hour to judge for yourself.
Internet High-speed
50/10 Mbps or faster available here by cable, fibre or DSL (the federal high-speed target).
From the federal broadband map. Check exact speeds and providers for the address.
Roads, rail, airports and planned stations © OpenStreetMap contributors. Internet: Innovation, Science and Economic Development Canada, National Broadband Data.
Listed by SUTTON GROUP PREFERRED REALTY INC..
Listing information provided by PropTx Innovations Inc. and TRREB; deemed reliable but not guaranteed accurate by PropTx.
Similar homes nearby
See more in London East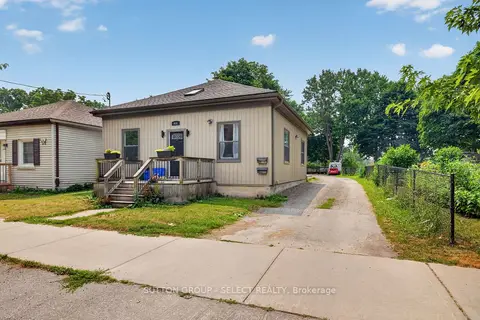
$549,000
4 bd2 ba4 pk1100-1500 ft²
431 South Street
East K, London East
Duplex · MLS® X13695900 · SUTTON GROUP - SELECT REALTY
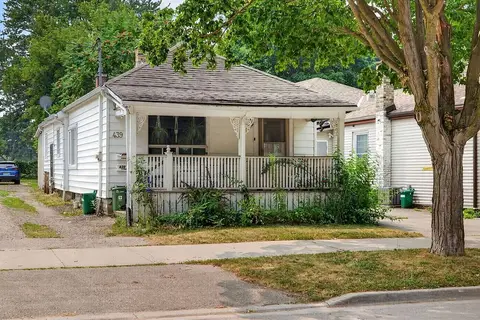
$549,000
5 bd2 ba2 pk1500-2000 ft²
439 South Street
East K, London East
Duplex · MLS® X13695908 · SUTTON GROUP - SELECT REALTY
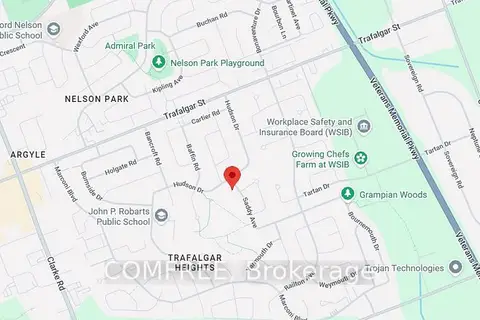
$629,900
Reduced $15,000
4 bd2 ba3 pk1100-1500 ft²
239 Saddy Avenue
East A, London East
Detached · MLS® X13845992 · COMFREE
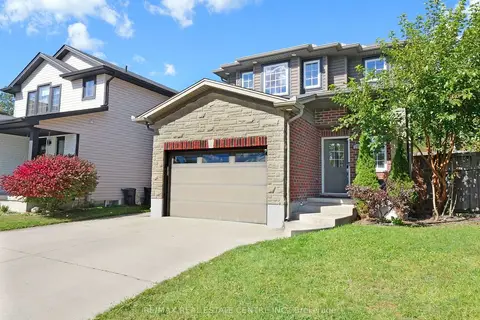
$634,000
3 bd3 ba5 pk1100-1500 ft²
1984 Frederick Crescent
East Q, London East
Detached · MLS® X13885954 · RE/MAX REAL ESTATE CENTRE INC.
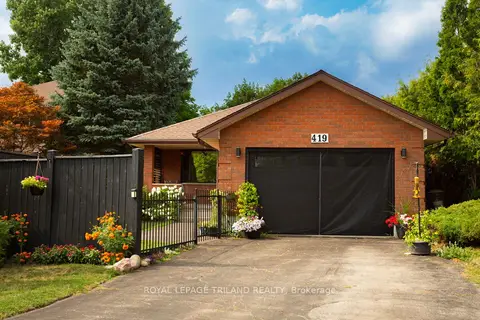
$625,000
Reduced $50,000
3 bd3 ba5 pk1500-2000 ft²
419 Mcnay Place
East A, London East
Detached · MLS® X13651422 · ROYAL LEPAGE TRILAND REALTY
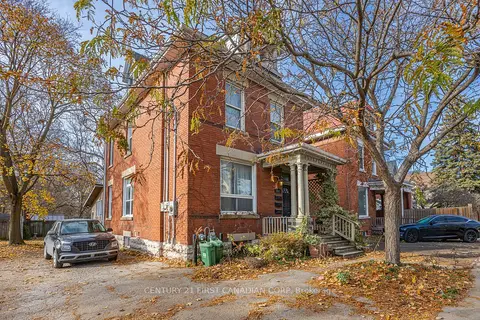
$624,900
5 bd4 ba4 pk2000-2500 ft²
551 Adelaide Street N
East F, London East
Triplex · MLS® X13029774 · CENTURY 21 FIRST CANADIAN CORP
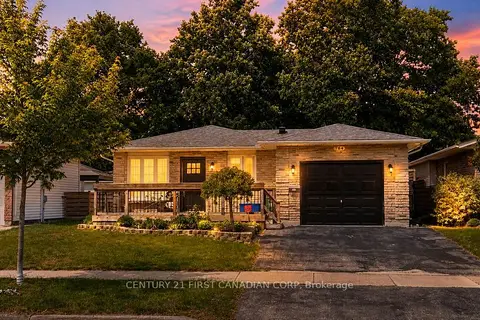
$624,900
Reduced $25,000
2+2 bd3 ba3 pk1500-2000 ft²
764 Classic Drive
East P, London East
Detached · MLS® X13415958 · CENTURY 21 FIRST CANADIAN CORP
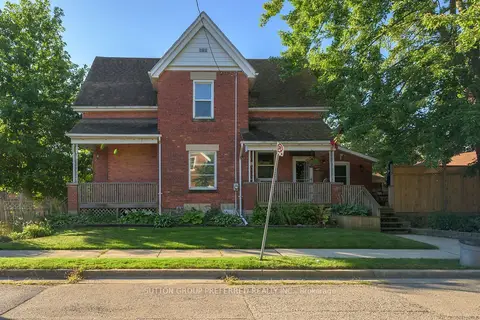
$624,900
3 bd2 ba3 pk1500-2000 ft²
447 Woodman Avenue
East G, London East
Detached · MLS® X13648400 · SUTTON GROUP PREFERRED REALTY INC.