4529 Garden Gate Terrace
982 - Beamsville, Lincoln, L3J 0E6
$650,000
- 3 bedrooms
- 4 bathrooms
- 3 parking
- 1100-1500 sq ft
Listed 15 days ago · MLS® X13860446
Open house
- Sunday, November 1 at 2:00 p.m. to 4:00 p.m. Add to calendar
About this home
Welcome to 4529 Garden Gate Terrace, a 3-bedroom, 4-bathroom semi-detached home, fully finished on all levels and located in a desirable, family-friendly Beamsville neighbourhood. With an attached garage, driveway parking for two vehicles and a finished lower level - with an office and family room, this home offers plenty of space and flexibility for everyday living. The main floor features a comfortable living room, dining area and kitchen, along with a convenient 2-piece powder room and direct access to the attached garage. Upstairs are three bedrooms, including a spacious primary bedroom with its own 2-piece ensuite, plus a full 4-piece bathroom. The finished lower level extends the living space with a family room, dedicated office, 3-piece bathroom and laundry - ideal for working from home, relaxing or creating additional space for the family. Outside, enjoy a fully fenced backyard, along with a private single driveway and attached garage with opener. Some rooms have been freshly painted, while a newer front door and garage door, along with updates to the furnace and central air, add to the home's comfort and appeal. Close to great schools, parks, shopping and everyday amenities, with easy highway access, this is a well-cared-for home in a sought-after Beamsville neighbourhood with the space to settle in and make your own.
Details
- Type
- Semi-Detached
- Style
- 2-Storey
- Size
- 1100-1500 sq ft
- Lot
- 33.89 × 128.64 ft
- Basement
- Finished
- Garage
- Attached
- Kitchens
- 1
- Property tax
- $4,898 (2026)
- Neighbourhood
- 982 - Beamsville
- Municipality
- Lincoln
Interior
- Bedrooms
- 3 above ground
- Bathrooms
- 1 × 2-piece (main), 1 × 3-piece (second), 1 × 3-piece (basement), 1 × 2-piece (second)
- Rooms
- 8 above ground + 4 below
- Family room or den
- Yes
- Fireplace
- No
- Features
- Central Vacuum
Heating, cooling and services
- Heating
- Forced Air, Gas
- Air conditioning
- Central Air
- Water and sewer
- Sewer
Building and exterior
- Style
- 2-Storey
- Exterior
- Vinyl Siding
- Roof
- Asphalt Shingle
- Foundation
- Concrete
- Faces
- East
Parking
- Garage spaces
- 1
- Total parking
- 3
- Driveway and parking
- Private
Lot
- Size
- 33.89 × 128.64 ft
More
- Possession
- Flexible
- Nearby
- Fenced Yard
- Cross street
- Northgate Crescent, Homestead Drive
Rooms
| Room | Level | Size | Features |
|---|---|---|---|
| Foyer | Main | 2.05 × 8.12 m (6'9" × 26'8") | |
| Living Room | Main | 2.94 × 4.61 m (9'8" × 15'1") | |
| Dining Room | Main | 2.94 × 3.3 m (9'8" × 10'10") | |
| Kitchen | Main | 3.02 × 2.9 m (9'11" × 9'6") | |
| Breakfast | Main | 2.04 × 2.91 m (6'8" × 9'7") | |
| Bathroom | Main | 0.99 × 2.31 m (3'3" × 7'7") | |
| Primary Bedroom | Second | 4.47 × 3.59 m (14'8" × 11'9") | |
| Bathroom | Second | 1.41 × 1.82 m (4'8" × 6') | 2 Pc Ensuite |
| Bedroom | Second | 2.56 × 3.97 m (8'5" × 13') | |
| Bedroom | Second | 2.42 × 3.98 m (7'11" × 13'1") | |
| Bathroom | Second | 1.42 × 3.25 m (4'8" × 10'8") | |
| Great Room | Basement | 5.09 × 7.34 m (16'8" × 24'1") | |
| Office | Basement | 2.57 × 3.41 m (8'5" × 11'2") | |
| Bathroom | Basement | 1.22 × 2.46 m (4' × 8'1") | |
| Other | Basement | 1.5 × 1.54 m (4'11" × 5'1") |
Location
Location is approximate. See nearby homes on the map
Recent sales nearby
See what similar homes within 1 km sold for in the last year. Create a free account or sign in to see them.
The neighbourhood
Getting around Somewhat walkable
No subway, LRT or GO station within a short trip.
Within a 10-minute walk: 1 grocery store, 3 cafés and restaurants, 3 parks, 1 pharmacy. Nearest grocery: Sobeys (750 m). Nearest park: Hilary Bald Park (400 m).
Schools nearby
Elementary
- Senator Gibson Public School
EQAO: Gr 6 reading 90%, math 65%15 min walk - Jacob Beam Public School
EQAO: Gr 6 reading 100%, math 90%1.7 km - St. Mark Catholic Elementary School Catholic
EQAO: Gr 6 reading 93%, math 56%2.4 km
Secondary
- Great Lakes Christian High School Private1.5 km
EQAO: share of students meeting the provincial standard (2024–25). Ontario average: Gr 6 reading 86%, math 51%; Gr 9 math 55%; literacy test 83%.
Closest schools, not school zones. Check which school serves this address with the school board before relying on it.
Flood and conservation No mapped hazard
Not inside a mapped flood plain or regulated area in Niagara Peninsula Conservation’s mapping.
Screening maps only. Ask the conservation authority for a property inquiry before relying on this.
Safety
Crime Severity Index for Niagara Region (St. Catharines) police: 54 vs 57 for Ontario (2025).
Police-reported figures for the whole police service area, not this street. Rates use the area’s resident population.
Distances are approximate. Places © OpenStreetMap contributors. Neighbourhood figures: Statistics Canada, 2021 Census. School results: EQAO via Ontario Data Catalogue (Open Government Licence – Ontario). Flood and regulation mapping: Niagara Peninsula Conservation open data. Crime Severity Index: Statistics Canada.
Living here
Commute
To Union Station (downtown Toronto): 52 km. Transit times · Driving times
Noise 1 source nearby
- 🚆 Rail line (Grimsby Subdivision)150 m
Distances from the map, not noise measurements. Visit at rush hour to judge for yourself.
Internet High-speed
50/10 Mbps or faster available here by cable, fibre or DSL (the federal high-speed target).
From the federal broadband map. Check exact speeds and providers for the address.
Roads, rail, airports and planned stations © OpenStreetMap contributors. Internet: Innovation, Science and Economic Development Canada, National Broadband Data.
Listed by ROYAL LEPAGE NRC REALTY.
Listing information provided by PropTx Innovations Inc. and TRREB; deemed reliable but not guaranteed accurate by PropTx.
Similar homes nearby
See more in Lincoln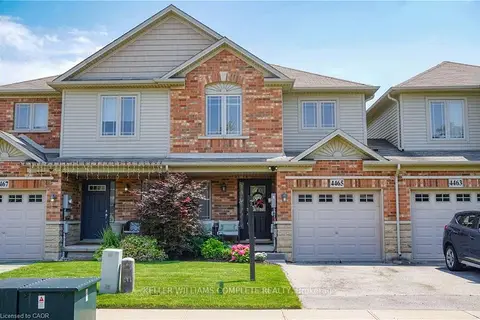
$649,999
3 bd4 ba2 pk1100-1500 ft²
4465 COMFORT Crescent
982 - Beamsville, Lincoln
Att/Row/Townhouse · MLS® X13659138 · KELLER WILLIAMS COMPLETE REALTY
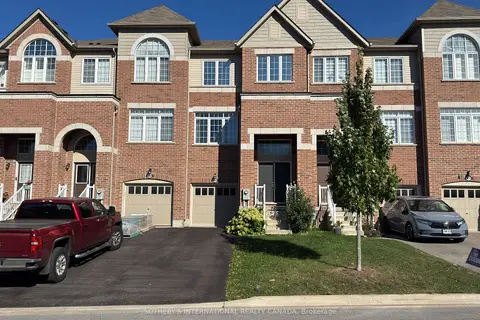
$649,999
3 bd4 ba3 pk2000-2500 ft²
4018 Fracchioni Drive
982 - Beamsville, Lincoln
Att/Row/Townhouse · MLS® X13849186 · SOTHEBY'S INTERNATIONAL REALTY CANADA
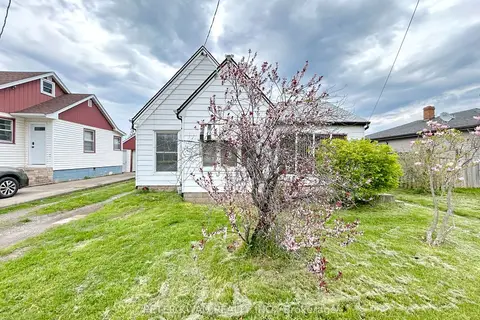
$649,900
Reduced $50,000
3 bd1 ba2 pk1100-1500 ft²
4977 John Street
982 - Beamsville, Lincoln
Detached · MLS® X13113202 · PETER KWAN REALTY INC.
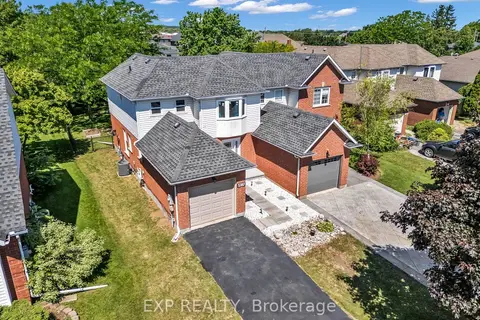
$649,900
Reduced $71,100
3+1 bd2 ba4 pk1100-1500 ft²
5187 Mulberry Drive
982 - Beamsville, Lincoln
Semi-Detached · MLS® X13457360 · EXP REALTY
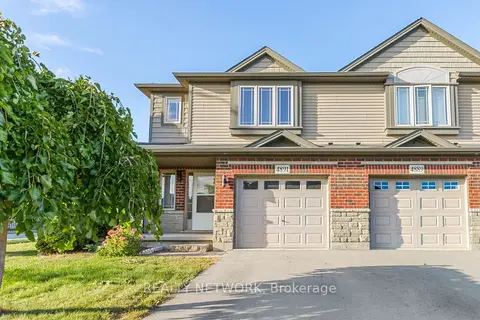
$649,900
3 bd3 ba3 pk1100-1500 ft²
4891 Adam Court
982 - Beamsville, Lincoln
Att/Row/Townhouse · MLS® X13833714 · REALTY NETWORK
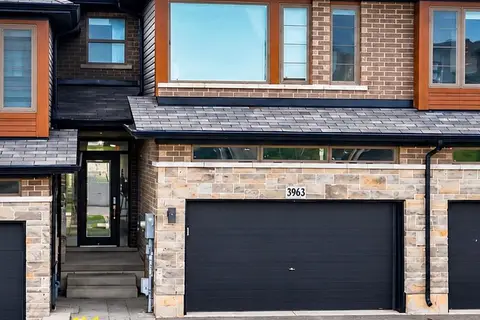
$649,900
3 bd3 ba3 pk1500-2000 ft²
3963 Crown Street
982 - Beamsville, Lincoln
Att/Row/Townhouse · MLS® X13856166 · RE/MAX ESCARPMENT REALTY INC.
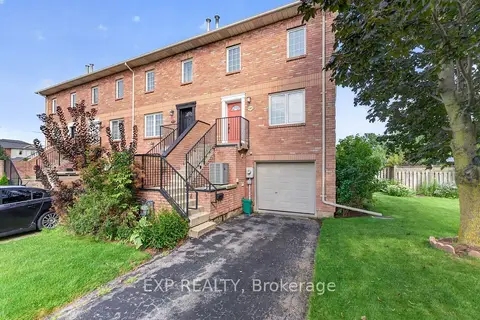
$639,500
3 bd2 ba3 pk1500-2000 ft²
4385 Henry Avenue
982 - Beamsville, Lincoln
Att/Row/Townhouse · MLS® X13739772 · EXP REALTY
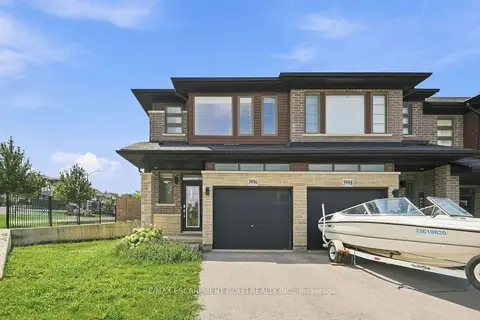
$665,000
Reduced $34,900
3 bd3 ba2 pk1500-2000 ft²
3996 CROWN Street
982 - Beamsville, Lincoln
Att/Row/Townhouse · MLS® X13663968 · RE/MAX ESCARPMENT GOLFI REALTY INC.