4503 Lincoln Avenue
982 - Beamsville, Lincoln, L3J 1S3
$850,000
Reduced $75,000 from $925,000
- 2+1 bedrooms
- 1 bathrooms
- 13 parking
- 1100-1500 sq ft
Listed 31 days ago · MLS® X13805808
About this home
Where town meets country - complete with your own 2 storey barn! Set back from the road on a quarter-acre lot at the edge of Beamsville, a long paved driveway leads to this well-cared-for 1940 bungalow. A covered entry & large composite front deck welcome you inside to an oversized living room filled with afternoon light from updated windows on three sides, complete with a cozy gas fireplace. The bright eat-in kitchen offers white cabinetry, good counter space, built-in shelving, a dishwasher & a window over the sink. Updated vinyl plank flooring down the hall to two bedrooms, including a spacious primary with three windows & a triple closet, plus a second bedroom with corner windows & a double closet. The reconfigured main floor adds the convenience of laundry with room for full-size side-by-side machines, built-in shelving & the adjacent updated 4-piece bathroom. Downstairs, past the back door entrance, the finished basement with vinyl plank flooring, offers a possible 3rd bedroom or storage room, a large rec room, a den, & an office or computer room, plus the potential for a future in-law setup. A new gas furnace was installed in February 2026, & the hot water tank is owned. Outdoors, mature maples frame the expansive backyard & covered back patio, while the driveway provides parking for 10+ vehicles. In addition to a detached 20-by-20-foot garage, the property's standout feature is an impressive 2 storey barn-style shop/garage offering about 1,300 square feet across the main level & walk-up loft, with two bays, insulated doors, openers and an adjoining workshop. It is exceptional space for a mechanic, woodworker, artist, collector or hobbyist. The irregular L-shaped lot continues behind the barn with another large fenced lawn area. Municipal water adds convenience, & Beamsville amenities & the QEW are less than five minutes away. More than a home, this unique property offers space to enjoy today & to imagine what comes next!
Details
- Type
- Detached
- Style
- Bungalow
- Age
- 51-99 years
- Size
- 1100-1500 sq ft
- Lot
- 68.84 × 158 ft
- Basement
- Full, Finished
- Garage
- Detached
- Kitchens
- 1
- Property tax
- $4,588 (2026)
- Neighbourhood
- 982 - Beamsville
- Municipality
- Lincoln
- Price per sq ft
- $654 (31% above detached houses in 982 - Beamsville, $500)
Interior
- Bedrooms
- 2 above ground + 1 below
- Bathrooms
- 1 × 4-piece (main)
- Rooms
- 5 above ground + 4 below
- Family room or den
- No
- Fireplace
- Natural Gas
- Features
- In-Law Capability, Primary Bedroom - Main Floor, Water Heater Owned
Heating, cooling and services
- Heating
- Forced Air, Gas
- Air conditioning
- Central Air
- Water and sewer
- Septic
Building and exterior
- Style
- Bungalow
- Exterior
- Vinyl Siding
- Roof
- Asphalt Shingle
- Foundation
- Concrete
- Age
- 51-99 years
- Faces
- East
- Outdoor
- Porch, Barn, Fence - Partial, Workshop, Out Buildings
Parking
- Garage spaces
- 3
- Total parking
- 13
- Driveway and parking
- Private Double
Lot
- Size
- 68.84 × 158 ft (irregular)
- Acreage
- < .50
More
- Possession
- Flexible
- Cross street
- KING ST
Rooms
| Room | Level | Size | Features |
|---|---|---|---|
| Living Room | Main | 7.7 × 5.84 m (25'3" × 19'2") | |
| Kitchen | Main | 3.93 × 3.65 m (12'11" × 12') | |
| Primary Bedroom | Main | 4.84 × 3.59 m (15'11" × 11'9") | |
| Laundry | Main | 2.25 × 1.63 m (7'5" × 5'4") | |
| Bedroom | Main | 3.5 × 3.19 m (11'6" × 10'6") | |
| Recreation | Basement | 7.8 × 3.19 m (25'7" × 10'6") | |
| Bedroom | Basement | 3.3 × 2.78 m (10'10" × 9'1") | |
| Other | Basement | 4.68 × 3.4 m (15'4" × 11'2") | |
| Utility Room | Basement | 4.75 × 3.3 m (15'7" × 10'10") | |
| Office | Basement | 5.22 × 2.08 m (17'2" × 6'10") |
Location
Location is approximate. See nearby homes on the map
Recent sales nearby
See what similar homes within 1 km sold for in the last year. Create a free account or sign in to see them.
The neighbourhood
Getting around Somewhat walkable
No subway, LRT or GO station within a short trip.
Within a 10-minute walk: 1 grocery store, 4 cafés and restaurants, 2 parks, 1 pharmacy. Nearest grocery: Sobeys (800 m). Nearest park: St. Volodymyr Park (500 m).
Schools nearby
Elementary
- Senator Gibson Public School
EQAO: Gr 6 reading 90%, math 65%1.3 km - Jacob Beam Public School
EQAO: Gr 6 reading 100%, math 90%1.3 km - St. John Catholic Elementary School Catholic
EQAO: Gr 6 reading 97%, math 50%2.0 km - St. Mark Catholic Elementary School Catholic
EQAO: Gr 6 reading 93%, math 56%2.1 km
Secondary
- Great Lakes Christian High School Private1.8 km
- West Niagara Secondary School
EQAO: Gr 9 math 67%, literacy test 88%2.2 km
EQAO: share of students meeting the provincial standard (2024–25). Ontario average: Gr 6 reading 86%, math 51%; Gr 9 math 55%; literacy test 83%.
Closest schools, not school zones. Check which school serves this address with the school board before relying on it.
Flood and conservation No mapped hazard
Not inside a mapped flood plain or regulated area in Niagara Peninsula Conservation’s mapping.
Screening maps only. Ask the conservation authority for a property inquiry before relying on this.
Safety
Crime Severity Index for Niagara Region (St. Catharines) police: 54 vs 57 for Ontario (2025).
Police-reported figures for the whole police service area, not this street. Rates use the area’s resident population.
Distances are approximate. Places © OpenStreetMap contributors. Neighbourhood figures: Statistics Canada, 2021 Census. School results: EQAO via Ontario Data Catalogue (Open Government Licence – Ontario). Flood and regulation mapping: Niagara Peninsula Conservation open data. Crime Severity Index: Statistics Canada.
Living here
Commute
To Union Station (downtown Toronto): 53 km. Transit times · Driving times
Noise Nothing major nearby
No highway within 500 m, rail line within 300 m, or airport flight path nearby.
Distances from the map, not noise measurements. Visit at rush hour to judge for yourself.
Internet High-speed
50/10 Mbps or faster available here by cable, fibre or DSL (the federal high-speed target).
From the federal broadband map. Check exact speeds and providers for the address.
Roads, rail, airports and planned stations © OpenStreetMap contributors. Internet: Innovation, Science and Economic Development Canada, National Broadband Data.
Listed by RE/MAX HENDRIKS TEAM REALTY.
Listing information provided by PropTx Innovations Inc. and TRREB; deemed reliable but not guaranteed accurate by PropTx.
Similar homes nearby
See more in Lincoln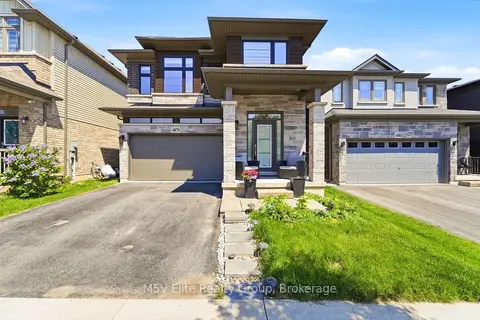
$869,900
4 bd3 ba3 pk2500-3000 ft²
4079 Healing Street
982 - Beamsville, Lincoln
Detached · MLS® X13786476 · M5V Elite Realty Group
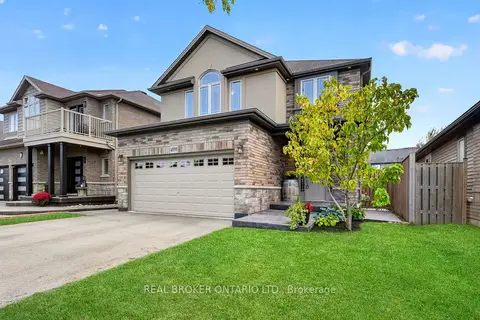
$829,900
3+1 bd4 ba4 pk2000-2500 ft²
4890 Allan Court
982 - Beamsville, Lincoln
Detached · MLS® X13847592 · REAL BROKER ONTARIO LTD.
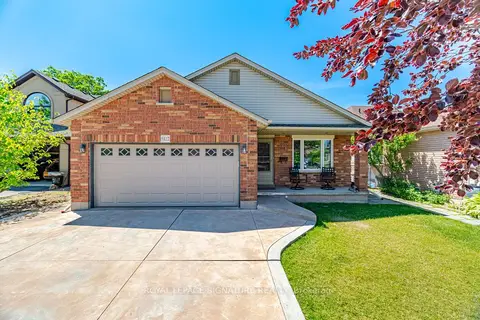
$819,900
Reduced $20,000
2+1 bd2 ba8 pk1100-1500 ft²
5122 Meadowood Lane
982 - Beamsville, Lincoln
Detached · MLS® X13754242 · ROYAL LEPAGE SIGNATURE REALTY
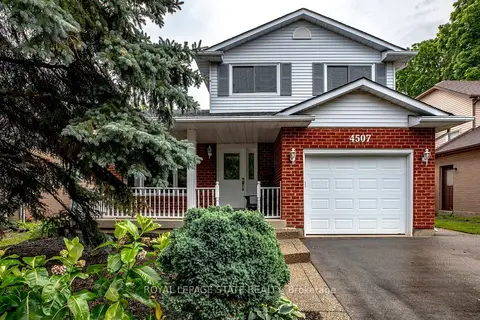
$810,000
3+1 bd4 ba5 pk1500-2000 ft²
4507 Ivy Gardens Crescent
982 - Beamsville, Lincoln
Detached · MLS® X13803716 · ROYAL LEPAGE STATE REALTY
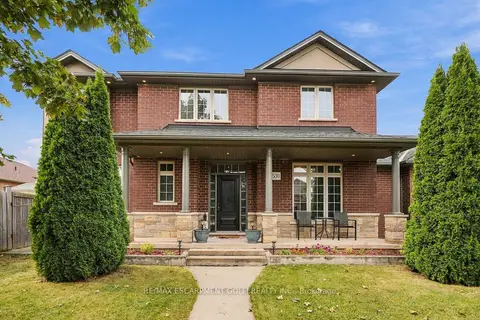
$899,900
4 bd4 ba5 pk2000-2500 ft²
4530 Frances Crescent
982 - Beamsville, Lincoln
Detached · MLS® X13869022 · RE/MAX ESCARPMENT GOLFI REALTY INC.
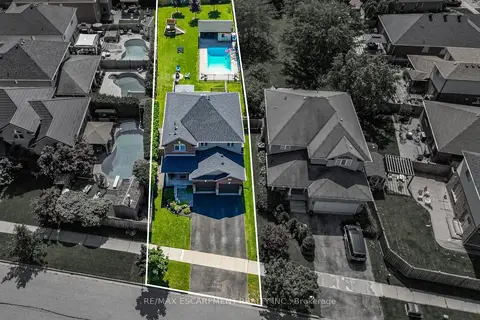
$899,999
Reduced $25,001
3 bd4 ba4 pk1500-2000 ft²
4852 Northgate Crescent
982 - Beamsville, Lincoln
Detached · MLS® X13829880 · RE/MAX ESCARPMENT REALTY INC.
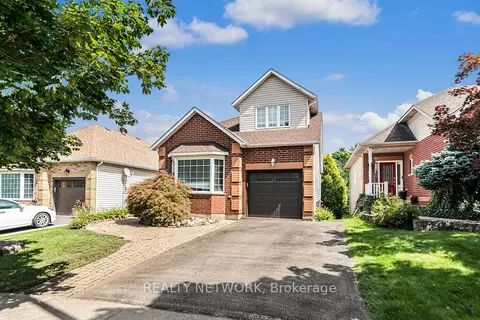
$799,999
Reduced $49,778
5 bd4 ba3 pk1500-2000 ft²
4257 Stadelbauer Drive
982 - Beamsville, Lincoln
Detached · MLS® X13720514 · REALTY NETWORK
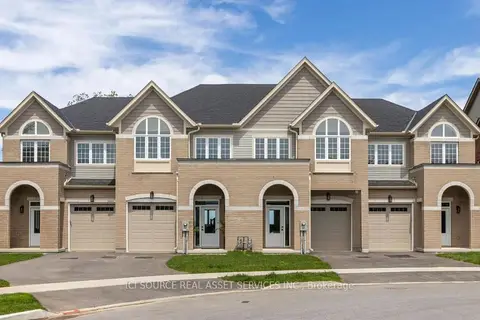
$799,900
3 bd3 ba2 pk1500-2000 ft²
4061-2 Fracchioni Drive
982 - Beamsville, Lincoln
Att/Row/Townhouse · MLS® X13097660 · ICI SOURCE REAL ASSET SERVICES INC.