4061-2 Fracchioni Drive
982 - Beamsville, Lincoln, L3J 0R5
$799,900
- 3 bedrooms
- 3 bathrooms
- 2 parking
- 1500-2000 sq ft
Listed 166 days ago · MLS® X13097660
About this home
Presenting a rare opportunity to own a luxury freehold townhome in the heart of Beamsville, thoughtfully designed to blend comfort, style, and modern convenience. Located in a quiet, family-friendly neighbourhood surrounded by parks, schools, scenic trails, and renowned wineries-and just minutes from the QEW-this home offers an exceptional Niagara lifestyle. Step inside to a grand front entry that sets the tone for the quality craftsmanship throughout. The open-concept main floor features an upgraded kitchen with premium finishes, seamlessly flowing into a bright living and dining space-perfect for everyday living and entertaining. The home offers three bedrooms, two full bathrooms, a main-floor powder room, and elevated details including a solid wood staircase, engineered hardwood floors, and designer finishes throughout.The fully finished walkout basement provides flexible space for a home office, gym, playroom, or media lounge. Buyers will also enjoy the added value of an appliance package or equivalent credit.With no condo fees and freehold ownership, this home delivers long-term value and freedom in one of Niagara's fastest-growing communities.Key Features: 3 Bedrooms | 2.5 Bathrooms Grand Entryway & Wood Staircase Upgraded Kitchen with Modern Finishes Open-Concept Main Floor with Walkout to Private Deck Finished Basement with Walkout Appliance Package or Credit Included Freehold Ownership | No Condo Fees *For Additional Property Details Click The Brochure Icon Below* Property taxes not yet assessed - assessed as vacant land.
Details
- Type
- Att/Row/Townhouse
- Style
- 2-Storey
- Size
- 1500-2000 sq ft
- Lot
- 20 × 93.5 ft
- Basement
- Finished with Walk-Out
- Garage
- Built-In
- Kitchens
- 1
- Property tax
- $170 (2025)
- Neighbourhood
- 982 - Beamsville
- Municipality
- Lincoln
- Price per sq ft
- $457 (14% above freehold townhouses in 982 - Beamsville, $400)
Interior
- Bedrooms
- 3 above ground
- Bathrooms
- 1 × 2-piece, 1 × 3-piece, 1 × 4-piece
- Rooms
- 8 above ground + 1 below
- Family room or den
- Yes
- Fireplace
- No
- Features
- Carpet Free
Heating, cooling and services
- Heating
- Forced Air, Gas
- Air conditioning
- Central Air
- Water and sewer
- Sewer
Building and exterior
- Style
- 2-Storey
- Exterior
- Brick Front
- Roof
- Asphalt Shingle
- Foundation
- Poured Concrete
- Faces
- North
Parking
- Garage spaces
- 1
- Total parking
- 2
- Driveway and parking
- Private
Lot
- Size
- 20 × 93.5 ft
More
- Possession
- 30 Days
- Cross street
- Canby St, Cherry Heights Blvd
Rooms
| Room | Level | Size | Features |
|---|---|---|---|
| Recreation | Basement | 6 × 6.25 m (19'8" × 20'6") | |
| Foyer | Main | 1.47 × 2.69 m (4'10" × 8'10") | |
| Dining Room | Main | 4.14 × 2.69 m (13'7" × 8'10") | |
| Kitchen | Main | 3.81 × 3.14 m (12'6" × 10'4") | |
| Breakfast | Main | 2.59 × 3.58 m (8'6" × 11'9") | |
| Family Room | Main | 3.24 × 5.66 m (10'8" × 18'7") | |
| Primary Bedroom | Second | 3.7 × 5.18 m (12'2" × 17') | |
| Laundry | Second | 1.8 × 2.13 m (5'11" × 7') | |
| Bathroom | Second | 2.02 × 3.55 m (6'8" × 11'8") | |
| Bathroom | Second | 2.43 × 2.13 m (8' × 7') | |
| Bedroom 2 | Second | 2.79 × 3.75 m (9'2" × 12'4") | |
| Bedroom 3 | Second | 2.94 × 3.7 m (9'8" × 12'2") |
History of this address
1 earlier listing at this address, with sold and leased prices. Create a free account or sign in to see them.
Listed by ICI SOURCE REAL ASSET SERVICES INC..
Listing information provided by PropTx Innovations Inc. and TRREB; deemed reliable but not guaranteed accurate by PropTx.
Similar homes nearby
See more in Lincoln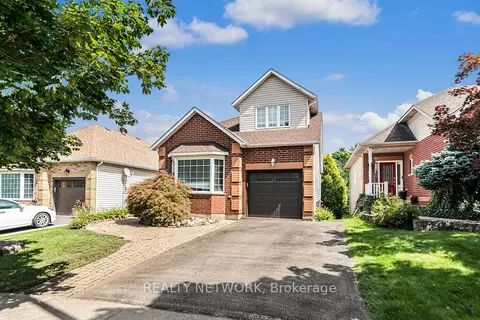
$799,999
Reduced $49,778
5 bd4 ba3 pk1500-2000 ft²
4257 Stadelbauer Drive
982 - Beamsville, Lincoln
Detached · MLS® X13720514 · REALTY NETWORK
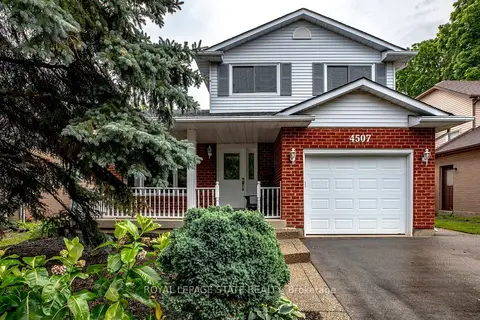
$810,000
3+1 bd4 ba5 pk1500-2000 ft²
4507 Ivy Gardens Crescent
982 - Beamsville, Lincoln
Detached · MLS® X13803716 · ROYAL LEPAGE STATE REALTY
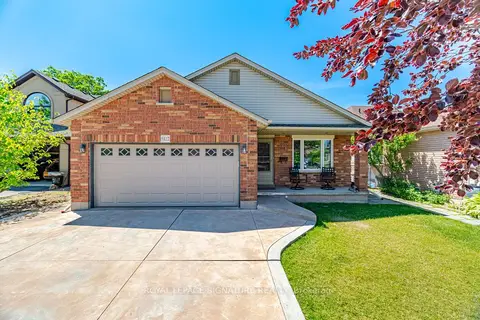
$819,900
Reduced $20,000
2+1 bd2 ba8 pk1100-1500 ft²
5122 Meadowood Lane
982 - Beamsville, Lincoln
Detached · MLS® X13754242 · ROYAL LEPAGE SIGNATURE REALTY
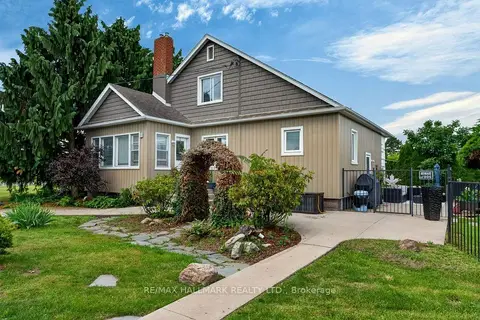
$774,900
Reduced $5,000
3 bd2 ba6 pk1500-2000 ft²
5331 Greenlane Road
982 - Beamsville, Lincoln
Detached · MLS® X13691688 · RE/MAX HALLMARK REALTY LTD.
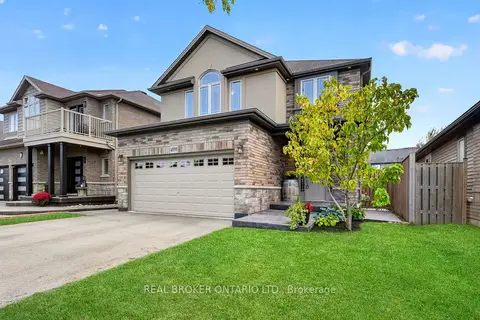
$829,900
3+1 bd4 ba4 pk2000-2500 ft²
4890 Allan Court
982 - Beamsville, Lincoln
Detached · MLS® X13847592 · REAL BROKER ONTARIO LTD.
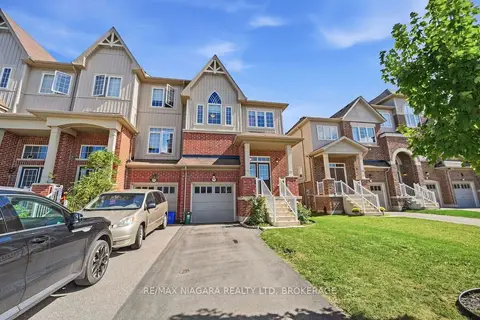
$749,900
4 bd4 ba2 pk1500-2000 ft²
4032 Fracchioni Drive
982 - Beamsville, Lincoln
Att/Row/Townhouse · MLS® X13809370 · RE/MAX NIAGARA REALTY LTD, BROKERAGE
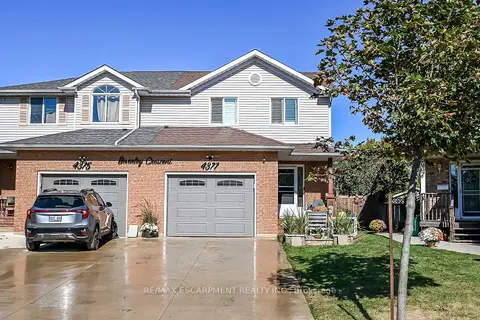
$749,900
3 bd2 ba4 pk1100-1500 ft²
4377 Beverley Crescent
982 - Beamsville, Lincoln
Semi-Detached · MLS® X13878690 · RE/MAX ESCARPMENT REALTY INC.
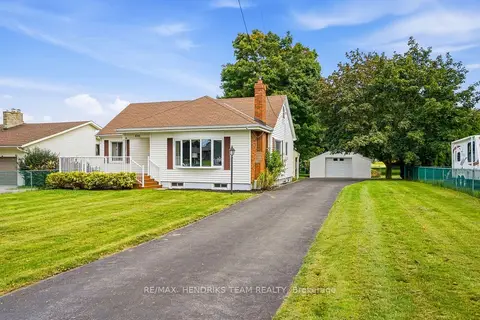
$850,000
Reduced $75,000
2+1 bd1 ba13 pk1100-1500 ft²
4503 Lincoln Avenue
982 - Beamsville, Lincoln
Detached · MLS® X13805808 · RE/MAX HENDRIKS TEAM REALTY