4500 Tomken Road Unit 7
Northeast, Mississauga, L4W 1J9
$7,151,880
Listed 29 days ago · MLS® W13810764
About this home
TOMKENCONNECT offers a rare opportunity to own a brand-new, purpose-built industrial condominium unit in a premier Mississauga location. Architecturally designed with modern curb appeal, the building combines energy-efficient construction with highly functional warehouse space. The unit features two truck-level doors with hydraulic dock levelers and one drive-in door, 32' clear height ceilings for maximum racking capacity. Delivered with 200-amp electrical service, high-efficiency LED lighting, two gas-fired unit heaters, an ESFR sprinkler system, and more! Backed by a 12-month construction warranty. Ideally located with direct access to Highway 403 and close proximity to Highways 407 and 401, with Toronto Pearson International Airport and Square One just minutes away. Developed by Mantella, one of Canada's most established industrial developers, known for quality construction and efficient industrial design.
Details
- Type
- Industrial
- Age
- New
- Garage
- Outside/Surface
- Property tax
- $5,508 (2026)
- Neighbourhood
- Northeast
- Municipality
- Mississauga
Heating, cooling and services
- Heating
- Gas Forced Air Open
- Water and sewer
- Sanitary+Storm
- Utilities
- Yes
Building and exterior
- Age
- New
- Building area
- 13,368 Square Feet
More
- Possession
- Speak to Listing Agents
- Cross street
- Tomken Road & Eglinton Avenue East
Location
Location is approximate. See nearby homes on the map
Recent sales nearby
See what similar homes within 1 km sold for in the last year. Create a free account or sign in to see them.
The neighbourhood
Getting around Somewhat walkable
- 🚆 Dixie GO4.3 km
Within a 10-minute walk: 1 grocery store, 11 cafés and restaurants, 1 park. Nearest grocery: Grace Tropical Foods (700 m). Nearest park: Rathwood District Park (950 m).
Schools nearby
Elementary
- St. Basil School Catholic
EQAO: Gr 6 reading 90%, math 55%18 min walk - St. Vincent de Paul Separate School Catholic
EQAO: Gr 6 reading 95%, math 48%1.2 km - Golden Orchard Montessori Private1.6 km
- Ahmadiyya Elementary School Private1.7 km
Secondary
- Philip Pocock Catholic Secondary School Catholic
EQAO: Gr 9 math 61%, literacy test 91%3 min walk - John Cabot Catholic Secondary School Catholic
EQAO: Gr 9 math 46%, literacy test 76%1.3 km
EQAO: share of students meeting the provincial standard (2024–25). Ontario average: Gr 6 reading 86%, math 51%; Gr 9 math 55%; literacy test 83%.
Closest schools, not school zones. Check which school serves this address with the school board before relying on it.
Who lives here postal area L4W
- Owners / renters
- 78% / 22%
- Median household income
- $105,000
- Average age
- 47
- Children under 15
- 12%
- Homes
- 53% detached, 24% high-rise
- Commute by transit
- 10%
- Population
- 19,744
Languages spoken most at home besides English: Polish 3.7%, Ukrainian 3.1%, Mandarin 2%, Yue (Cantonese) 1.5%.
Flood and conservation No mapped hazard
Not inside a mapped flood plain or regulated area.
Screening maps only. Ask the conservation authority for a property inquiry before relying on this.
Safety
Crime Severity Index for Peel Region (Mississauga/Brampton) police: 59 vs 57 for Ontario (2025).
Police-reported figures for the whole police service area, not this street. Rates use the area’s resident population.
Development nearby 4 active
-
4496 Tomken Road · 150 mDevelopment application · In process · applied 2024Removal of the h application
-
4598 Tomken Road · 250 mDevelopment application · In process · applied 2024Medical office building
-
1010-1022 EGLINTON AVE E · 450 mDevelopment application · In process · applied 2024Pdox transfer file spm 18-29 w3 || 2-storey office building
-
900 Eglinton Ave E · 450 mDevelopment application · In process · applied 2020A new place of religious assembly (1,221.1m2)
Rezoning, site plan, subdivision and condominium applications filed with the city.
Distances are approximate. Places © OpenStreetMap contributors. Neighbourhood figures: Statistics Canada, 2021 Census. School results: EQAO via Ontario Data Catalogue (Open Government Licence – Ontario). Crime Severity Index: Statistics Canada. Planning applications: City of Mississauga open data.
Living here
Commute
To Union Station (downtown Toronto): 20 km. Transit times · Driving times
Noise Nothing major nearby
No highway within 500 m, rail line within 300 m, or airport flight path nearby.
Distances from the map, not noise measurements. Visit at rush hour to judge for yourself.
Internet High-speed
50/10 Mbps or faster available here by cable, fibre or DSL (the federal high-speed target).
From the federal broadband map. Check exact speeds and providers for the address.
Roads, rail, airports and planned stations © OpenStreetMap contributors. Internet: Innovation, Science and Economic Development Canada, National Broadband Data.
Listed by COLLIERS.
Listing information provided by PropTx Innovations Inc. and TRREB; deemed reliable but not guaranteed accurate by PropTx.
Similar homes nearby
See more in Mississauga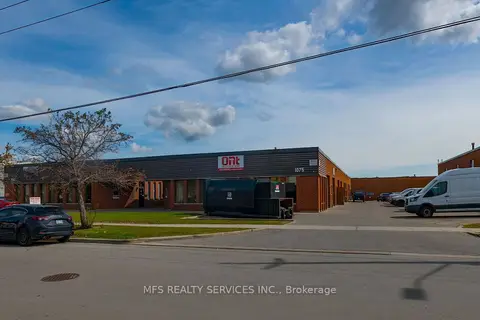
$7,490,000
1075-1087 Westport Crescent
Northeast, Mississauga
Industrial · MLS® W13816198 · MFS REALTY SERVICES INC.
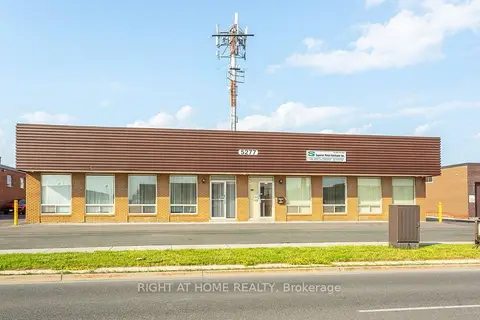
$5,950,000
5277 Creekbank Road
Northeast, Mississauga
Industrial · MLS® W13527454 · RIGHT AT HOME REALTY
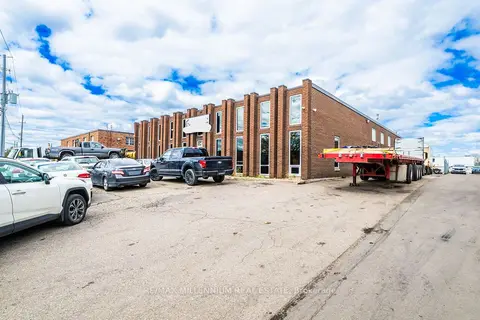
$5,900,000
2 ba
5435 Maingate Drive
Northeast, Mississauga
Industrial · MLS® W13582106 · RE/MAX MILLENNIUM REAL ESTATE
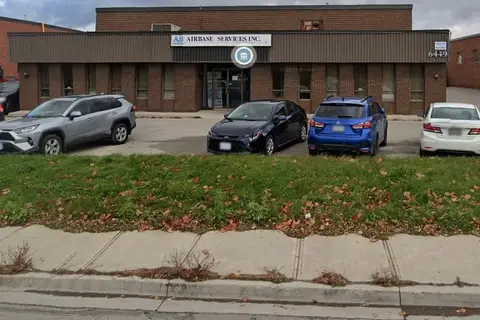
$8,575,000
6449 Netherhart Road
Northeast, Mississauga
Industrial · MLS® W13872530 · ROYAL LEPAGE REAL ESTATE SERVICES LTD.
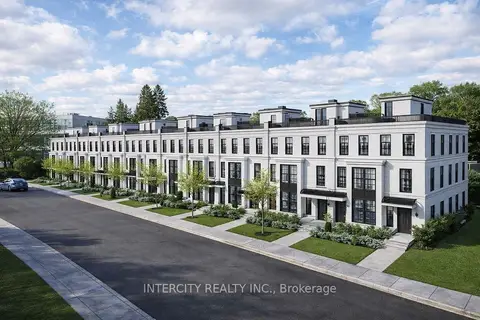
$7,299,000
1575 Hurontario Street
Mineola, Mississauga
Land · MLS® W13763056 · INTERCITY REALTY INC.
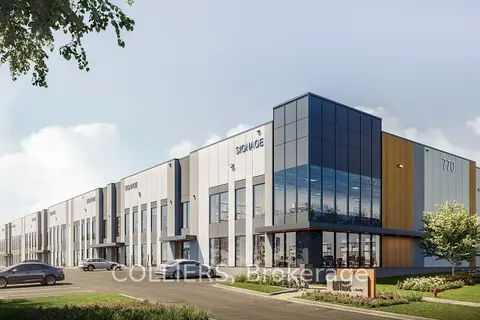
$7,382,760
1 ba
770 Southdown Road 104
Southdown, Mississauga
Industrial · MLS® W13718686 · COLLIERS
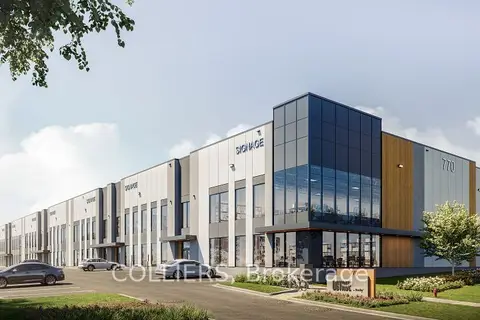
$7,398,600
1 ba
770 Southdown Road 103
Southdown, Mississauga
Industrial · MLS® W13718678 · COLLIERS
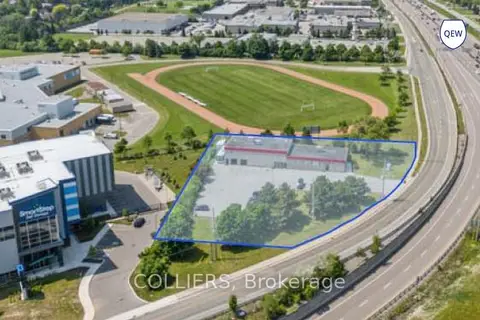
$7,999,999
6 ba
2100 South Sheridan Way
Clarkson, Mississauga
Industrial · MLS® W12306997 · COLLIERS