45 Lady Loretta Lane
Patterson, Vaughan, L6A 4E9
$1,322,000
- 4+1 bedrooms
- 4 bathrooms
- 3 parking
- 1500-2000 sq ft
Listed 62 days ago · MLS® N13690708
About this home
This is the one you've been looking for ***Welcome to 45 Lady Loretta Lane*** A truly special almost 2,000 sf Fully Detached 4BR 4 Bath Home in the Patterson Area offering an Exceptionally Functional Layout w/No Wasted Space***Bathed in Natural Light from its Large West-facing Front Windows, this Home combines Thoughtful Design & an Incredible Outdoor Setting! Main Flr features 9ft Smooth Ceilings, Crown Mouldings, Potlites & Beautiful Hwd Flrs. Oak Staircase w/Iron Pickets extends from Bsmt to 2/Flr! The Generous Family Rm complete w/Gas Fireplace, flows seamlessly into a Fabulous Kitchen featuring Quartz Countertops & Backsplash, Taller Upper Cabinets w/Space to Add a Pantry! Open Sight-lines btwn the Kitchen & Family Rm makes Everyday Living & Entertaining Effortless ***Roof was Replaced July 2026, providing Peace-of-Mind for Years to Come*** Outside, the Prof.Landscaped Low-Maintenance Grounds Look Beautiful Year-round***NO Lawnmower Needed***! The Fully Fenced Backyard is a Private Oasis, Highlighted by a Huge Interlock Patio that's Perfect for Summer Entertaining Friends or Simply Relaxing Outdoors. The Natural Gas Hookup makes Outdoor BBQ'ing so Easy! ***Practical Features continue w/High Ceiling 1-Car Garage that can Accommodate a Future Car-Lift could Park ***2-Cars Inside Garage*** & Side-Mounted Garage Door Opener!*** No Sidewalk*** Finished Basement adds even more Flexibility with a Spacious Recreation Area Large enough for a Pool Table, plus an Office or Extra Bdrm w/a Full Bathroom. The Home is also Water-Softener-Ready, Gas-Ready for Stove & Dryer too. Ideally Located close to Top-Rated Schools, Parks, Nature Trails, Eagle's Nest Golf Club, Yummy Market, Longo's & Mackenzie Health. An Outstanding Opportunity for Couples, Young Families or those Ready to Move from a Condo or Townhome into a Fully Detached House in One of Vaughan's Most Desirable Communities. A Home with the Space & Beautiful setting you've been waiting for!
Details
- Type
- Detached
- Style
- 2-Storey
- Size
- 1500-2000 sq ft
- Lot
- 25.03 × 110.4 ft
- Basement
- Finished
- Garage
- Built-In
- Kitchens
- 1
- Property tax
- $6,046 (2026)
- Neighbourhood
- Patterson
- Municipality
- Vaughan
- Price per sq ft
- $755 (18% above detached houses in Patterson, $643)
Interior
- Bedrooms
- 4 above ground + 1 below
- Bathrooms
- 1 × 5-piece (second), 1 × 4-piece, 1 × 2-piece (ground), 1 × 3-piece (basement)
- Rooms
- 8 above ground + 1 below
- Family room or den
- Yes
- Fireplace
- Natural Gas
- Features
- Carpet Free
Heating, cooling and services
- Heating
- Forced Air, Gas
- Air conditioning
- Central Air
- Water and sewer
- Sewer
Building and exterior
- Style
- 2-Storey
- Exterior
- Brick, Stone
- Roof
- Asphalt Shingle
- Foundation
- Poured Concrete
- Faces
- West
- Outdoor
- Garden Shed
Parking
- Garage spaces
- 1
- Total parking
- 3
Lot
- Size
- 25.03 × 110.4 ft (rectangular)
More
- Possession
- 60-89 days
- Cross street
- Bathurst St & Teston Rd
Rooms
| Room | Level | Size | Features |
|---|---|---|---|
| Foyer | Ground | 2.92 × 2.74 m (9'7" × 9') | Tile Floor, Double Doors, Double Closet |
| Living Room | Ground | 4.32 × 3.99 m (14'2" × 13'1") | Hardwood Floor, Crown Moulding, Open Concept |
| Dining Room | Ground | 4.32 × 3.99 m (14'2" × 13'1") | Hardwood Floor, Crown Moulding, Combined w/Living |
| Kitchen | Ground | 3.3 × 3.17 m (10'10" × 10'5") | Stone Counters, Open Concept, Pot Lights |
| Breakfast | Ground | 3.99 × 2.37 m (13'1" × 7'10") | Tile Floor, Open Concept, W/O To Patio |
| Family Room | Ground | 4.32 × 3.84 m (14'2" × 12'7") | Hardwood Floor, Gas Fireplace, Crown Moulding |
| Primary Bedroom | Second | 5.33 × 4.01 m (17'6" × 13'2") | 5 Pc Ensuite, Double Sink, Walk-In Closet(s) |
| Bedroom 2 | Second | 4.13 × 2.51 m (13'7" × 8'3") | Hardwood Floor, Vaulted Ceiling(s), Walk-In Closet(s) |
| Bedroom 3 | Second | 3.77 × 2.71 m (12'4" × 8'11") | Hardwood Floor, Closet, Casement Windows |
| Bedroom 4 | Second | 3.45 × 2.41 m (11'4" × 7'11") | Hardwood Floor, Double Closet, Casement Windows |
| Recreation | Basement | 5.12 × 3.92 m (16'10" × 12'11") | Laminate, Pot Lights, Window |
| Den | Basement | 3.64 × 3.33 m (12' × 10'11") | 3 Pc Bath, B/I Bookcase, Window |
| Laundry | Basement | 6.18 × 1.8 m (20'4" × 5'11") | Laundry Sink, Tile Floor, Pot Lights |
History of this address
1 earlier listing at this address, with sold and leased prices. Create a free account or sign in to see them.
Location
Location is approximate. See nearby homes on the map
Recent sales nearby
See what similar homes within 1 km sold for in the last year. Create a free account or sign in to see them.
The neighbourhood
Getting around Somewhat walkable
- 🚆 Richmond Hill GO3.7 km
Within a 10-minute walk: 1 grocery store, 5 cafés and restaurants, 2 parks, 1 pharmacy. Nearest grocery: Mella Fine Foods (500 m). Nearest park: Twelve Oaks Park (650 m).
Schools nearby
Elementary
- Herbert H. Carnegie Public School
EQAO: Gr 6 reading 94%, math 70%12 min walk - Viola Desmond Public School
EQAO: Gr 6 reading 95%, math 76%1.3 km - Pleasantville Public School
EQAO: Gr 6 reading 83%, math 60%1.4 km - Silver Pines Public School
EQAO: Gr 6 reading 89%, math 62%1.4 km
Secondary
- St. Theresa of Lisieux Catholic High School Catholic
EQAO: Gr 9 math 91%, literacy test 97%1.4 km - Alexander MacKenzie High School
EQAO: Gr 9 math 77%, literacy test 91%2.3 km - École secondaire Norval-Morrisseau French2.5 km
EQAO: share of students meeting the provincial standard (2024–25). Ontario average: Gr 6 reading 86%, math 51%; Gr 9 math 55%; literacy test 83%.
Closest schools, not school zones. Check which school serves this address with the school board before relying on it.
Who lives here postal area L6A
- Owners / renters
- 87% / 13%
- Median household income
- $133,000
- Average age
- 39
- Children under 15
- 18%
- Homes
- 66% detached, 4% high-rise
- Commute by transit
- 7%
- Population
- 89,287
Languages spoken most at home besides English: Mandarin 4.6%, Russian 4.3%, Urdu 2.9%, Italian 2.3%.
Flood and conservation No mapped hazard
Not inside a mapped flood plain or regulated area.
Screening maps only. Ask the conservation authority for a property inquiry before relying on this.
Safety
Crime Severity Index for York Region police: 50 vs 57 for Ontario (2025).
Police-reported figures for the whole police service area, not this street. Rates use the area’s resident population.
Distances are approximate. Places © OpenStreetMap contributors. Neighbourhood figures: Statistics Canada, 2021 Census. School results: EQAO via Ontario Data Catalogue (Open Government Licence – Ontario). Crime Severity Index: Statistics Canada.
Living here
Commute
To Union Station (downtown Toronto): 27 km. Transit times · Driving times
Noise Nothing major nearby
No highway within 500 m, rail line within 300 m, or airport flight path nearby.
Distances from the map, not noise measurements. Visit at rush hour to judge for yourself.
Internet High-speed
50/10 Mbps or faster available here by cable, fibre or DSL (the federal high-speed target).
From the federal broadband map. Check exact speeds and providers for the address.
Roads, rail, airports and planned stations © OpenStreetMap contributors. Internet: Innovation, Science and Economic Development Canada, National Broadband Data.
Listed by INTERCITY REALTY INC..
Listing information provided by PropTx Innovations Inc. and TRREB; deemed reliable but not guaranteed accurate by PropTx.
Similar homes nearby
See more in Vaughan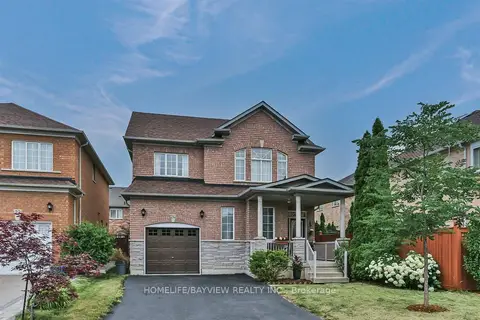
$1,305,000
4 bd3 ba5 pk2000-2500 ft²
26 Honeyview Street
Patterson, Vaughan
Detached · MLS® N13784878 · HOMELIFE/BAYVIEW REALTY INC.
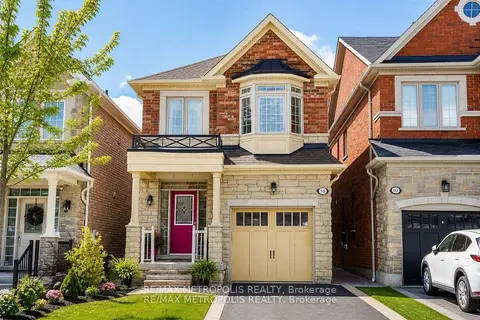
$1,299,000
4 bd4 ba3 pk2000-2500 ft²
58 Lady Loretta Lane
Patterson, Vaughan
Detached · MLS® N13809554 · RE/MAX METROPOLIS REALTY
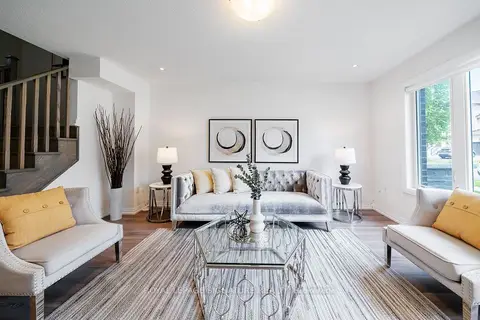
$1,345,000
Reduced $10,000
3+1 bd4 ba3 pk2000-2500 ft²
63 George Kirby Street
Patterson, Vaughan
Att/Row/Townhouse · MLS® N13819700 · ROYAL LEPAGE SIGNATURE REALTY
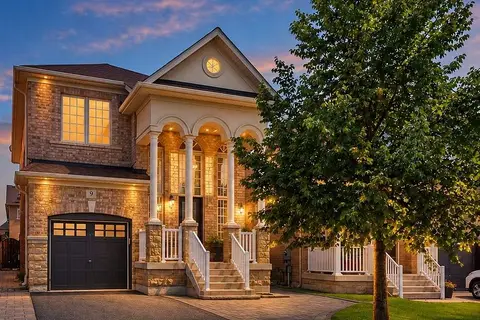
$1,299,000
4 bd3 ba4 pk2000-2500 ft²
9 White Beach Crescent
Patterson, Vaughan
Detached · MLS® N13873170 · PSR
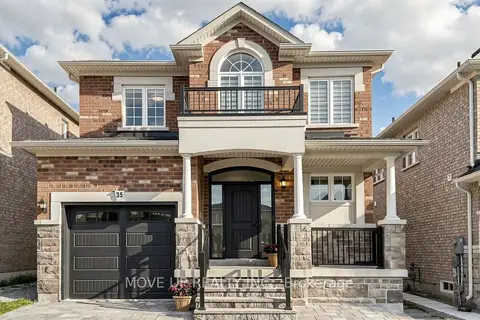
$1,298,000
4 bd4 ba3 pk1500-2000 ft²
35 Lauderdale Drive
Patterson, Vaughan
Detached · MLS® N14080068 · MOVE UP REALTY INC.
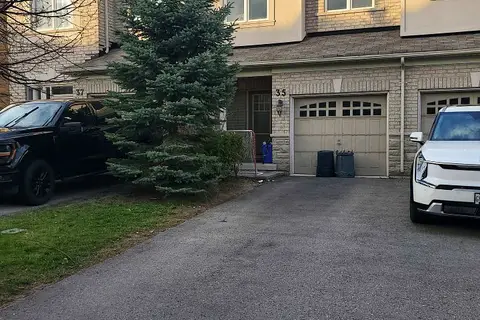
$1,349,000
3 bd3 ba2 pk1500-2000 ft²
35 Elihof Drive
Patterson, Vaughan
Att/Row/Townhouse · MLS® N13467194 · RE/MAX REALTRON REALTY INC.
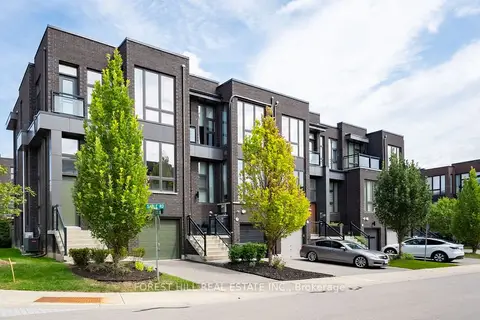 New
$1,295,000
4 bd4 ba2 pk1500-2000 ft²
9 Sable Road
Patterson, Vaughan
Att/Row/Townhouse · MLS® N14093578 · FOREST HILL REAL ESTATE INC.
$1,349,900
3+1 bd4 ba2 pk2000-2500 ft²
13 Golden Trail
Patterson, Vaughan
Att/Row/Townhouse · MLS® N13467086 · RE/MAX REALTRON REALTY INC.