45 Cumberland Lane 208
South West, Ajax, L1S 7K3 · More in this building
$819,000
- 2 bedrooms
- 2 bathrooms
- 2 parking
- 1800-1999 sq ft
Listed 4 days ago · MLS® E14087808
About this home
The setting is remarkable. The residence is equally impressive. Every so often, a property comes along that genuinely stands apart. Welcome to 45 Cumberland Lane, unit 208 an exceptional two-bedroom corner residence offering approximately 1,800 sq. ft. of beautifully reimagined living space in one of Ajax's most picturesque waterfront settings. Renovated from the ground up, no detail has been left to chance. Stunning hardwood floors, smooth ceilings, sophisticated finishes and intelligent built-in storage reflect exceptional attention to detail. The beautifully designed kitchen features custom cabinetry with clever drawer-within-drawer storage, generous pantry space, premium Bosch appliances and dual wall ovens. Custom remote-controlled blinds, Toto toilet, Riobel fixtures and beautifully renovated bathrooms continue the commitment to quality throughout. And then there's the setting. Expansive windows frame a magnificent waterfront landscape, where mature trees, lush greenspace and the iconic Ajax Heritage Oak create an ever-changing backdrop, with seasonal views of Lake Ontario. Two exceptional terraces make this residence truly special. The first stretches across the living and dining areas, creating an expansive outdoor living space overlooking the waterfront landscape. The second is accessible from both bedrooms, offering another private retreat surrounded by the beauty of the waterfront. From vibrant summer greens to spectacular autumn colours and open lake views as the seasons change, this is a home that offers something beautiful year-round. Beyond the residence itself, the building offers an impressive collection of amenities designed for comfort, convenience and connection. Residents enjoy an indoor swimming pool, fitness centre, library, on-site property management office 24 hour security and a newly renovated party room complete with projection TV, ideal for entertaining and larger gatherings.
Details
- Type
- Condo Apartment
- Style
- Apartment
- Age
- 31-50 years
- Size
- 1800-1999 sq ft
- Basement
- None
- Garage
- Underground
- Kitchens
- 1
- Property tax
- $6,649 (2026)
- Maintenance fee
- $2,080/month
- Neighbourhood
- South West
- Municipality
- Ajax
- Price per sq ft
- $431 (about the same as condo apartments in Ajax)
- Fee per sq ft
- $1.09/month
Interior
- Bedrooms
- 2 above ground
- Bathrooms
- 1 × 3-piece (main), 1 × 4-piece (main)
- Rooms
- 6 above ground
- Family room or den
- No
- Fireplace
- No
- Laundry
- Ensuite
- Features
- Carpet Free
Heating, cooling and services
- Heating
- Heat Pump, Electric
- Air conditioning
- Central Air
Building and exterior
- Style
- Apartment
- Exterior
- Concrete
- Roof
- Flat
- Age
- 31-50 years
- Outdoor
- Privacy
Parking
- Garage spaces
- 2
- Total parking
- 2
- Driveway and parking
- Underground
Condo
- Monthly fee
- $2,080
- Fee includes
- Cable TV Included, Common Elements Included, Parking Included, Water Included
- Amenities
- BBQs Allowed, Gym, Indoor Pool, Party Room/Meeting Room, Visitor Parking, Car Wash
- Locker
- Ensuite
- Balcony
- Open
- Exposure
- South
- View
- Lake, Park/Greenbelt
- Security
- Monitored, Security System
- Property manager
- Crossbridge Condominum Services
More
- Possession
- 45/60/90
- Nearby
- Clear View, Electric Car Charger, Lake/Pond, Park, Place Of Worship
- Cross street
- Harwood And Lake Driveway
Rooms
| Room | Level | Size | Features |
|---|---|---|---|
| Foyer | Main | 5.17 × 2.7 m (17' × 8'10") | Double Closet, Hardwood Floor |
| Foyer | Main | 5.17 × 2.7 m (17' × 8'10") | Hardwood Floor, Double Closet |
| Living Room | Main | 6.55 × 4.6 m (21'6" × 15'1") | Hardwood Floor, W/O To Terrace, Open Concept |
| Dining Room | Main | 4.53 × 3.33 m (14'10" × 10'11") | Hardwood Floor, W/O To Terrace, Open Concept |
| Kitchen | Main | 5.25 × 2.97 m (17'3" × 9'9") | Hardwood Floor, Stainless Steel Appl, Breakfast Area |
| Breakfast | Main | 3.23 × 2.97 m (10'7" × 9'9") | |
| Primary Bedroom | Main | 5.31 × 3.91 m (17'5" × 12'10") | 4 Pc Ensuite, Hardwood Floor, W/O To Terrace |
| Bedroom 2 | Main | 5.16 × 3.07 m (16'11" × 10'1") | Hardwood Floor, W/O To Terrace, Double Closet |
History of this address
1 earlier listing at this address, with sold and leased prices. Create a free account or sign in to see them.
Location
Location is approximate. See nearby homes on the map
Recent sales nearby
See what similar homes within 1 km sold for in the last year. Create a free account or sign in to see them.
The neighbourhood
Getting around Car-dependent
- 🚆 Ajax GO3.7 km
Within a 10-minute walk: no grocery stores, 0 cafés and restaurants, 0 parks.
Schools nearby
Elementary
- St. James Catholic School Catholic
EQAO: Gr 6 reading 75%, math 47%8 min walk - Duffin's Bay Public School
EQAO: Gr 6 reading 90%, math 48%10 min walk - Lakeside Public School
EQAO: Gr 6 reading 92%, math 51%18 min walk - Southwood Park Public School
EQAO: Gr 6 reading 91%, math 46%1.4 km
Secondary
- Ajax High School
EQAO: Gr 9 math 48%, literacy test 87%2.5 km
EQAO: share of students meeting the provincial standard (2024–25). Ontario average: Gr 6 reading 86%, math 51%; Gr 9 math 55%; literacy test 83%.
Closest schools, not school zones. Check which school serves this address with the school board before relying on it.
Who lives here postal area L1S
- Owners / renters
- 75% / 25%
- Median household income
- $100,000
- Average age
- 42
- Children under 15
- 16%
- Homes
- 51% detached, 15% high-rise
- Commute by transit
- 7%
- Population
- 42,045
Languages spoken most at home besides English: Tagalog (Pilipino, Filipino) 1.1%, Urdu 1%, Tamil 1%, Spanish 0.7%.
Flood and conservation No mapped hazard
Not inside a mapped flood plain or regulated area.
Screening maps only. Ask the conservation authority for a property inquiry before relying on this.
Safety
Crime Severity Index for Durham Region (Oshawa/Whitby/Ajax) police: 43 vs 57 for Ontario (2025).
Police-reported figures for the whole police service area, not this street. Rates use the area’s resident population.
Distances are approximate. Places © OpenStreetMap contributors. Neighbourhood figures: Statistics Canada, 2021 Census. School results: EQAO via Ontario Data Catalogue (Open Government Licence – Ontario). Crime Severity Index: Statistics Canada.
Living here
Commute
To Union Station (downtown Toronto): 35 km. Transit times · Driving times
Noise Nothing major nearby
No highway within 500 m, rail line within 300 m, or airport flight path nearby.
Distances from the map, not noise measurements. Visit at rush hour to judge for yourself.
Internet High-speed
50/10 Mbps or faster available here by cable, fibre or DSL (the federal high-speed target).
From the federal broadband map. Check exact speeds and providers for the address.
Roads, rail, airports and planned stations © OpenStreetMap contributors. Internet: Innovation, Science and Economic Development Canada, National Broadband Data.
Listed by SUTTON GROUP-HERITAGE REALTY INC..
Listing information provided by PropTx Innovations Inc. and TRREB; deemed reliable but not guaranteed accurate by PropTx.
Similar homes nearby
See more in Ajax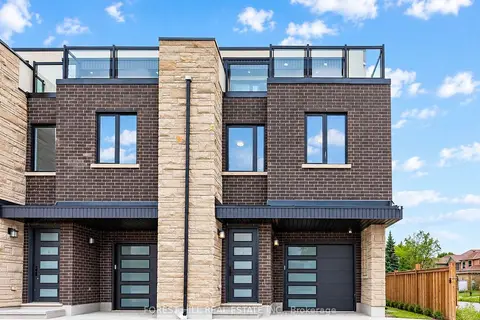
$834,000
4 bd4 ba2 pk1800-1999 ft²
1 Cranswick Lane
Central, Ajax
Condo Townhouse · MLS® E13824296 · FOREST HILL REAL ESTATE INC.
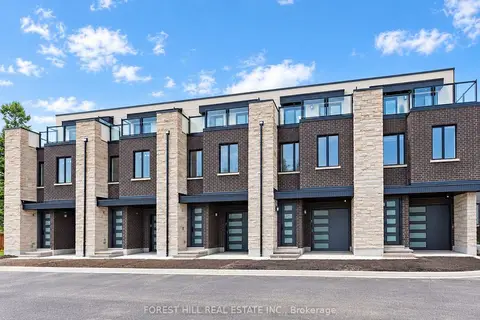
$799,000
4 bd4 ba2 pk1800-1999 ft²
3 Cranswick Lane
Central, Ajax
Condo Townhouse · MLS® E13824292 · FOREST HILL REAL ESTATE INC.
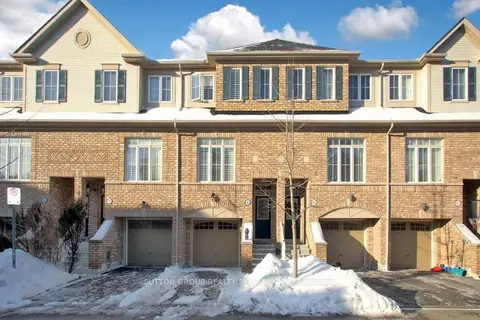
$729,000
3 bd3 ba2 pk1200-1399 ft²
41 Martinworth Lane
Central East, Ajax
Condo Townhouse · MLS® E13093468 · SUTTON GROUP REALTY SYSTEMS INC.
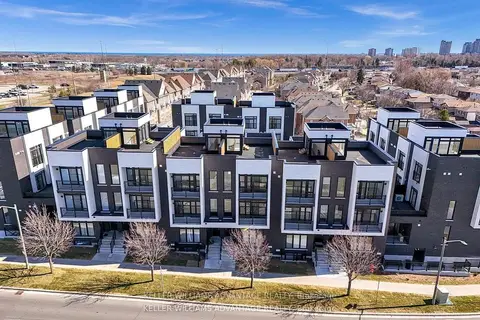
$700,000
2+1 bd2 ba1 pk1200-1399 ft²
188 Angus Drive 26
Central, Ajax
Condo Townhouse · MLS® E13457848 · KELLER WILLIAMS ADVANTAGE REALTY
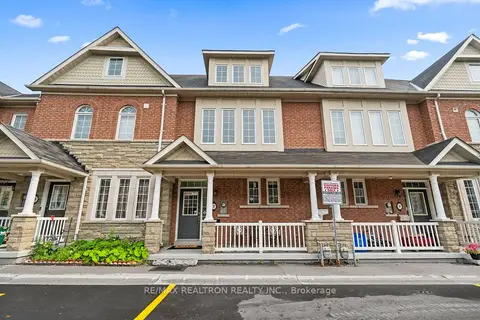
$699,900
3+1 bd4 ba2 pk1800-1999 ft²
7 Torr Lane
Central, Ajax
Condo Townhouse · MLS® E13686614 · RE/MAX REALTRON REALTY INC.
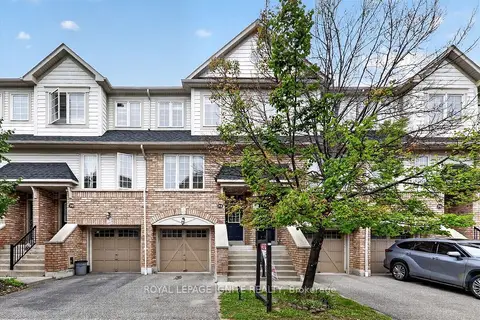
$689,990
3 bd3 ba2 pk1200-1399 ft²
72 Oakins Lane
Northwest Ajax, Ajax
Condo Townhouse · MLS® E13693762 · ROYAL LEPAGE IGNITE REALTY
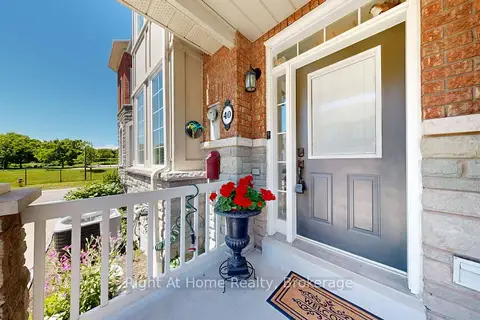
$689,900
3 bd3 ba2 pk1400-1599 ft²
40 Torr Lane
Central, Ajax
Condo Townhouse · MLS® E13758414 · Right At Home Realty
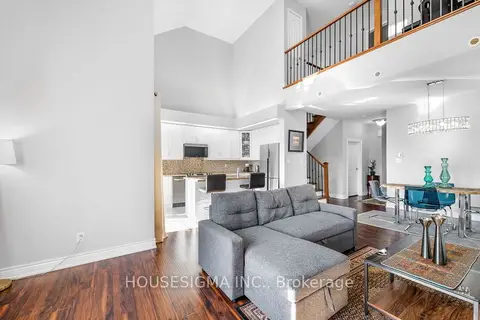
$675,000
2+1 bd2 ba1 pk1600-1799 ft²
18 Lovegrove Lane
Central, Ajax
Condo Townhouse · MLS® E13882270 · HOUSESIGMA INC.