41 Martinworth Lane
Central East, Ajax, L1Z 0L1
$729,000
- 3 bedrooms
- 3 bathrooms
- 2 parking
- 1200-1399 sq ft
Listed 166 days ago · MLS® E13093468
About this home
Beautiful upgraded 3 bedroom condo townhome with nearly $20,000 spent on upgrades. Living room with mirage java hardwood floor, eat-in kitchen with upgraded cabinets, backsplash & built in microwave. Upgraded oak stairs, railings and posts. Master with 4pc ensuite and his and hers closets. Lower level rec room with walk out to yard. California shutters throughout. Upgraded baseboards. Move in ready, shows a 10+ close to shopping, entertainment, transit & 401.
Details
- Type
- Condo Townhouse
- Style
- 3-Storey
- Age
- 0-5 years
- Size
- 1200-1399 sq ft
- Basement
- None
- Garage
- Built-In
- Kitchens
- 1
- Property tax
- $3,300 (2025)
- Maintenance fee
- $260/month
- Neighbourhood
- Central East
- Municipality
- Ajax
- Price per sq ft
- $561 (22% above condo townhouses in Ajax, $462)
Interior
- Bedrooms
- 3 above ground
- Bathrooms
- 2 × 4-piece (second), 1 × 2-piece (main)
- Rooms
- 6 above ground
- Family room or den
- No
- Fireplace
- No
- Laundry
- Inside
- Features
- Auto Garage Door Remote, Bar Fridge, Built-In Oven, Carpet Free, Countertop Range, In-Law Capability, Storage, Suspended Ceilings, Upgraded Insulation, Ventilation System
Heating, cooling and services
- Heating
- Forced Air, Gas
- Air conditioning
- Central Air
Building and exterior
- Style
- 3-Storey
- Exterior
- Brick, Vinyl Siding
- Age
- 0-5 years
Parking
- Garage spaces
- 1
- Total parking
- 2
- Driveway and parking
- Private
Condo
- Monthly fee
- $260
- Fee includes
- Building Insurance Included, Parking Included, Water Included
- Balcony
- Juliette
- Exposure
- West
- Pets
- Yes-with Restrictions
- Property manager
- Newton-Trelawney Property Management Services Inc.
More
- Possession
- flexible
- Nearby
- Hospital, Park, Public Transit, School
- Cross street
- Hwy 2/Salem
Rooms
| Room | Level | Size | Features |
|---|---|---|---|
| Great Room | Main | 3.47 × 4.57 m (11'5" × 15') | Hardwood Floor, Window |
| Kitchen | Main | 5.79 × 4.65 m (19' × 15'3") | Eat-in Kitchen, Breakfast Bar, Stainless Steel Appl |
| Primary Bedroom | Second | 3.96 × 3.35 m (13' × 11') | 4 Pc Ensuite, His and Hers Closets, Broadloom |
| Bedroom 2 | Second | 3.48 × 2.74 m (11'5" × 9') | Closet, Window, Broadloom |
| Bedroom 3 | Second | 2.92 × 2.49 m (9'7" × 8'2") | Closet, Window, Broadloom |
| Recreation | Ground | 4.65 × 3.1 m (15'3" × 10'2") | W/O To Yard, Broadloom, Access To Garage |
History of this address
3 earlier listings at this address, with sold and leased prices. Create a free account or sign in to see them.
Location
Location is approximate. See nearby homes on the map
Recent sales nearby
See what similar homes within 1 km sold for in the last year. Create a free account or sign in to see them.
The neighbourhood
Getting around Very walkable
- 🚆 Ajax GO3.3 km
Within a 10-minute walk: 3 grocery stores, 16 cafés and restaurants, 3 parks, 2 pharmacies. Nearest grocery: Iqbal Foods Ajax (200 m). Nearest park: Miles Park (400 m).
Schools nearby
Elementary
- Cadarackque Public School
EQAO: Gr 6 reading 89%, math 61%5 min walk - Terry Fox Public School
EQAO: Gr 6 reading 97%, math 47%1.6 km - Lord Elgin Public School1.6 km
- Viola Desmond Public School
EQAO: Gr 6 reading 86%, math 38%1.9 km
Secondary
- Archbishop Denis O'Connor Catholic High School Catholic
EQAO: Gr 9 math 49%, literacy test 85%17 min walk - Ajax High School
EQAO: Gr 9 math 48%, literacy test 87%2.3 km
EQAO: share of students meeting the provincial standard (2024–25). Ontario average: Gr 6 reading 86%, math 51%; Gr 9 math 55%; literacy test 83%.
Closest schools, not school zones. Check which school serves this address with the school board before relying on it.
Who lives here postal area L1Z
- Owners / renters
- 91% / 9%
- Median household income
- $134,000
- Average age
- 35
- Children under 15
- 24%
- Homes
- 72% detached, 0% high-rise
- Commute by transit
- 8%
- Population
- 31,989
Languages spoken most at home besides English: Tamil 6.7%, Urdu 3%, Tagalog (Pilipino, Filipino) 1.2%, Dari 1.1%.
Flood and conservation No mapped hazard
Not inside a mapped flood plain or regulated area.
Screening maps only. Ask the conservation authority for a property inquiry before relying on this.
Safety
Crime Severity Index for Durham Region (Oshawa/Whitby/Ajax) police: 43 vs 57 for Ontario (2025).
Police-reported figures for the whole police service area, not this street. Rates use the area’s resident population.
Distances are approximate. Places © OpenStreetMap contributors. Neighbourhood figures: Statistics Canada, 2021 Census. School results: EQAO via Ontario Data Catalogue (Open Government Licence – Ontario). Crime Severity Index: Statistics Canada.
Living here
Commute
To Union Station (downtown Toronto): 39 km. Transit times · Driving times
Noise Nothing major nearby
No highway within 500 m, rail line within 300 m, or airport flight path nearby.
Distances from the map, not noise measurements. Visit at rush hour to judge for yourself.
Internet High-speed
50/10 Mbps or faster available here by cable, fibre or DSL (the federal high-speed target).
From the federal broadband map. Check exact speeds and providers for the address.
Roads, rail, airports and planned stations © OpenStreetMap contributors. Internet: Innovation, Science and Economic Development Canada, National Broadband Data.
Listed by SUTTON GROUP REALTY SYSTEMS INC..
Listing information provided by PropTx Innovations Inc. and TRREB; deemed reliable but not guaranteed accurate by PropTx.
Similar homes nearby
See more in Ajax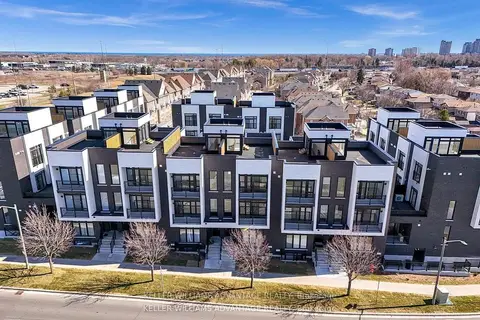
$700,000
2+1 bd2 ba1 pk1200-1399 ft²
188 Angus Drive 26
Central, Ajax
Condo Townhouse · MLS® E13457848 · KELLER WILLIAMS ADVANTAGE REALTY
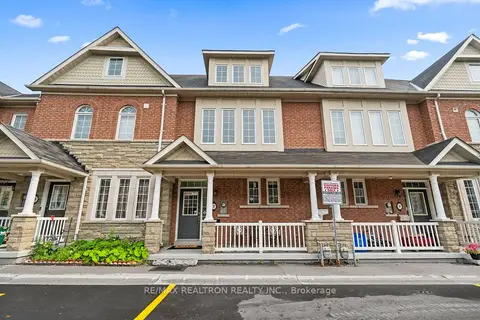
$699,900
3+1 bd4 ba2 pk1800-1999 ft²
7 Torr Lane
Central, Ajax
Condo Townhouse · MLS® E13686614 · RE/MAX REALTRON REALTY INC.
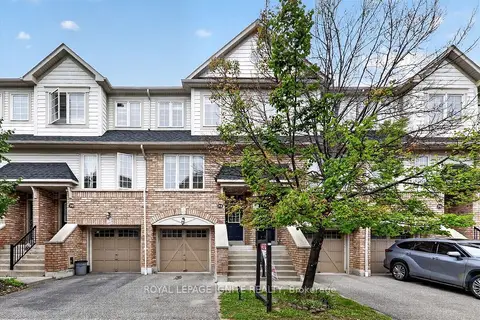
$689,990
3 bd3 ba2 pk1200-1399 ft²
72 Oakins Lane
Northwest Ajax, Ajax
Condo Townhouse · MLS® E13693762 · ROYAL LEPAGE IGNITE REALTY
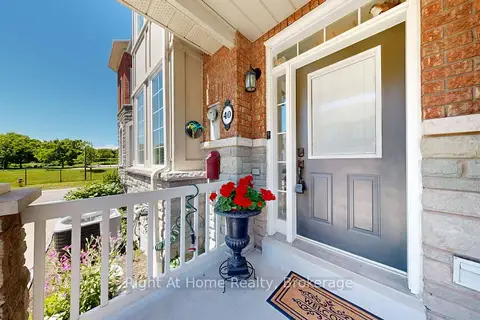
$689,900
3 bd3 ba2 pk1400-1599 ft²
40 Torr Lane
Central, Ajax
Condo Townhouse · MLS® E13758414 · Right At Home Realty
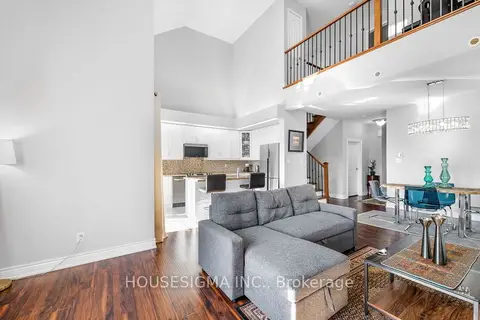
$675,000
2+1 bd2 ba1 pk1600-1799 ft²
18 Lovegrove Lane
Central, Ajax
Condo Townhouse · MLS® E13882270 · HOUSESIGMA INC.
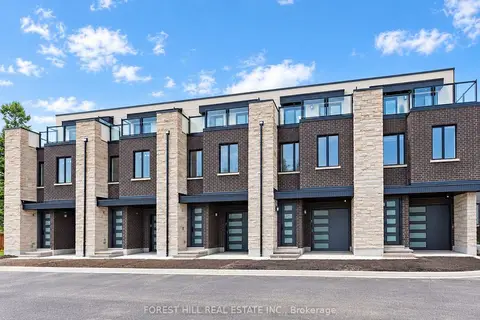
$799,000
4 bd4 ba2 pk1800-1999 ft²
3 Cranswick Lane
Central, Ajax
Condo Townhouse · MLS® E13824292 · FOREST HILL REAL ESTATE INC.
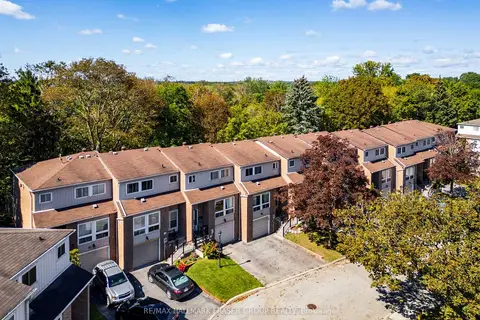
$650,000
3 bd3 ba2 pk1200-1399 ft²
63 Willows Lane
Central West, Ajax
Condo Townhouse · MLS® E13738886 · RE/MAX HALLMARK FRASER GROUP REALTY
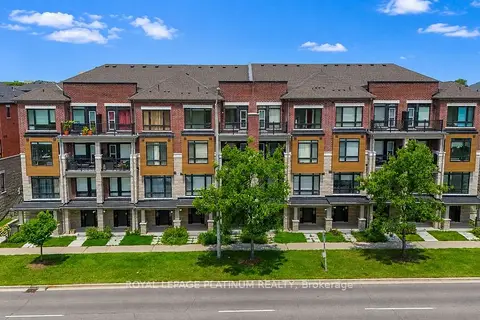
$649,000
2+1 bd4 ba2 pk1400-1599 ft²
444 Salem Road S
South East, Ajax
Condo Townhouse · MLS® E13725212 · ROYAL LEPAGE PLATINUM REALTY