40 Torr Lane
Central, Ajax, L1S 7M9
$689,900
- 3 bedrooms
- 3 bathrooms
- 2 parking
- 1400-1599 sq ft
Listed 41 days ago · MLS® E13758414
About this home
MOVE-IN-READY! This stunning Coughlan-built turnkey condominium shows 10/10 and offers the perfect blend of size, comfort, and low-maintenance living. Exterior upkeep is fully handled - windows, roof, lawn care, and snow removal are all included. Enjoy direct underground parking access straight into your basement (a true winter game-changer) plus two secure underground parking spots. Walk to Durham Centre, Costco, grocery stores, restaurants, shops, churches, and transit, with quick access to Highways 401, 412 & 407, GO Train, and GO Bus. The location is unbeatable. Inside, you'll find approx. 1,936 sq. ft. of finished living space, including a bright kitchen with quartz counters, ample cabinetry, and a functional layout. The main floor features hardwood flooring, a cozy gas fireplace, and a walkout to a beautifully landscaped backyard ideal for relaxing or entertaining. Upstairs offers three generous bedrooms, including a spacious primary suite with a walk-in closet and an updated 3-piece ensuite. The fully finished lower level adds exceptional versatility with a custom built-in entertainment area, custom bar, fireplace, and a rough-in for an additional bathroom - perfect for hosting.Simply move in and enjoy!
Details
- Type
- Condo Townhouse
- Style
- 2-Storey
- Size
- 1400-1599 sq ft
- Basement
- Separate Entrance, Finished
- Garage
- Underground
- Kitchens
- 1
- Property tax
- $4,341 (2025)
- Maintenance fee
- $560/month
- Neighbourhood
- Central
- Municipality
- Ajax
- Price per sq ft
- $460 (7% below condo townhouses in Central, $496)
Interior
- Bedrooms
- 3 above ground
- Bathrooms
- 1 × 2-piece (main), 1 × 3-piece (second), 1 × 4-piece (second)
- Rooms
- 7 above ground + 1 below
- Family room or den
- No
- Fireplace
- Family Room, Natural Gas, Living Room, Fireplace Insert
- Laundry
- Laundry Room
- Features
- Bar Fridge, Workbench, Auto Garage Door Remote, Central Vacuum, Rough-In Bath
Heating, cooling and services
- Heating
- Forced Air, Gas
- Air conditioning
- Central Air
Building and exterior
- Style
- 2-Storey
- Exterior
- Brick, Stone
- Outdoor
- Landscaped, Patio
Parking
- Garage spaces
- 2
- Total parking
- 2
- Driveway and parking
- Underground
Condo
- Monthly fee
- $560
- Fee includes
- Common Elements Included, Parking Included, Water Included, Building Insurance Included
- Amenities
- BBQs Allowed, Playground, Visitor Parking
- Exposure
- South
- Pets
- Yes-with Restrictions
- Property manager
- Guardian Property Management Services Ltd.
More
- Possession
- TBD
- Nearby
- Rec./Commun.Centre, Public Transit, Place Of Worship, School, Park
- Cross street
- Salem/Kingston
Rooms
| Room | Level | Size | Features |
|---|---|---|---|
| Dining Room | Main | 3.37 × 3.83 m (11'1" × 12'7") | Hardwood Floor, Open Concept, Large Window |
| Breakfast | Main | 2.7 × 2.71 m (8'10" × 8'11") | Ceramic Floor, Combined w/Kitchen |
| Kitchen | Main | 2.62 × 2.9 m (8'7" × 9'6") | Ceramic Floor, Quartz Counter, Renovated |
| Family Room | Main | 5.29 × 3.5 m (17'4" × 11'6") | Hardwood Floor, Gas Fireplace, W/O To Patio |
| Primary Bedroom | Second | 5.46 × 4.73 m (17'11" × 15'6") | Laminate, Walk-In Closet(s), Ensuite Bath |
| Bedroom 2 | Second | 2.46 × 3.06 m (8'1" × 10') | Laminate, B/I Closet, Window |
| Bedroom 3 | Second | 3.5 × 2.67 m (11'6" × 8'9") | Laminate, B/I Closet, Window |
| Recreation | Basement | 5.17 × 5.57 m (17' × 18'3") | Fireplace, B/I Bar, Laminate |
History of this address
2 earlier listings at this address, with sold and leased prices. Create a free account or sign in to see them.
Location
Location is approximate. See nearby homes on the map
Recent sales nearby
See what similar homes within 1 km sold for in the last year. Create a free account or sign in to see them.
The neighbourhood
Getting around Very walkable
- 🚆 Ajax GO2.4 km
Within a 10-minute walk: 5 grocery stores, 25 cafés and restaurants, 3 parks, 2 pharmacies. Nearest grocery: Namaste Indian Supermarket (100 m). Nearest park: (NEW) Dennis O'Connor Park Playground (50 m).
Schools nearby
Elementary
- Cadarackque Public School
EQAO: Gr 6 reading 89%, math 61%11 min walk - Lord Elgin Public School12 min walk
- Terry Fox Public School
EQAO: Gr 6 reading 97%, math 47%1.3 km - Applecroft Public School
EQAO: Gr 6 reading 70%, math 52%1.4 km
Secondary
- Archbishop Denis O'Connor Catholic High School Catholic
EQAO: Gr 9 math 49%, literacy test 85%4 min walk - Ajax High School
EQAO: Gr 9 math 48%, literacy test 87%1.9 km
EQAO: share of students meeting the provincial standard (2024–25). Ontario average: Gr 6 reading 86%, math 51%; Gr 9 math 55%; literacy test 83%.
Closest schools, not school zones. Check which school serves this address with the school board before relying on it.
Who lives here postal area L1S
- Owners / renters
- 75% / 25%
- Median household income
- $100,000
- Average age
- 42
- Children under 15
- 16%
- Homes
- 51% detached, 15% high-rise
- Commute by transit
- 7%
- Population
- 42,045
Languages spoken most at home besides English: Tagalog (Pilipino, Filipino) 1.1%, Urdu 1%, Tamil 1%, Spanish 0.7%.
Flood and conservation No mapped hazard
Not inside a mapped flood plain or regulated area.
Screening maps only. Ask the conservation authority for a property inquiry before relying on this.
Safety
Crime Severity Index for Durham Region (Oshawa/Whitby/Ajax) police: 43 vs 57 for Ontario (2025).
Police-reported figures for the whole police service area, not this street. Rates use the area’s resident population.
Distances are approximate. Places © OpenStreetMap contributors. Neighbourhood figures: Statistics Canada, 2021 Census. School results: EQAO via Ontario Data Catalogue (Open Government Licence – Ontario). Crime Severity Index: Statistics Canada.
Living here
Commute
To Union Station (downtown Toronto): 38 km. Transit times · Driving times
Noise Nothing major nearby
No highway within 500 m, rail line within 300 m, or airport flight path nearby.
Distances from the map, not noise measurements. Visit at rush hour to judge for yourself.
Internet High-speed
50/10 Mbps or faster available here by cable, fibre or DSL (the federal high-speed target).
From the federal broadband map. Check exact speeds and providers for the address.
Roads, rail, airports and planned stations © OpenStreetMap contributors. Internet: Innovation, Science and Economic Development Canada, National Broadband Data.
Listed by Right At Home Realty.
Listing information provided by PropTx Innovations Inc. and TRREB; deemed reliable but not guaranteed accurate by PropTx.
Similar homes nearby
See more in Ajax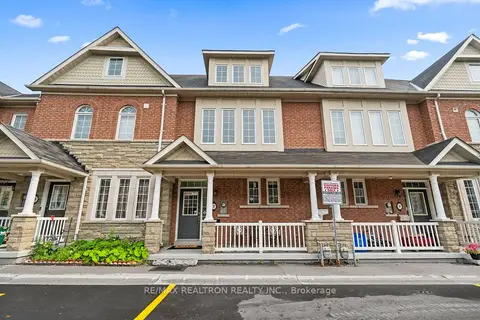
$699,900
3+1 bd4 ba2 pk1800-1999 ft²
7 Torr Lane
Central, Ajax
Condo Townhouse · MLS® E13686614 · RE/MAX REALTRON REALTY INC.
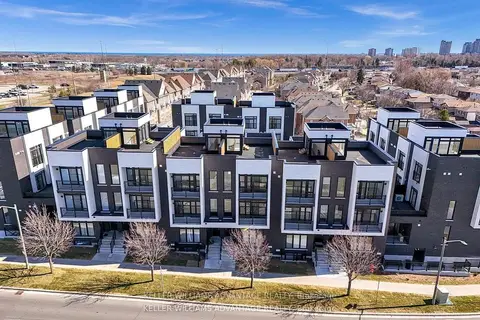
$700,000
2+1 bd2 ba1 pk1200-1399 ft²
188 Angus Drive 26
Central, Ajax
Condo Townhouse · MLS® E13457848 · KELLER WILLIAMS ADVANTAGE REALTY
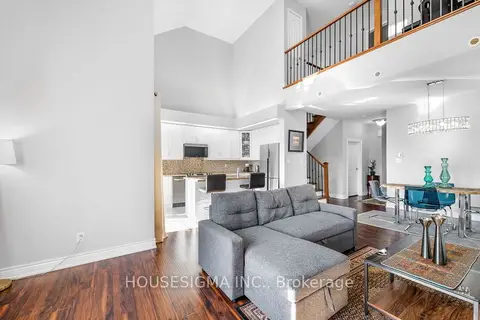
$675,000
2+1 bd2 ba1 pk1600-1799 ft²
18 Lovegrove Lane
Central, Ajax
Condo Townhouse · MLS® E13882270 · HOUSESIGMA INC.
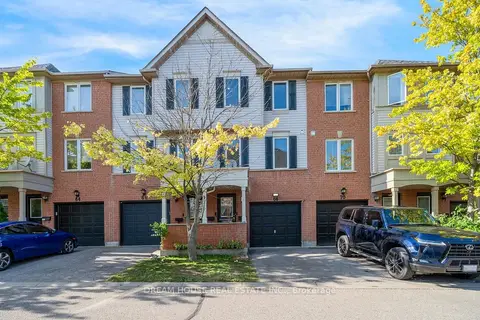 New
$649,000
3 bd3 ba2 pk1000-1199 ft²
68 Mcgonigal Lane
Central, Ajax
Condo Townhouse · MLS® E14090418 · DREAM HOUSE REAL ESTATE INC.
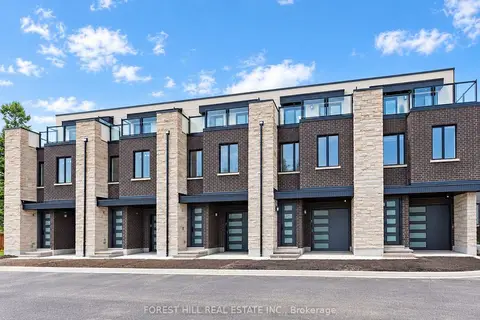
$799,000
4 bd4 ba2 pk1800-1999 ft²
3 Cranswick Lane
Central, Ajax
Condo Townhouse · MLS® E13824292 · FOREST HILL REAL ESTATE INC.
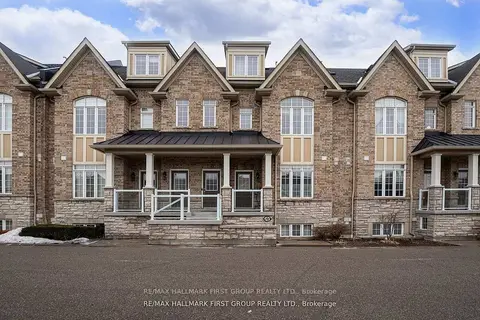
$565,000
2 bd2 ba1 pk1000-1199 ft²
70 Lovegrove Lane
Central, Ajax
Condo Townhouse · MLS® E13703280 · RE/MAX HALLMARK FIRST GROUP REALTY LTD.
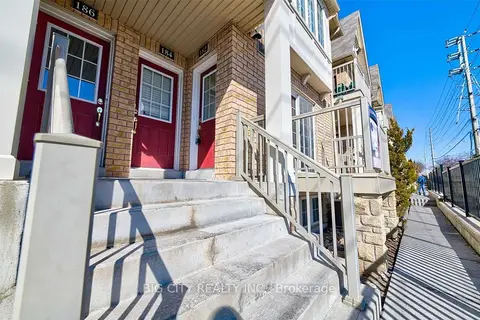
$560,000
2 bd2 ba1 pk900-999 ft²
182 Kingston Road W
Central, Ajax
Condo Townhouse · MLS® E13828796 · BIG CITY REALTY INC.
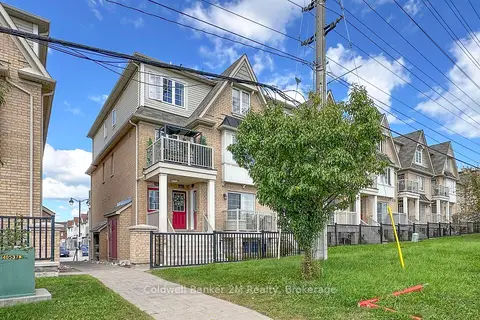
$559,900
2 bd2 ba1 pk900-999 ft²
164 Kingston Road W
Central, Ajax
Condo Townhouse · MLS® E13802300 · Coldwell Banker 2M Realty