70 Lovegrove Lane
Central, Ajax, L1S 0E7
$565,000
- 2 bedrooms
- 2 bathrooms
- 1 parking
- 1000-1199 sq ft
Listed 59 days ago · MLS® E13703280
About this home
Location! Location! Location! Perfect For First-Time Buyers, Commuters, Or Downsizers, This Exceptional One-Level Flat Offers Unmatched Convenience With Everything Right At Your Doorstep. Located Just A Few Minutes From The Durham Centre, Residents Enjoy Easy Access To A Neighbourhood Coffee Shop/Bakery, Lifetime Fitness, Costco, Walmart, The Keg, Cineplex, Casino, And More. Quick Access To The Hwy 401 On-Ramp Makes Commuting To Toronto Fast And Effortless. This Beautifully Designed Unit Features A Spacious Open-Concept Layout, Ideal For Entertaining. The Kitchen Offers An Extended Breakfast Bar, Stylish Backsplash, And Stainless-Steel Appliances, All Overlooking A Generous Dining Area. Rich Dark Laminate Flooring Flows Throughout The Home. The Bright Great Room Provides A Welcoming Gathering Space And Walks Out To A Private Terrace, Perfect For Outdoor Enjoyment. The Foyer Offers Convenient Closet Space Upon Entry, Adding Everyday Functionality. The Unit Includes Two Generously Sized Bedrooms. The Primary Bedroom Features A Spacious Walk-In Closet And A Private Ensuite Bathroom With A Full Glass Shower. The Second Bedroom Is Conveniently Located Near A Separate Full Bathroom. Additional Highlights Include Ensuite Laundry With Extra Closet Space, Private Garage Parking With Room For Seasonal Items Or Winter Tires, 9-Ft Smooth Ceilings, A Hot Water Tank Approximately Three Years Old, And Ample Visitor Parking.
Details
- Type
- Condo Townhouse
- Style
- Stacked Townhouse
- Size
- 1000-1199 sq ft
- Basement
- None
- Garage
- Detached
- Kitchens
- 1
- Property tax
- $4,392 (2025)
- Maintenance fee
- $512/month
- Neighbourhood
- Central
- Municipality
- Ajax
- Price per sq ft
- $514 (about the same as condo townhouses in Central)
Interior
- Bedrooms
- 2 above ground
- Bathrooms
- 1 × 4-piece (main), 1 × 3-piece (main)
- Rooms
- 6 above ground
- Family room or den
- No
- Fireplace
- No
- Laundry
- Laundry Room
- Features
- Auto Garage Door Remote
Heating, cooling and services
- Heating
- Forced Air, Gas
- Air conditioning
- Central Air
Building and exterior
- Style
- Stacked Townhouse
- Exterior
- Brick
Parking
- Garage spaces
- 1
- Total parking
- 1
Condo
- Monthly fee
- $512
- Fee includes
- Water Included, Parking Included, Building Insurance Included, Common Elements Included
- Amenities
- Visitor Parking
- Balcony
- Terrace
- Exposure
- West
- Pets
- Yes-with Restrictions
- Property manager
- Newton-Trelawney Management Services Inc.
More
- Possession
- TBA
- Cross street
- Salem/Kingston
Rooms
| Room | Level | Size | Features |
|---|---|---|---|
| Bedroom 2 | Main | 3.99 × 2.78 m (13'1" × 9'1") | Broadloom, Large Window, Large Closet |
| Laundry | Main | Ceramic Floor, Laundry Sink | |
| Kitchen | Main | 3.38 × 4.3 m (11'1" × 14'1") | Laminate, Backsplash, Breakfast Bar |
| Dining Room | Main | 7.8 × 4.3 m (25'7" × 14'1") | Laminate, Combined w/Great Rm, Open Concept |
| Primary Bedroom | Main | 5.52 × 3.69 m (18'1" × 12'1") | Walk-In Closet(s), 4 Pc Ensuite, Large Window |
| Foyer | Main | 3.69 × 1.4 m (12'1" × 4'7") | Laminate, Closet |
| Great Room | Main | 7.8 × 4.3 m (25'7" × 14'1") | Laminate, Combined w/Dining, W/O To Terrace |
History of this address
4 earlier listings at this address, with sold and leased prices. Create a free account or sign in to see them.
Location
Location is approximate. See nearby homes on the map
Recent sales nearby
See what similar homes within 1 km sold for in the last year. Create a free account or sign in to see them.
The neighbourhood
Getting around Very walkable
- 🚆 Ajax GO2.6 km
Within a 10-minute walk: 5 grocery stores, 25 cafés and restaurants, 3 parks, 2 pharmacies. Nearest grocery: Namaste Indian Supermarket (200 m). Nearest park: (NEW) Dennis O'Connor Park Playground (200 m).
Schools nearby
Elementary
- Cadarackque Public School
EQAO: Gr 6 reading 89%, math 61%9 min walk - Lord Elgin Public School15 min walk
- Terry Fox Public School
EQAO: Gr 6 reading 97%, math 47%1.3 km - Applecroft Public School
EQAO: Gr 6 reading 70%, math 52%1.5 km
Secondary
- Archbishop Denis O'Connor Catholic High School Catholic
EQAO: Gr 9 math 49%, literacy test 85%6 min walk - Ajax High School
EQAO: Gr 9 math 48%, literacy test 87%2.0 km
EQAO: share of students meeting the provincial standard (2024–25). Ontario average: Gr 6 reading 86%, math 51%; Gr 9 math 55%; literacy test 83%.
Closest schools, not school zones. Check which school serves this address with the school board before relying on it.
Who lives here postal area L1S
- Owners / renters
- 75% / 25%
- Median household income
- $100,000
- Average age
- 42
- Children under 15
- 16%
- Homes
- 51% detached, 15% high-rise
- Commute by transit
- 7%
- Population
- 42,045
Languages spoken most at home besides English: Tagalog (Pilipino, Filipino) 1.1%, Urdu 1%, Tamil 1%, Spanish 0.7%.
Flood and conservation No mapped hazard
Not inside a mapped flood plain or regulated area.
Screening maps only. Ask the conservation authority for a property inquiry before relying on this.
Safety
Crime Severity Index for Durham Region (Oshawa/Whitby/Ajax) police: 43 vs 57 for Ontario (2025).
Police-reported figures for the whole police service area, not this street. Rates use the area’s resident population.
Distances are approximate. Places © OpenStreetMap contributors. Neighbourhood figures: Statistics Canada, 2021 Census. School results: EQAO via Ontario Data Catalogue (Open Government Licence – Ontario). Crime Severity Index: Statistics Canada.
Living here
Commute
To Union Station (downtown Toronto): 38 km. Transit times · Driving times
Noise Nothing major nearby
No highway within 500 m, rail line within 300 m, or airport flight path nearby.
Distances from the map, not noise measurements. Visit at rush hour to judge for yourself.
Internet High-speed
50/10 Mbps or faster available here by cable, fibre or DSL (the federal high-speed target).
From the federal broadband map. Check exact speeds and providers for the address.
Roads, rail, airports and planned stations © OpenStreetMap contributors. Internet: Innovation, Science and Economic Development Canada, National Broadband Data.
Listed by RE/MAX HALLMARK FIRST GROUP REALTY LTD..
Listing information provided by PropTx Innovations Inc. and TRREB; deemed reliable but not guaranteed accurate by PropTx.
Similar homes nearby
See more in Ajax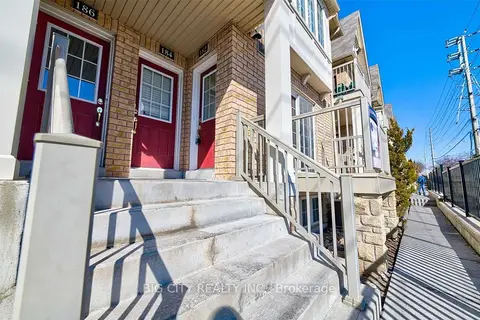
$560,000
2 bd2 ba1 pk900-999 ft²
182 Kingston Road W
Central, Ajax
Condo Townhouse · MLS® E13828796 · BIG CITY REALTY INC.
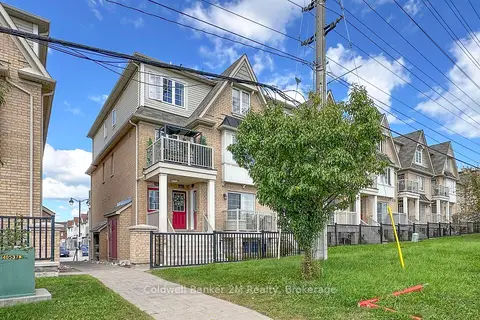
$559,900
2 bd2 ba1 pk900-999 ft²
164 Kingston Road W
Central, Ajax
Condo Townhouse · MLS® E13802300 · Coldwell Banker 2M Realty
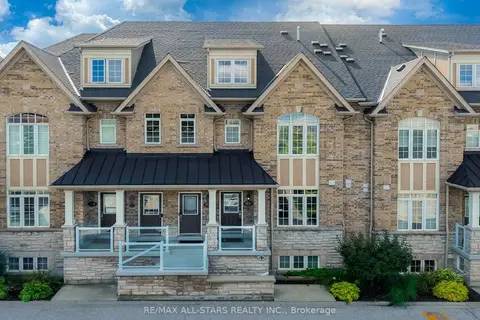
$545,900
Reduced $54,000
2 bd2 ba1 pk1000-1199 ft²
46 Lovegrove Lane 13
Central, Ajax
Condo Townhouse · MLS® E13720602 · RE/MAX ALL-STARS REALTY INC.
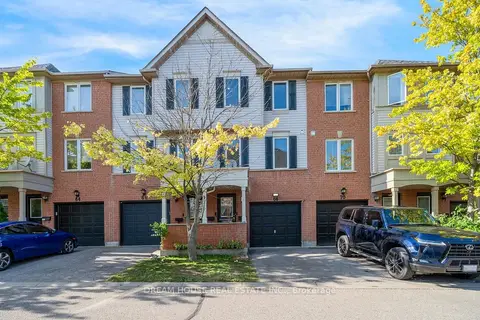
$649,000
3 bd3 ba2 pk1000-1199 ft²
68 Mcgonigal Lane
Central, Ajax
Condo Townhouse · MLS® E14090418 · DREAM HOUSE REAL ESTATE INC.
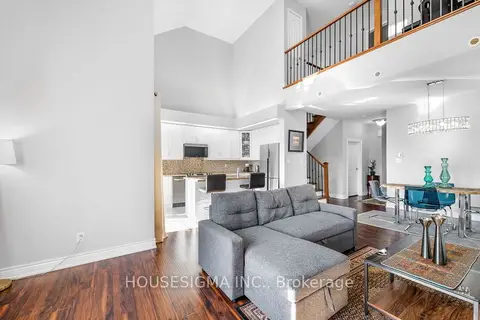
$675,000
2+1 bd2 ba1 pk1600-1799 ft²
18 Lovegrove Lane
Central, Ajax
Condo Townhouse · MLS® E13882270 · HOUSESIGMA INC.
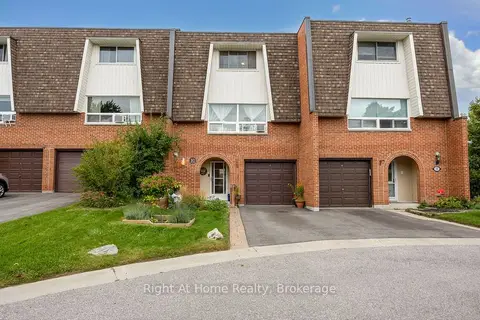
$559,900
Reduced $5,000
3 bd2 ba2 pk1200-1399 ft²
10 Newing Court
South East, Ajax
Condo Townhouse · MLS® E13829596 · Right At Home Realty
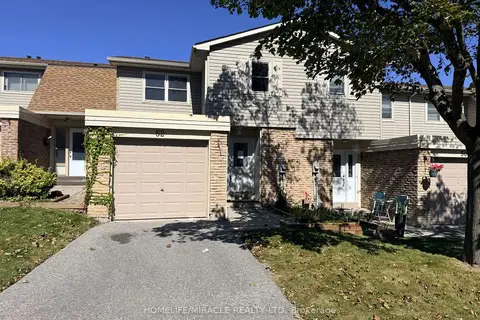
$539,000
3+1 bd3 ba2 pk1200-1399 ft²
52 Robbie Crescent
South West, Ajax
Condo Townhouse · MLS® E13838322 · HOMELIFE/MIRACLE REALTY LTD
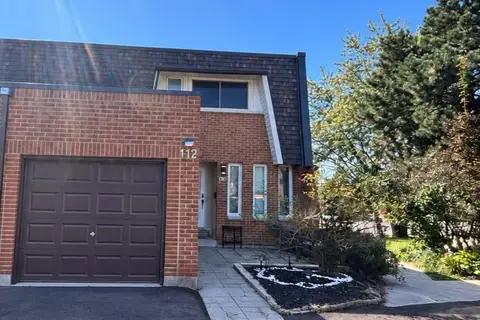
$592,000
3+1 bd2 ba3 pk1200-1399 ft²
112 Deacon Lane
South East, Ajax
Condo Townhouse · MLS® E13776790 · CENTURY 21 LEADING EDGE REALTY INC.