46 Lovegrove Lane 13
Central, Ajax, L1S 0E7
$545,900
Reduced $54,000 from $599,900
- 2 bedrooms
- 2 bathrooms
- 1 parking
- 1000-1199 sq ft
Listed 53 days ago · MLS® E13720602
About this home
PRICED TO SELL! Luxury, convenience and peace of mind come together in this upgraded, Coughlan-built stacked townhome. Pristine and ready for immediate possession or a flexible closing timeline. Enjoy approx $20,000 in added value from numerous newer owned systems and upgrades, including a reverse osmosis water purification system, air handler, power-vented 50-gallon water heater, HVAC and air conditioning, water softener/dechlorinator, and FilterMax water filtration system. This rare, low-maintenance layout features minimal stairs and a private garage with direct entry-a premium convenience with extra storage space. The sunlit interior boasts premium hardwood flooring, granite countertops, elegant crown moulding, modern lighting, a custom backsplash, and a feature wall. New stainless-steel appliances (2025). Features a spacious primary bedroom with a walk-in closet and private ensuite, plus a flexible second bedroom, full bathroom, ample interior storage, and a private balcony with garden views. Superb Central Location! Under 5 minutes to the Ajax GO Station, Highway 401, Costco, and the Durham Centre. Low condo fees cover water, building insurance, exterior repairs, landscaping, and snow removal. Visitor parking is just steps away. Don't miss this exceptional opportunity in Central Ajax!
Details
- Type
- Condo Townhouse
- Style
- Stacked Townhouse
- Size
- 1000-1199 sq ft
- Basement
- None
- Garage
- Detached
- Kitchens
- 1
- Property tax
- $4,580 (2026)
- Maintenance fee
- $517/month
- Neighbourhood
- Central
- Municipality
- Ajax
- Price per sq ft
- $496 (about the same as condo townhouses in Central)
Interior
- Bedrooms
- 2 above ground
- Bathrooms
- 1 × 3-piece (main), 1 × 4-piece (main)
- Rooms
- 5 above ground
- Family room or den
- Yes
- Fireplace
- No
- Laundry
- Laundry Closet
- Features
- Primary Bedroom - Main Floor
Heating, cooling and services
- Heating
- Forced Air, Gas
- Air conditioning
- Central Air
Building and exterior
- Style
- Stacked Townhouse
- Exterior
- Brick, Stone
Parking
- Garage spaces
- 1
- Total parking
- 1
Condo
- Monthly fee
- $517
- Fee includes
- Common Elements Included, Building Insurance Included, Parking Included, Water Included
- Balcony
- Open
- Exposure
- East
- Pets
- Yes-with Restrictions
- Property manager
- Durham Standard Condominium Corp
More
- Possession
- Flexible, 30-60 Days
- Nearby
- Hospital, Park, Place Of Worship, Public Transit, Rec./Commun.Centre, School
- Cross street
- Salem & Kingston Rd
Rooms
| Room | Level | Size | Features |
|---|---|---|---|
| Primary Bedroom | Main | 3.78 × 3.47 m (12'5" × 11'5") | Hardwood Floor, Ensuite Bath, Walk-In Closet(s) |
| Great Room | Main | 4.87 × 3.35 m (16' × 11') | Hardwood Floor, Walk-Out, Crown Moulding |
| Kitchen | Main | 3.35 × 2.98 m (11' × 9'9") | Granite Counters, Stainless Steel Appl, Backsplash |
| Dining Room | Main | 4.8 × 3.35 m (15'9" × 11') | Hardwood Floor, Combined w/Great Rm, Crown Moulding |
| Bedroom 2 | Main | 4.24 × 2.74 m (13'11" × 9') | Hardwood Floor, Large Window, Overlooks Frontyard |
| Kitchen | Main | 3.02 × 3.28 m (9'11" × 10'9") | Tile Floor, Overlooks Living, Stainless Steel Appl |
| Living Room | Main | 4.94 × 3.33 m (16'2" × 10'11") | Hardwood Floor, W/O To Balcony, Crown Moulding |
| Primary Bedroom | Main | 5.8 × 3.73 m (19' × 12'3") | 3 Pc Ensuite, Walk-In Closet(s), Hardwood Floor |
| Bedroom 2 | Main | 3.02 × 4.07 m (9'11" × 13'4") | Double Closet, Hardwood Floor, Large Window |
| Laundry | Main | 1.77 × 2.06 m (5'10" × 6'9") | Tile Floor |
Location
Location is approximate. See nearby homes on the map
Recent sales nearby
See what similar homes within 1 km sold for in the last year. Create a free account or sign in to see them.
The neighbourhood
Getting around Very walkable
- 🚆 Ajax GO2.6 km
Within a 10-minute walk: 5 grocery stores, 25 cafés and restaurants, 3 parks, 2 pharmacies. Nearest grocery: Namaste Indian Supermarket (200 m). Nearest park: (NEW) Dennis O'Connor Park Playground (200 m).
Schools nearby
Elementary
- Cadarackque Public School
EQAO: Gr 6 reading 89%, math 61%9 min walk - Lord Elgin Public School15 min walk
- Terry Fox Public School
EQAO: Gr 6 reading 97%, math 47%1.3 km - Applecroft Public School
EQAO: Gr 6 reading 70%, math 52%1.5 km
Secondary
- Archbishop Denis O'Connor Catholic High School Catholic
EQAO: Gr 9 math 49%, literacy test 85%6 min walk - Ajax High School
EQAO: Gr 9 math 48%, literacy test 87%1.9 km
EQAO: share of students meeting the provincial standard (2024–25). Ontario average: Gr 6 reading 86%, math 51%; Gr 9 math 55%; literacy test 83%.
Closest schools, not school zones. Check which school serves this address with the school board before relying on it.
Who lives here postal area L1S
- Owners / renters
- 75% / 25%
- Median household income
- $100,000
- Average age
- 42
- Children under 15
- 16%
- Homes
- 51% detached, 15% high-rise
- Commute by transit
- 7%
- Population
- 42,045
Languages spoken most at home besides English: Tagalog (Pilipino, Filipino) 1.1%, Urdu 1%, Tamil 1%, Spanish 0.7%.
Flood and conservation No mapped hazard
Not inside a mapped flood plain or regulated area.
Screening maps only. Ask the conservation authority for a property inquiry before relying on this.
Safety
Crime Severity Index for Durham Region (Oshawa/Whitby/Ajax) police: 43 vs 57 for Ontario (2025).
Police-reported figures for the whole police service area, not this street. Rates use the area’s resident population.
Distances are approximate. Places © OpenStreetMap contributors. Neighbourhood figures: Statistics Canada, 2021 Census. School results: EQAO via Ontario Data Catalogue (Open Government Licence – Ontario). Crime Severity Index: Statistics Canada.
Living here
Commute
To Union Station (downtown Toronto): 38 km. Transit times · Driving times
Noise Nothing major nearby
No highway within 500 m, rail line within 300 m, or airport flight path nearby.
Distances from the map, not noise measurements. Visit at rush hour to judge for yourself.
Internet High-speed
50/10 Mbps or faster available here by cable, fibre or DSL (the federal high-speed target).
From the federal broadband map. Check exact speeds and providers for the address.
Roads, rail, airports and planned stations © OpenStreetMap contributors. Internet: Innovation, Science and Economic Development Canada, National Broadband Data.
Listed by RE/MAX ALL-STARS REALTY INC..
Listing information provided by PropTx Innovations Inc. and TRREB; deemed reliable but not guaranteed accurate by PropTx.
Similar homes nearby
See more in Ajax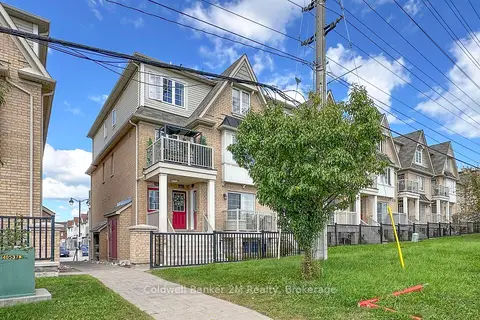
$559,900
2 bd2 ba1 pk900-999 ft²
164 Kingston Road W
Central, Ajax
Condo Townhouse · MLS® E13802300 · Coldwell Banker 2M Realty
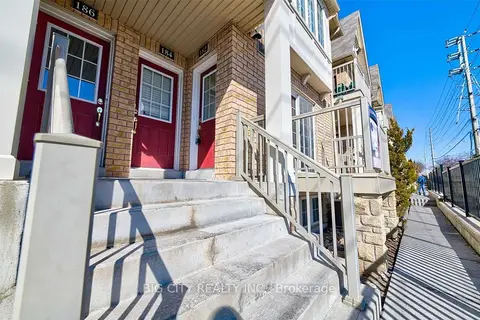
$560,000
2 bd2 ba1 pk900-999 ft²
182 Kingston Road W
Central, Ajax
Condo Townhouse · MLS® E13828796 · BIG CITY REALTY INC.
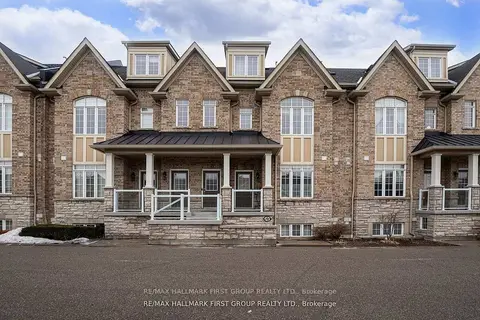
$565,000
2 bd2 ba1 pk1000-1199 ft²
70 Lovegrove Lane
Central, Ajax
Condo Townhouse · MLS® E13703280 · RE/MAX HALLMARK FIRST GROUP REALTY LTD.
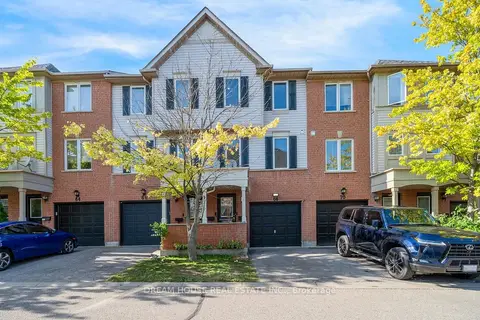 New
$649,000
3 bd3 ba2 pk1000-1199 ft²
68 Mcgonigal Lane
Central, Ajax
Condo Townhouse · MLS® E14090418 · DREAM HOUSE REAL ESTATE INC.
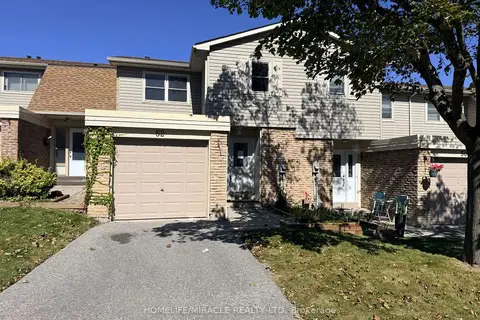
$539,000
3+1 bd3 ba2 pk1200-1399 ft²
52 Robbie Crescent
South West, Ajax
Condo Townhouse · MLS® E13838322 · HOMELIFE/MIRACLE REALTY LTD
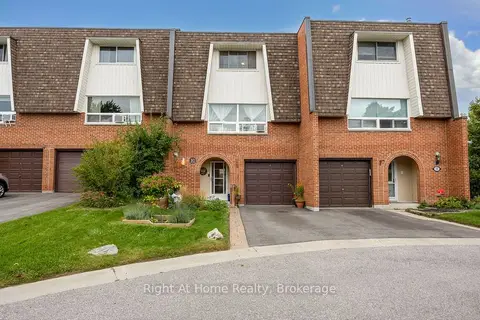
$559,900
Reduced $5,000
3 bd2 ba2 pk1200-1399 ft²
10 Newing Court
South East, Ajax
Condo Townhouse · MLS® E13829596 · Right At Home Realty
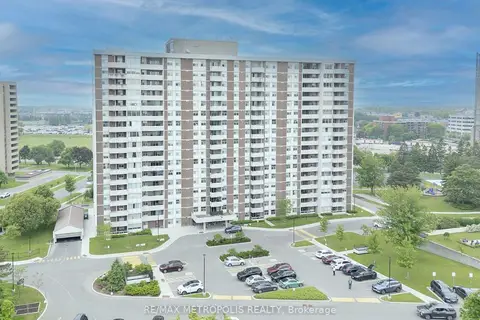
$529,000
Reduced $40,950
3 bd2 ba1 pk1200-1399 ft²
44 Falby Court 707
South East, Ajax
Condo Apartment · MLS® E13523568 · RE/MAX METROPOLIS REALTY
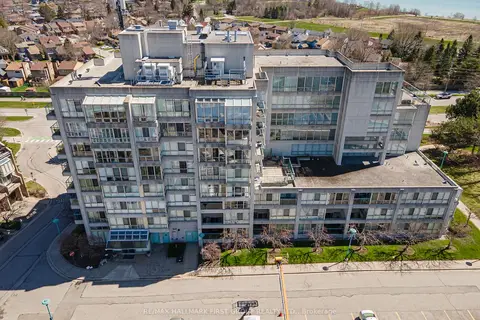
$524,900
2 bd2 ba2 pk1200-1399 ft²
25 Cumberland Lane 110
South West, Ajax
Condo Apartment · MLS® E13730724 · Re/Max Hallmark First Group Realty Ltd.