63 Willows Lane
Central West, Ajax, L1S 6E7
$650,000
- 3 bedrooms
- 3 bathrooms
- 2 parking
- 1200-1399 sq ft
Listed 47 days ago · MLS® E13738886
About this home
Backing onto the Duffins Creek ravine, this updated 3-bedroom, 3-bathroom townhome offers a rare combination of privacy, nature and everyday convenience in Central West Ajax. Mature greenery creates a peaceful backdrop for the rear garden and patio, offering a sense of calm and separation that is increasingly hard to find. Inside, generous living and dining spaces are filled with natural light, while the renovated eat-in kitchen brings together style and function. Completed in 2020, the kitchen features stainless steel appliances, a gas stove, ample cabinetry and a walkout to the backyard-making the transition from everyday meals to outdoor dining effortless. A built-in gas line for the BBQ adds another thoughtful convenience for warmer months. The home has been refreshed again in 2026 with fresh paint and new carpet, along with new light fixtures in all three bedrooms and the second-floor bathroom. Upstairs, three well-proportioned bedrooms provide comfortable, flexible space for sleeping, guests or working from home. The finished lower level adds valuable living space with a spacious recreation room, laundry, storage and a 3-piece bathroom added in 2021-ideal for movie nights, a home gym, hobbies or a quieter work zone. A heat pump provides both heating and air conditioning, offering year-round comfort and an important advantage in a community where cooling systems vary between units. The hot water tank is owned, eliminating the additional monthly rental cost. A built-in garage and driveway provide two-car parking, with visitor parking available within the complex. Close to Pickering Village, parks and trails, shopping, transit, Ajax GO and Hwy 401 access, 63 Willows Lane delivers green-space calm without giving up connection-thoughtfully updated across three finished levels and distinguished by a backyard setting that is difficult to replicate.
Details
- Type
- Condo Townhouse
- Style
- 2-Storey
- Size
- 1200-1399 sq ft
- Basement
- Finished
- Garage
- Built-In
- Kitchens
- 1
- Property tax
- $3,887 (2025)
- Maintenance fee
- $466/month
- Neighbourhood
- Central West
- Municipality
- Ajax
- Price per sq ft
- $500 (8% above condo townhouses in Ajax, $462)
Interior
- Bedrooms
- 3 above ground
- Bathrooms
- 1 × 5-piece (second), 1 × 2-piece (main), 1 × 3-piece (basement)
- Rooms
- 6 above ground + 1 below
- Family room or den
- No
- Fireplace
- No
- Laundry
- Ensuite, In Basement
- Features
- Water Heater Owned
Heating, cooling and services
- Heating
- Forced Air, Gas
- Air conditioning
- Central Air
Building and exterior
- Style
- 2-Storey
- Exterior
- Vinyl Siding, Brick
- Outdoor
- Landscaped, Backs On Green Belt
Parking
- Garage spaces
- 1
- Total parking
- 2
- Driveway and parking
- Private
Condo
- Monthly fee
- $466
- Fee includes
- Water Included, Building Insurance Included, Common Elements Included
- Exposure
- East
- Pets
- Yes-with Restrictions
- Property manager
- East Way Management Inc. Dave Mann 905-683-8329
More
- Possession
- Immediate
- Nearby
- Greenbelt/Conservation, Park, School, Wooded/Treed, Rec./Commun.Centre, Public Transit
- Cross street
- Kingston Rd W, head south on Randall Dr, turn in to Willows Ln, unit 63.
Rooms
| Room | Level | Size | Features |
|---|---|---|---|
| Living Room | Main | 4.55 × 3.95 m (14'11" × 13') | Laminate, Combined w/Dining, Overlooks Frontyard |
| Dining Room | Main | 4.55 × 3.74 m (14'11" × 12'3") | Laminate, Combined w/Living, Large Window |
| Kitchen | Main | 5.5 × 2.31 m (18'1" × 7'7") | Laminate, Stainless Steel Appl, Pantry |
| Primary Bedroom | Second | 4.16 × 3.01 m (13'8" × 9'11") | Laminate, B/I Closet, Overlooks Frontyard |
| Bedroom 2 | Second | 4.18 × 2.97 m (13'9" × 9'9") | Broadloom, Closet, Overlook Greenbelt |
| Bedroom 3 | Second | 3.1 × 2.7 m (10'2" × 8'10") | Broadloom, Closet, Overlook Greenbelt |
| Recreation | Basement | 4.58 × 4.67 m (15' × 15'4") | Broadloom, Combined w/Laundry, 3 Pc Ensuite |
History of this address
3 earlier listings at this address, with sold and leased prices. Create a free account or sign in to see them.
Location
Location is approximate. See nearby homes on the map
Recent sales nearby
See what similar homes within 1 km sold for in the last year. Create a free account or sign in to see them.
The neighbourhood
Getting around Somewhat walkable
- 🚆 Ajax GO1.2 km
Within a 10-minute walk: no grocery stores, 9 cafés and restaurants, 2 parks, 1 pharmacy. Nearest park: Ajax Memorial Park (550 m).
Schools nearby
Elementary
- St. Francis de Sales Catholic School Catholic
EQAO: Gr 6 reading 94%, math 50%3 min walk - Lincoln Alexander Public School
EQAO: Gr 6 reading 85%, math 53%11 min walk - Lincoln Avenue Public School
EQAO: Gr 6 reading 71%, math 36%11 min walk - Eagle Ridge Public School
EQAO: Gr 6 reading 91%, math 63%1.5 km
Secondary
- Pickering High School
EQAO: Gr 9 math 64%, literacy test 93%13 min walk
EQAO: share of students meeting the provincial standard (2024–25). Ontario average: Gr 6 reading 86%, math 51%; Gr 9 math 55%; literacy test 83%.
Closest schools, not school zones. Check which school serves this address with the school board before relying on it.
Who lives here postal area L1S
- Owners / renters
- 75% / 25%
- Median household income
- $100,000
- Average age
- 42
- Children under 15
- 16%
- Homes
- 51% detached, 15% high-rise
- Commute by transit
- 7%
- Population
- 42,045
Languages spoken most at home besides English: Tagalog (Pilipino, Filipino) 1.1%, Urdu 1%, Tamil 1%, Spanish 0.7%.
Flood and conservation Regulated area
This address is inside a conservation-authority regulated area (Toronto and Region Conservation Authority): near a valley, stream, shoreline or wetland, where flooding or erosion can occur. New building, additions, pools or grading usually need a permit from the authority.
Screening maps only. Ask the conservation authority for a property inquiry before relying on this.
Safety
Crime Severity Index for Durham Region (Oshawa/Whitby/Ajax) police: 43 vs 57 for Ontario (2025).
Police-reported figures for the whole police service area, not this street. Rates use the area’s resident population.
Distances are approximate. Places © OpenStreetMap contributors. Neighbourhood figures: Statistics Canada, 2021 Census. School results: EQAO via Ontario Data Catalogue (Open Government Licence – Ontario). Flood and regulation mapping: Toronto and Region Conservation Authority open data. Crime Severity Index: Statistics Canada.
Living here
Commute
To Union Station (downtown Toronto): 35 km. Transit times · Driving times
Noise Nothing major nearby
No highway within 500 m, rail line within 300 m, or airport flight path nearby.
Distances from the map, not noise measurements. Visit at rush hour to judge for yourself.
Internet High-speed
50/10 Mbps or faster available here by cable, fibre or DSL (the federal high-speed target).
From the federal broadband map. Check exact speeds and providers for the address.
Roads, rail, airports and planned stations © OpenStreetMap contributors. Internet: Innovation, Science and Economic Development Canada, National Broadband Data.
Listed by RE/MAX HALLMARK FRASER GROUP REALTY.
Listing information provided by PropTx Innovations Inc. and TRREB; deemed reliable but not guaranteed accurate by PropTx.
Similar homes nearby
See more in Ajax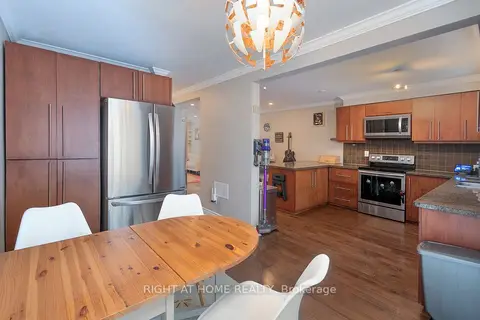
$629,000
3 bd2 ba2 pk1200-1399 ft²
67 Willows Lane
Central West, Ajax
Condo Townhouse · MLS® E13862294 · RIGHT AT HOME REALTY
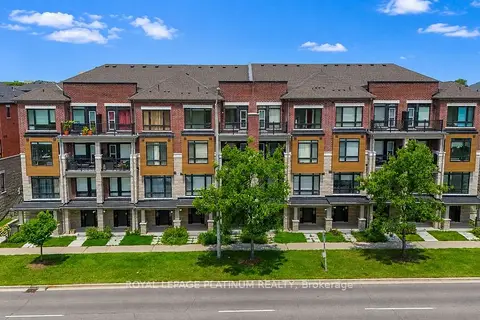
$649,000
2+1 bd4 ba2 pk1400-1599 ft²
444 Salem Road S
South East, Ajax
Condo Townhouse · MLS® E13725212 · ROYAL LEPAGE PLATINUM REALTY
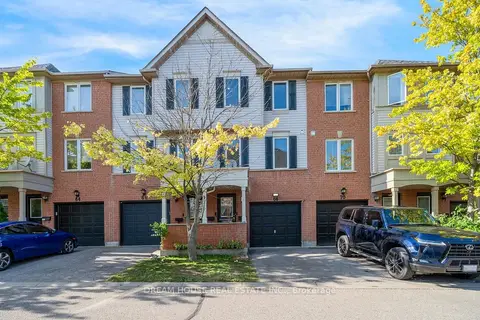 New
$649,000
3 bd3 ba2 pk1000-1199 ft²
68 Mcgonigal Lane
Central, Ajax
Condo Townhouse · MLS® E14090418 · DREAM HOUSE REAL ESTATE INC.
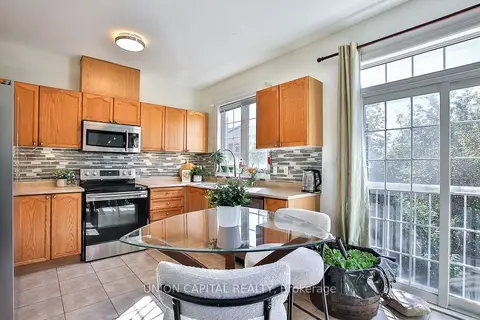
$648,888
3+1 bd3 ba2 pk1000-1199 ft²
60 Wilkie Lane
South East, Ajax
Condo Townhouse · MLS® E13820796 · UNION CAPITAL REALTY
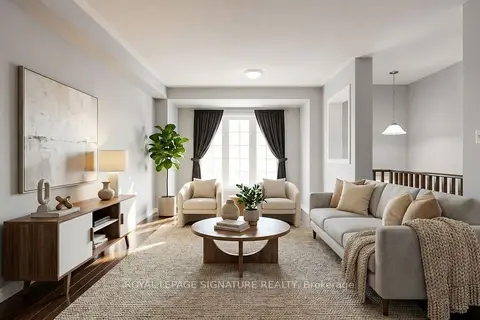
$643,900
Reduced $17,000
3 bd3 ba2 pk1200-1399 ft²
54 Oakins Lane
Northwest Ajax, Ajax
Condo Townhouse · MLS® E13692398 · ROYAL LEPAGE SIGNATURE REALTY
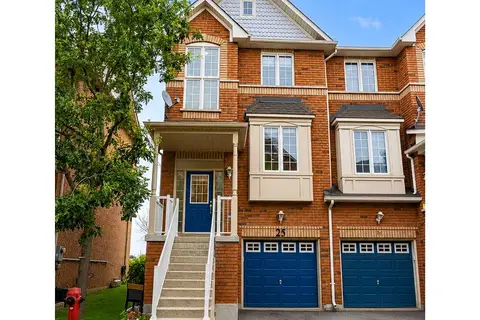
$639,000
Reduced $10,000
3 bd3 ba2 pk1000-1199 ft²
25 Annable Lane 34
South East, Ajax
Condo Townhouse · MLS® E13690654 · REMAX YOUR COMMUNITY REALTY
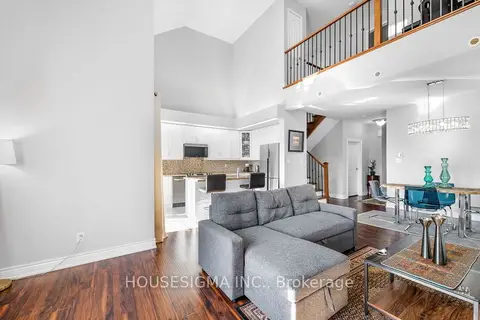
$675,000
2+1 bd2 ba1 pk1600-1799 ft²
18 Lovegrove Lane
Central, Ajax
Condo Townhouse · MLS® E13882270 · HOUSESIGMA INC.
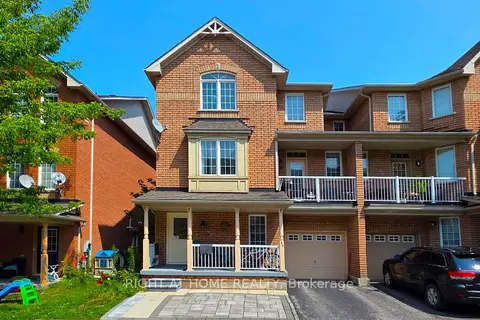
$620,000
3 bd2 ba2 pk1000-1199 ft²
11 Pottle Lane
South East, Ajax
Condo Townhouse · MLS® E13857854 · RIGHT AT HOME REALTY