4475 Kawagama Lake Road
Sherborne, Algonquin Highlands, P0A 1E0
$2,470,000
- 3 bedrooms
- 3 bathrooms
- 8 parking
- 1500-2000 sq ft
Listed 23 days ago · MLS® X13832502
About this home
Located on one of the premier properties on beautiful Kawagama Lake, the four season lakehouse boasts a majestic sunset view and a charming, fully equipped seasonal guest house or income property shares the same spectacular vista. With a covered boat dock with two boat lifts, separate swimming dock, large garage with ample storage space and a handcrafted, classic woodshed, this property has everything you need for function and comfort. The main lake-house, known as "Loon's End", is suitable for full-time or seasonal residence and offers an open concept main floor with natural, wooded and lakefront views from every window. A spectacular open hearth fireplace is the centerpiece of the living area which opens to an expansive, wrap around deck that affords areas for outdoor cooking, entertaining, dining and private relaxation, all while enjoying the specular panoramic view over the lake. Affectionately known as "The Owl's Nest", the guesthouse includes a fully equipped kitchen, three bedrooms and bathroom with shower. A full deck and outdoor seating area with a fireplace and stone walkway leading to the swim dock offer endless possibilities for outdoor living, dining and activities. A newly installed KOHLER generator services both of the dwellings on the property to ensure continuous access to all functions. This is truly a four season property, offering the opportunity to enjoy the beauty of nature in summer with endless possibilities for swimming, boating, watersports, biking and hiking. Fall colours are on full display on Kawagama Lake Road, winter activities abound and the spring thaw is a magical time of melting snow, rushing streams and the return of the many species of warblers and songbirds to the area. Make this property your own and share the priceless gift of time spent making memories in the magnificence of the natural beauty of the Kawagama Lake region.
Details
- Type
- Detached
- Style
- Bungalow
- Size
- 1500-2000 sq ft
- Lot
- 252 × 316 ft
- Basement
- Finished with Walk-Out, Full
- Garage
- Detached
- Kitchens
- 1
- Property tax
- $12,839 (2026)
- Neighbourhood
- Sherborne
- Municipality
- Algonquin Highlands
- Price per sq ft
- $1,411 (94% above detached houses in Sherborne, $729)
Interior
- Bedrooms
- 3 above ground
- Bathrooms
- 1 × 2-piece (main), 1 × 4-piece (main), 1 × 4-piece (lower)
- Rooms
- 17 above ground
- Family room or den
- Yes
- Fireplace
- Living Room, Rec Room, Wood
- Features
- Storage, Water Heater Owned, Primary Bedroom - Main Floor, Propane Tank
Heating, cooling and services
- Heating
- Forced Air, Propane
- Air conditioning
- Central Air
- Water and sewer
- Septic
Building and exterior
- Style
- Bungalow
- Exterior
- Cedar, Wood
- Roof
- Asphalt Shingle
- Foundation
- Concrete Block
- Faces
- North
- Outdoor
- Deck, Fishing, Landscaped, Privacy, Year Round Living, Recreational Area, Shed
- Waterfront
- Direct
Parking
- Garage spaces
- 2
- Total parking
- 8
Lot
- Size
- 252 × 316 ft
More
- Possession
- Flexible
- Nearby
- Waterfront, Wooded/Treed, Marina, Rec./Commun.Centre, Place Of Worship, School Bus Route
- Cross street
- Highway 35 & Kawagama Lake Road
Rooms
| Room | Level | Size | Features |
|---|---|---|---|
| Other | Main | 2.44 × 5.41 m (8' × 17'9") | |
| Breakfast | Main | 3 × 3.86 m (9'10" × 12'8") | |
| Dining Room | Main | 3.26 × 5.84 m (10'8" × 19'2") | |
| Foyer | Main | 1.85 × 4.29 m (6'1" × 14'1") | |
| Kitchen | Main | 3.51 × 3.86 m (11'6" × 12'8") | |
| Living Room | Main | 6.5 × 7.98 m (21'4" × 26'2") | |
| Primary Bedroom | Main | 5.69 × 4.85 m (18'8" × 15'11") | |
| Recreation | Lower | 4.67 × 1.98 m (15'4" × 6'6") | |
| Bedroom | Lower | 6.02 × 5.69 m (19'9" × 18'8") | |
| Bedroom | Lower | 5.99 × 4.55 m (19'8" × 14'11") | |
| Laundry | Lower | 1.6 × 2.18 m (5'3" × 7'2") | |
| Recreation | Lower | 6.43 × 5.92 m (21'1" × 19'5") | |
| Other | Lower | 6.02 × 3.56 m (19'9" × 11'8") | |
| Utility Room | Lower | 1.65 × 2.97 m (5'5" × 9'9") | |
| Bathroom | Main | 2.69 × 1.02 m (8'10" × 3'4") | 2 Pc Bath |
| Bathroom | Main | 2.44 × 5.41 m (8' × 17'9") | 4 Pc Bath |
| Bathroom | Lower | 1.8 × 2.64 m (5'11" × 8'8") | 4 Pc Bath |
History of this address
6 earlier listings at this address, with sold and leased prices. Create a free account or sign in to see them.
Location
Location is approximate. See nearby homes on the map
Recent sales nearby
See what similar homes within 1 km sold for in the last year. Create a free account or sign in to see them.
The neighbourhood
Getting around Car-dependent
No subway, LRT or GO station within a short trip.
Within a 10-minute walk: no grocery stores, 0 cafés and restaurants, 0 parks.
Who lives here postal area P0A
- Owners / renters
- 87% / 13%
- Median household income
- $68,000
- Average age
- 50
- Children under 15
- 12%
- Homes
- 92% detached, 0% high-rise
- Commute by transit
- 1%
- Population
- 17,822
Languages spoken most at home besides English: German 0.2%, Polish 0.1%, Hungarian 0.1%, Spanish 0.1%.
Distances are approximate. Places © OpenStreetMap contributors. Neighbourhood figures: Statistics Canada, 2021 Census.
Living here
Commute
Noise Nothing major nearby
No highway within 500 m, rail line within 300 m, or airport flight path nearby.
Distances from the map, not noise measurements. Visit at rush hour to judge for yourself.
Internet High-speed
50/10 Mbps or faster available here by cable, fibre or DSL (the federal high-speed target).
From the federal broadband map. Check exact speeds and providers for the address.
Roads, rail, airports and planned stations © OpenStreetMap contributors. Internet: Innovation, Science and Economic Development Canada, National Broadband Data.
Listed by Forest Hill Real Estate Inc..
Listing information provided by PropTx Innovations Inc. and TRREB; deemed reliable but not guaranteed accurate by PropTx.
Similar homes nearby
See more in Algonquin Highlands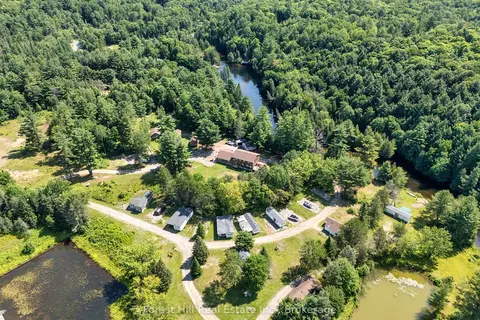
$2,399,900
7 bd8 ba20 pk3500-5000 ft²
1326 Kawagama Lake Road
Sherborne, Algonquin Highlands
Detached · MLS® X13529170 · Forest Hill Real Estate Inc.
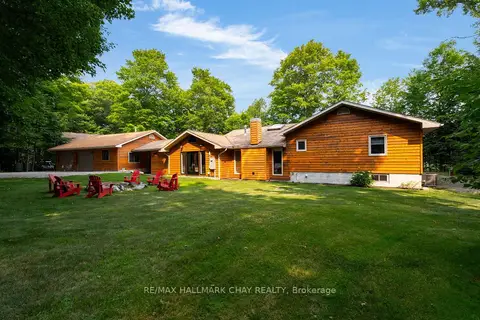
$2,895,000
4 bd3 ba10 pk2500-3000 ft²
1319 Wolf Circle
Sherborne, Algonquin Highlands
Detached · MLS® X13578272 · RE/MAX HALLMARK CHAY REALTY
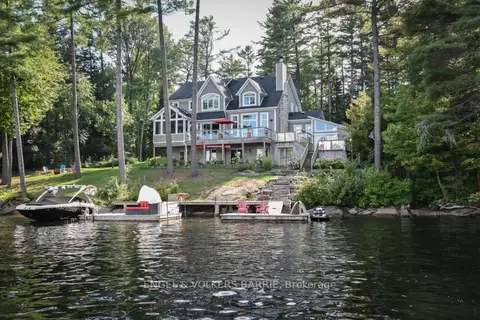
$2,299,900
6 bd4 ba6 pk3000-3500 ft²
1043 Fortunes Trail
Stanhope, Algonquin Highlands
Detached · MLS® X13473992 · ENGEL & VOLKERS BARRIE