1319 Wolf Circle
Sherborne, Algonquin Highlands, P0A 1E0
$2,895,000
- 4 bedrooms
- 3 bathrooms
- 10 parking
- 2500-3000 sq ft
Listed 95 days ago · MLS® X13578272
About this home
LUXURY | CRAFTMANSHIP | WATERFRONT LIVING on prestigious KAWAGAMA LAKE. This exceptional four-season home offers effortless year-round access and an incredible setting that feels secluded, yet is just 15 minutes from Dorset. Surrounded by Crown land and boasting access to two additional lakes, this is a paradise for boating, hiking, paddling, snowmobiling, and year-round outdoor recreation. Situated on a sheltered bay with coveted southern exposure, the property enjoys breathtaking views across untouched Crown land and outstanding privacy. Completely renovated with designer finishes and premium craftsmanship throughout, the home was thoughtfully designed for entertaining family and friends. At the heart of the home is a spectacular chef's kitchen featuring top-of-the-line appliances, a massive 5' x 10' island, and a bright breakfast area that opens to the inviting family room. Multiple gathering spaces, including separate living, dining, and family rooms, offer room for every occasion. A stunning wood-burning stone fireplace and two Valor gas fireplaces provide warmth and ambiance throughout. The private primary suite features a spa-inspired ensuite, a year-round sunroom, direct access to the outdoor hot tub, and a double-sided Valor fireplace. The oversized detached garage is ideal for hobbyists and outdoor enthusiasts, offering custom storage, a dedicated home office, and an additional guest bedroom. Outside, enjoy a spacious dock with low-maintenance treated ash decking, a post-and-beam boat port with an attached entertainment area, and beautifully crafted granite pathways and stairs that blend seamlessly into the natural landscape. Premium mechanical systems, including an oversized automatic backup generator, provide peace of mind. Ownership also includes a share in a private 31-acre park located behind the property. Set within a warm, welcoming community on one of Ontario's finest lakes, this is a rare opportunity to own an exceptional waterfront retreat.
Details
- Type
- Detached
- Style
- Bungalow
- Size
- 2500-3000 sq ft
- Lot
- 151 × 194 ft
- Basement
- Unfinished
- Garage
- Detached
- Kitchens
- 1
- Property tax
- $5,989 (2025)
- Neighbourhood
- Sherborne
- Municipality
- Algonquin Highlands
- Price per sq ft
- $1,053 (44% above detached houses in Sherborne, $729)
Interior
- Bedrooms
- 4 above ground
- Bathrooms
- 1 × 3-piece, 1 × 3-piece, 1 × 3-piece
- Rooms
- 7 above ground
- Family room or den
- Yes
- Fireplace
- Yes
- Features
- Auto Garage Door Remote, Bar Fridge, Carpet Free, ERV/HRV, Generator - Full, Primary Bedroom - Main Floor, Water Heater Owned
Heating, cooling and services
- Heating
- Forced Air, Propane
- Air conditioning
- Central Air
- Water and sewer
- Septic
Building and exterior
- Style
- Bungalow
- Exterior
- Wood
- Roof
- Asphalt Shingle
- Foundation
- Concrete Block
- Faces
- South
- Waterfront
- Direct
Parking
- Garage spaces
- 2
- Total parking
- 10
- Driveway and parking
- Private
Lot
- Size
- 151 × 194 ft
More
- Possession
- Flexible
- Cross street
- Cty. Rd 8(Kawagama Lake Road) and Wolf Circle
Rooms
| Room | Level | Size | Features |
|---|---|---|---|
| Family Room | Main | 5.71 × 4.75 m (18'9" × 15'7") | |
| Kitchen | Main | 6.6 × 5.72 m (21'8" × 18'9") | |
| Dining Room | Main | 4.7 × 4.83 m (15'5" × 15'10") | |
| Living Room | Main | 5.28 × 4.94 m (17'4" × 16'2") | |
| Primary Bedroom | Main | 4.82 × 5.11 m (15'10" × 16'9") | |
| Sunroom | Main | 5.19 × 3.45 m (17' × 11'4") | |
| Bedroom | Main | 4.29 × 3.77 m (14'1" × 12'4") | |
| Bedroom | Main | 4.02 × 3.79 m (13'2" × 12'5") |
History of this address
3 earlier listings at this address, with sold and leased prices. Create a free account or sign in to see them.
Location
Location is approximate. See nearby homes on the map
Recent sales nearby
See what similar homes within 1 km sold for in the last year. Create a free account or sign in to see them.
The neighbourhood
Getting around Car-dependent
No subway, LRT or GO station within a short trip.
Within a 10-minute walk: no grocery stores, 0 cafés and restaurants, 0 parks.
Who lives here postal area P0A
- Owners / renters
- 87% / 13%
- Median household income
- $68,000
- Average age
- 50
- Children under 15
- 12%
- Homes
- 92% detached, 0% high-rise
- Commute by transit
- 1%
- Population
- 17,822
Languages spoken most at home besides English: German 0.2%, Polish 0.1%, Hungarian 0.1%, Spanish 0.1%.
Distances are approximate. Places © OpenStreetMap contributors. Neighbourhood figures: Statistics Canada, 2021 Census.
Living here
Commute
Noise Nothing major nearby
No highway within 500 m, rail line within 300 m, or airport flight path nearby.
Distances from the map, not noise measurements. Visit at rush hour to judge for yourself.
Internet High-speed
50/10 Mbps or faster available here by cable, fibre or DSL (the federal high-speed target).
From the federal broadband map. Check exact speeds and providers for the address.
Roads, rail, airports and planned stations © OpenStreetMap contributors. Internet: Innovation, Science and Economic Development Canada, National Broadband Data.
Listed by RE/MAX HALLMARK CHAY REALTY.
Listing information provided by PropTx Innovations Inc. and TRREB; deemed reliable but not guaranteed accurate by PropTx.
Similar homes nearby
See more in Algonquin Highlands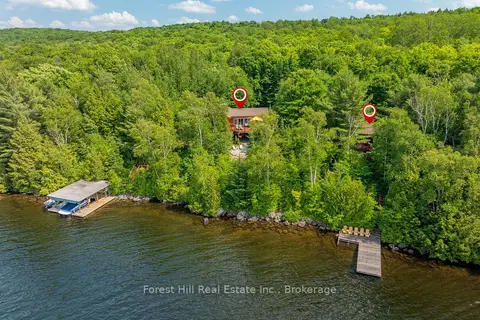
$2,470,000
3 bd3 ba8 pk1500-2000 ft²
4475 Kawagama Lake Road
Sherborne, Algonquin Highlands
Detached · MLS® X13832502 · Forest Hill Real Estate Inc.
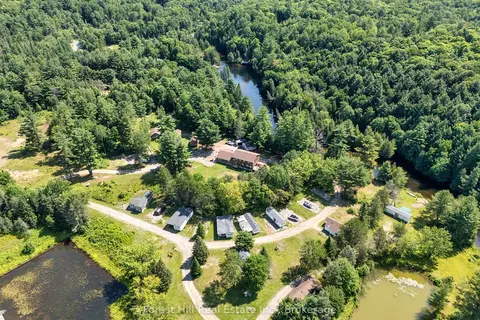
$2,399,900
7 bd8 ba20 pk3500-5000 ft²
1326 Kawagama Lake Road
Sherborne, Algonquin Highlands
Detached · MLS® X13529170 · Forest Hill Real Estate Inc.
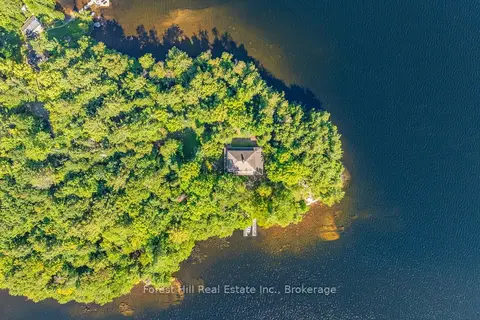
$2,995,000
4 bd2 ba6 pk2000-2500 ft²
1089 Lutes Lane
McClintock, Algonquin Highlands
Detached · MLS® X13821104 · Forest Hill Real Estate Inc.