447 - 449 Lansdowne Avenue
Dufferin Grove, Toronto, M6H 3Y2
$5,500,000
- 17+4 bedrooms
- 17 bathrooms
- 0 parking
- 3500-5000 sq ft
Listed 39 days ago · MLS® C13775080
About this home
Rare 8-unit turnkey portfolio delivering 8,724 sq ft of legal livable space and a ~4.4% in-place yield in prime Toronto. Situated steps from Dufferin Mall, High Park, schools, groceries, TTC transit, and the Bloor GO Station, this property features two fully renovated legal semi-detached fourplexes with modern laneway suites. Building 449 (~4,378 sq ft) includes a 3-bed/1-bath main unit (~768 sf), 3-bed/3-bath upper unit (~1,307 sf), 2-bed/1-bath basement unit (~823 sf), and 3-bed/3-bath laneway suite (~1,480 sf). Building 447 (~4,346 sq ft) includes a 2-bed/2-bath main unit (~847 sf), 3-bed/3-bath upper unit (~1,317 sf), 2-bed/1-bath basement unit (~908 sf), and 3-bed/3-bath laneway suite (~1,274 sf). Each unit offers private entrances, modern kitchens with stainless steel appliances, stylish backsplashes, and in-suite laundry. Low-maintenance operations feature separately metered hydro, proportionate gas/water splits, tenant-paid internet, stable long-term tenants, future repositioning upside, on-site parking, and City permit street parking.
Details
- Type
- Other
- Style
- 2-Storey
- Size
- 3500-5000 sq ft
- Lot
- 24.5 × 134 ft
- Basement
- Apartment, Separate Entrance, Finished
- Garage
- None
- Kitchens
- 8
- Property tax
- $26,849 (2025)
- Neighbourhood
- Dufferin Grove
- Municipality
- Toronto C01
Interior
- Bedrooms
- 17 above ground + 4 below
- Bathrooms
- 4 × 4-piece, 9 × 3-piece, 4 × 2-piece
- Kitchens
- 8 (2 below ground)
- Rooms
- 35 above ground + 10 below
- Family room or den
- No
- Fireplace
- No
- Features
- Carpet Free
Heating, cooling and services
- Heating
- Forced Air, Gas
- Air conditioning
- Central Air
- Water and sewer
- Sewer
Building and exterior
- Style
- 2-Storey
- Exterior
- Brick, Wood
- Roof
- Asphalt Shingle
- Foundation
- Concrete Block
- Faces
- East
Lot
- Size
- 24.5 × 134 ft
More
- Possession
- Flexible
- Cross street
- Bloor St W & Lansdowne Ave
Living here
Short-term rentals
Only in your principal residence (where you live). The entire home can be rented up to 180 nights a year; renting up to 3 bedrooms while you live there has no limit. Hosts register with the City and collect the 6% accommodation tax.
Listed by RE/MAX METROPOLIS REALTY.
Listing information provided by PropTx Innovations Inc. and TRREB; deemed reliable but not guaranteed accurate by PropTx.
Similar homes nearby
See more in Toronto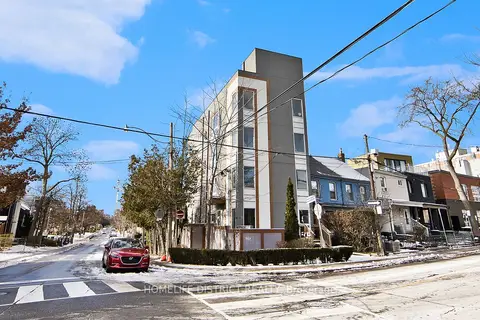
$5,500,000
8+1 bd9 ba6 pk3500-5000 ft²
243 Niagara Street
Niagara, Toronto
Fourplex · MLS® C13158784 · HOMELIFE DISTRICT REALTY
$5,500,000
5+1 bd8 ba9 pk5000 + ft²
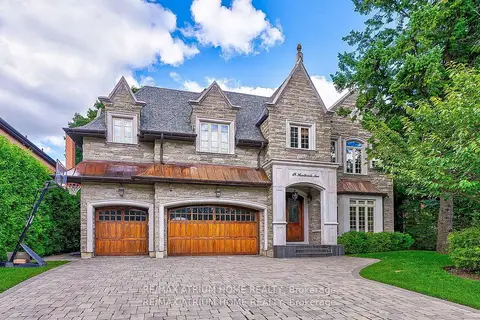
18 Heathcote Avenue
St. Andrew-Windfields, Toronto
Detached · MLS® C13674474 · RE/MAX ATRIUM HOME REALTY
$5,500,000
5+1 bd7 ba5 pk3500-5000 ft²
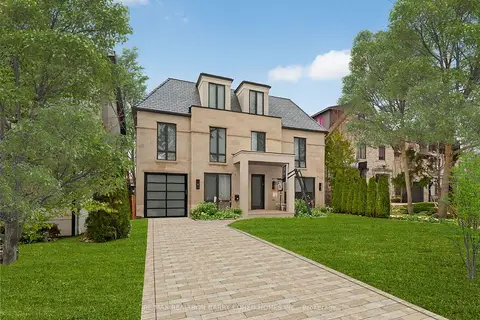
4 Forest Wood
Bedford Park-Nortown, Toronto
Detached · MLS® C13706454 · RE/MAX REALTRON BARRY COHEN HOMES INC.
$5,500,000
4+1 bd7 ba11 pk5000 + ft²
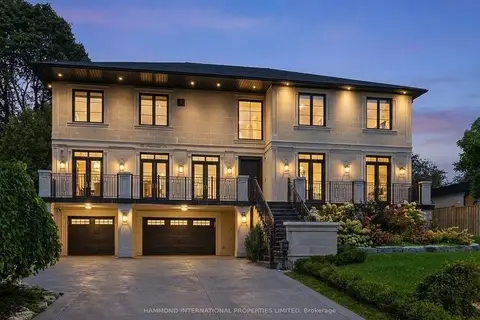
118 Laurentide Drive
Parkwoods-Donalda, Toronto
Detached · MLS® C13765410 · HAMMOND INTERNATIONAL PROPERTIES LIMITED
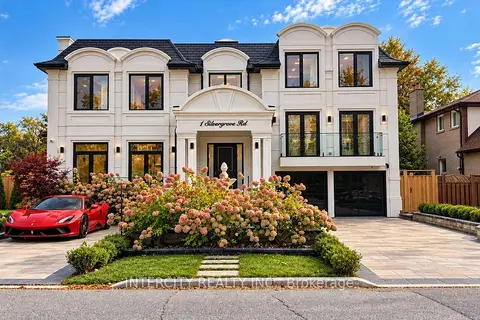
$5,499,000
4+1 bd8 ba10 pk5000 + ft²
1 Silvergrove Road
St. Andrew-Windfields, Toronto
Detached · MLS® C14084488 · INTERCITY REALTY INC.
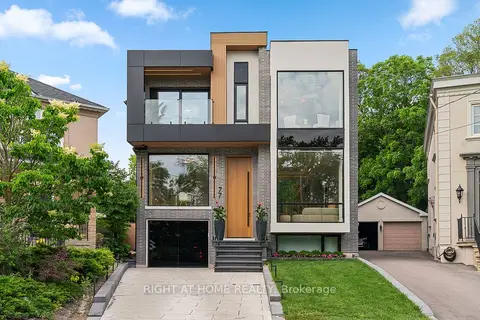
$5,498,000
Reduced $390,000
4+1 bd6 ba3 pk3500-5000 ft²
77 Walder Avenue
Bridle Path-Sunnybrook-York Mills, Toronto
Detached · MLS® C13754206 · RIGHT AT HOME REALTY
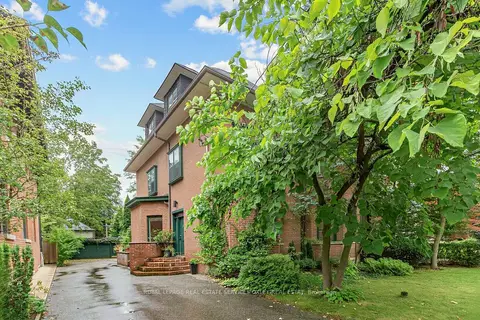
$5,495,000
5+1 bd5 ba8 pk3500-5000 ft²
105 Roxborough Street E
Rosedale-Moore Park, Toronto
Detached · MLS® C13820618 · ROYAL LEPAGE REAL ESTATE SERVICES OXLEY REAL ESTAT
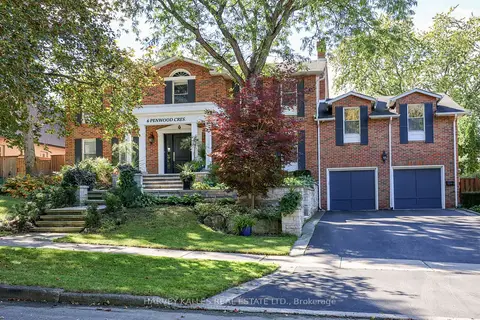 New
$5,495,000
5+1 bd7 ba6 pk3500-5000 ft²
6 Penwood Crescent
Banbury-Don Mills, Toronto
Detached · MLS® C14093382 · HARVEY KALLES REAL ESTATE LTD.