4449 Milburough Line 8 Hill
Rural Burlington, Burlington, L7P 0C5
$524,500
Reduced $34,500 from $559,000
- 2 bedrooms
- 2 bathrooms
- 2 parking
- 700-1100 sq ft
Listed 234 days ago · MLS® W12829512
About this home
Welcome to your carefree lifestyle. Are you thinking of travelling more and enjoying the freedom to discover more?Your beautifully appointed 925 square foot house offers great entertaining space, bedrooms and all upgraded appliances to show off when you are ready. Watch sports on the outdoor tv inside a screened in 13X10 foot gazebo. Or, sit out at your fire table on the separate lower 23 X10 foot deck. These spaces allow for great parties with friends and family. All perfectly positioned to watch the gorgeous sunsets too. It's time to smartsize and start fresh in this pristine community. You will find all the amenities you desire minutes away yet enjoy the dark sky at night and watch the wildlife roaming on this 100 acre property. All of the upgrades have been included in this home with a vaulted open concept design and tasteful finishes. Your Two bedroom and 2 bathroom house is thoughtfully designed with convenient built in closets and wardrobes . Be at ease knowing there's a Generac Generator plumed straight into your hydro panel should there be a power outage. Your 2 car parking on a complete cement pad Makes your outdoor space very low maintenance. There's great new qualifying rules in place from RBC allowing a buyer to borrow with only 5% down payment. The community pavilion hosts weekly events and games through the year. During the summer the large pool can be enjoyed by residents daily.
Details
- Type
- Modular Home
- Style
- Bungalow
- Age
- 6-15 years
- Size
- 700-1100 sq ft
- Lot
- 42 × 70 ft
- Basement
- None
- Garage
- None
- Kitchens
- 1
- Property tax
- $560 (2026)
- Neighbourhood
- Rural Burlington
- Municipality
- Burlington
Interior
- Bedrooms
- 2 above ground
- Bathrooms
- 1 × 3-piece (main), 1 × 3-piece (main)
- Rooms
- 5 above ground
- Family room or den
- No
- Fireplace
- Electric
- Features
- Carpet Free, Primary Bedroom - Main Floor, Storage, Propane Tank, Water Heater Owned
Heating, cooling and services
- Heating
- Forced Air, Propane
- Air conditioning
- Central Air
- Water and sewer
- Septic
Building and exterior
- Style
- Bungalow
- Exterior
- Vinyl Siding, Concrete Poured
- Roof
- Asphalt Shingle
- Foundation
- Concrete
- Age
- 6-15 years
- Faces
- South
- Pool
- Community, Inground, Outdoor
- Outdoor
- Deck, Landscaped, Porch Enclosed, Security Gate, Year Round Living, Garden Shed, Gazebo
Parking
- Total parking
- 2
- Driveway and parking
- Private
Lot
- Size
- 42 × 70 ft
More
- Possession
- Flex
- Nearby
- Greenbelt/Conservation, Rec./Commun.Centre, Wooded/Treed
- Cross street
- Hwy 6 and Conc. 6
Rooms
| Room | Level | Size | Features |
|---|---|---|---|
| Living Room | Main | 4.5 × 4.2 m (14'9" × 13'9") | Overlooks Pool, California Shutters, Electric Fireplace |
| Kitchen | Main | 3.65 × 3.59 m (12' × 11'9") | Updated, Stainless Steel Appl, B/I Dishwasher |
| Primary Bedroom | Main | 3.9 × 2.77 m (12'10" × 9'1") | 3 Pc Ensuite, California Shutters |
| Bedroom 2 | Main | 3.65 × 3.44 m (12' × 11'3") | B/I Closet, Carpet Free |
| Bathroom | Main | 2.62 × 1.61 m (8'7" × 5'3") | |
| Utility Room | Main | 2.16 × 1.98 m (7'1" × 6'6") | |
| Sunroom | Main | 4.11 × 2.8 m (13'6" × 9'2") | Ceiling Fan(s), Enclosed, Overlooks Garden |
| Solarium | Flat | 7.22 × 3.2 m (23'8" × 10'6") | Ceiling Fan(s), NW View |
History of this address
1 earlier listing at this address, with sold and leased prices. Create a free account or sign in to see them.
Location
Location is approximate. See nearby homes on the map
Recent sales nearby
See what similar homes within 1 km sold for in the last year. Create a free account or sign in to see them.
The neighbourhood
Getting around Car-dependent
- 🚆 Aldershot GO7.9 km
Within a 10-minute walk: no grocery stores, 0 cafés and restaurants, 0 parks.
Who lives here postal area L7P
- Owners / renters
- 85% / 15%
- Median household income
- $117,000
- Average age
- 43
- Children under 15
- 17%
- Homes
- 64% detached, 7% high-rise
- Commute by transit
- 4%
- Population
- 29,777
Languages spoken most at home besides English: Spanish 0.8%, Punjabi (Panjabi) 0.5%, Polish 0.5%, Arabic 0.3%.
Safety
Crime Severity Index for Halton Region (Oakville/Burlington) police: 31 vs 57 for Ontario (2025).
Police-reported figures for the whole police service area, not this street. Rates use the area’s resident population.
Distances are approximate. Places © OpenStreetMap contributors. Neighbourhood figures: Statistics Canada, 2021 Census. Crime Severity Index: Statistics Canada.
Living here
Commute
To downtown Hamilton: 14 km. Transit times · Driving times
Noise Nothing major nearby
No highway within 500 m, rail line within 300 m, or airport flight path nearby.
Distances from the map, not noise measurements. Visit at rush hour to judge for yourself.
Internet High-speed
50/10 Mbps or faster available here by cable, fibre or DSL (the federal high-speed target).
From the federal broadband map. Check exact speeds and providers for the address.
Roads, rail, airports and planned stations © OpenStreetMap contributors. Internet: Innovation, Science and Economic Development Canada, National Broadband Data.
Listed by COLDWELL BANKER ESCARPMENT REALTY.
Listing information provided by PropTx Innovations Inc. and TRREB; deemed reliable but not guaranteed accurate by PropTx.
Similar homes nearby
See more in Burlington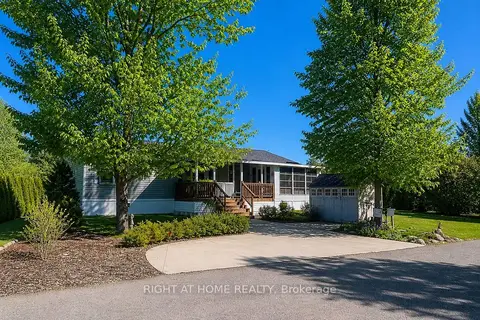
$527,500
2 bd2 ba2 pk1100-1500 ft²
4449 Milburough Line 5 Beech Street
Rural Burlington, Burlington
Modular Home · MLS® W13842410 · RIGHT AT HOME REALTY
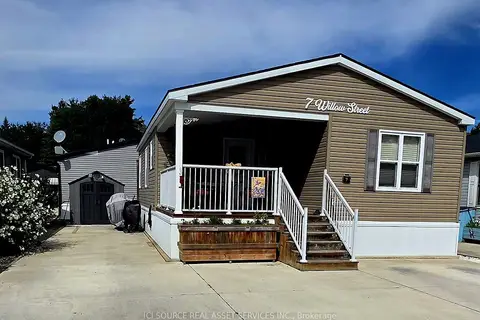
$529,000
2 bd2 ba3 pk700-1100 ft²
4449 Milburough Line 7 Willow
Rural Burlington, Burlington
Modular Home · MLS® W13860560 · ICI SOURCE REAL ASSET SERVICES INC.
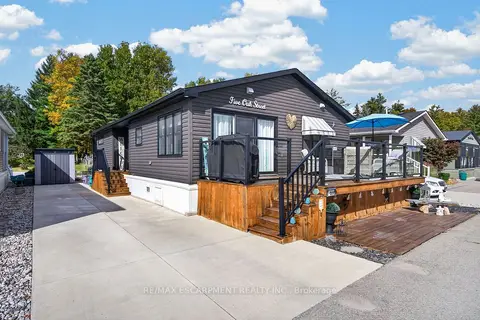
$529,900
2 bd2 ba3 pk1100-1500 ft²
4449 Milburough Line 5 Oak Street
Rural Burlington, Burlington
Modular Home · MLS® W14001196 · RE/MAX ESCARPMENT REALTY INC.
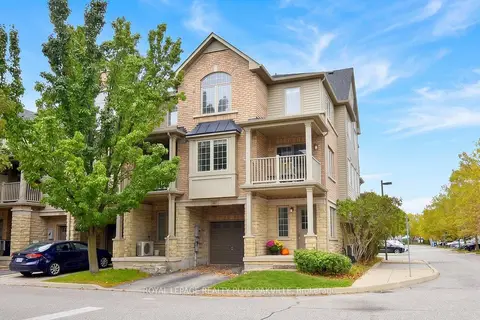
$599,000
3 bd2 ba2 pk1100-1500 ft²
621 Budgeon Common
Shoreacres, Burlington
Att/Row/Townhouse · MLS® W14088106 · ROYAL LEPAGE REALTY PLUS OAKVILLE