4449 Milburough Line 5 Beech Street
Rural Burlington, Burlington, L7P 0C5
$527,500
- 2 bedrooms
- 2 bathrooms
- 2 parking
- 1100-1500 sq ft
Listed 20 days ago · MLS® W13842410
About this home
This is the epitome of Lost Forest living, where nature, privacy, and timeless design come together seamlessly. Nestled at the end of Beech Street, on a Cul de Sac, surrounded by lush forest and green space, this home offers spectacular views from every angle. A charming front porch and fully enclosed sunroom with sliding windows encompass indoor and outdoor living. Inside, you'll find a meticulously maintained 2-bedroom, 2-bathroom home offering over 1,220 sq ft of thoughtfully designed living space. The open-concept kitchen features a large centre island with breakfast bar and overlooks the spacious living room with fireplace. Just off the kitchen, the Muskoka room with pocket doors provides a versatile space, ideal as a dining room or home office, while taking full advantage of the serene forest views. Sliding doors lead to a newer sound proof, multi-purpose room, perfect as a den, crafting room, reading nook, office, or home gym. The primary suite includes a 3-piece ensuite. The second bedroom is well-sized and conveniently located near the 4-piece main bathroom. The generous laundry room offers ample storage. A soft, neutral palette flows throughout the home. Additional features include luxury vinyl flooring, a Generac generator, two propane tanks, a concrete driveway, Leaf Filter gutter protection, outdoor shed, and crawl space for extra storage. Residents of Lost Forest enjoy access to community amenities including an outdoor pool, recreational pavilion, and an abundance of shared green spaces. Ideally located in Burlington, just 15-20 minutes by car to shopping, Burlington Go Station, highways, and an 8-minute drive to Waterdown shops and everyday conveniences. Wake up to the sounds of nature and unwind surrounded by forest views, this is where peaceful living begins. Move in ready. All you need to do is unpack and enjoy! Land Lease Fee: $802.55 (includes Taxes, Water & Sewer, Park Amenities & Maintenance).
Details
- Type
- Modular Home
- Style
- Bungalow
- Size
- 1100-1500 sq ft
- Basement
- None
- Garage
- None
- Kitchens
- 1
- Neighbourhood
- Rural Burlington
- Municipality
- Burlington
Interior
- Bedrooms
- 2 above ground
- Bathrooms
- 1 × 3-piece (ground), 1 × 4-piece (ground)
- Rooms
- 7 above ground
- Family room or den
- Yes
- Fireplace
- Electric, Living Room
- Features
- Carpet Free, Generator - Full, On Demand Water Heater, Primary Bedroom - Main Floor, Propane Tank, Water Heater Owned
Heating, cooling and services
- Heating
- Forced Air, Propane
- Air conditioning
- Central Air
- Water and sewer
- Septic
Building and exterior
- Style
- Bungalow
- Exterior
- Vinyl Siding
- Roof
- Asphalt Shingle
- Faces
- North
- Pool
- Community, Inground, Outdoor
- Outdoor
- Year Round Living, Recreational Area, Porch, Porch Enclosed, Deck, Landscaped, Privacy, Security Gate, Shed
Parking
- Total parking
- 2
- Driveway and parking
- Private
More
- Possession
- Flexible
- Nearby
- Cul de Sac/Dead End, Wooded/Treed
- Cross street
- Milburough Town Line
Rooms
| Room | Level | Size | Features |
|---|---|---|---|
| Foyer | Main | 1.5 × 1.02 m (4'11" × 3'4") | |
| Living Room | Main | 3.66 × 2.95 m (12' × 9'8") | |
| Kitchen | Main | 3.66 × 4.85 m (12' × 15'11") | |
| Dining Room | Main | 3.66 × 2.44 m (12' × 8') | |
| Den | Main | 3.66 × 2.44 m (12' × 8') | |
| Sunroom | Main | 2.44 × 3.66 m (8' × 12') | |
| Primary Bedroom | Main | 3.71 × 3.4 m (12'2" × 11'2") | |
| Bathroom | Main | 1.35 × 2.13 m (4'5" × 7') | 3 Pc Ensuite |
| Bedroom 2 | Main | 3.71 × 2.79 m (12'2" × 9'2") | |
| Bathroom | Main | 2.54 × 2.87 m (8'4" × 9'5") | 4 Pc Bath |
| Laundry | Main | 1.5 × 2.13 m (4'11" × 7') |
History of this address
1 earlier listing at this address, with sold and leased prices. Create a free account or sign in to see them.
Location
Location is approximate. See nearby homes on the map
Recent sales nearby
See what similar homes within 1 km sold for in the last year. Create a free account or sign in to see them.
The neighbourhood
Getting around Car-dependent
- 🚆 Aldershot GO7.9 km
Within a 10-minute walk: no grocery stores, 0 cafés and restaurants, 0 parks.
Who lives here postal area L7P
- Owners / renters
- 85% / 15%
- Median household income
- $117,000
- Average age
- 43
- Children under 15
- 17%
- Homes
- 64% detached, 7% high-rise
- Commute by transit
- 4%
- Population
- 29,777
Languages spoken most at home besides English: Spanish 0.8%, Punjabi (Panjabi) 0.5%, Polish 0.5%, Arabic 0.3%.
Safety
Crime Severity Index for Halton Region (Oakville/Burlington) police: 31 vs 57 for Ontario (2025).
Police-reported figures for the whole police service area, not this street. Rates use the area’s resident population.
Distances are approximate. Places © OpenStreetMap contributors. Neighbourhood figures: Statistics Canada, 2021 Census. Crime Severity Index: Statistics Canada.
Living here
Commute
To downtown Hamilton: 14 km. Transit times · Driving times
Noise Nothing major nearby
No highway within 500 m, rail line within 300 m, or airport flight path nearby.
Distances from the map, not noise measurements. Visit at rush hour to judge for yourself.
Internet High-speed
50/10 Mbps or faster available here by cable, fibre or DSL (the federal high-speed target).
From the federal broadband map. Check exact speeds and providers for the address.
Roads, rail, airports and planned stations © OpenStreetMap contributors. Internet: Innovation, Science and Economic Development Canada, National Broadband Data.
Listed by RIGHT AT HOME REALTY.
Listing information provided by PropTx Innovations Inc. and TRREB; deemed reliable but not guaranteed accurate by PropTx.
Similar homes nearby
See more in Burlington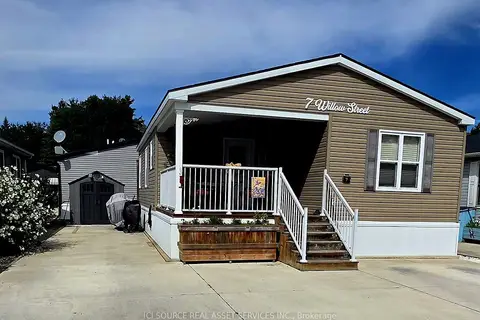
$529,000
2 bd2 ba3 pk700-1100 ft²
4449 Milburough Line 7 Willow
Rural Burlington, Burlington
Modular Home · MLS® W13860560 · ICI SOURCE REAL ASSET SERVICES INC.
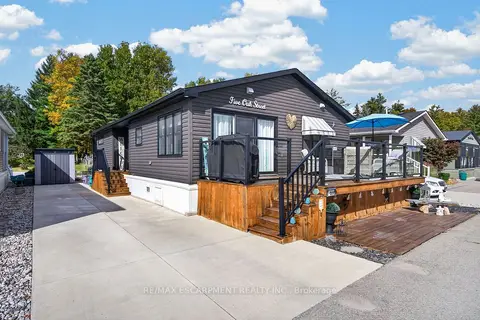
$529,900
2 bd2 ba3 pk1100-1500 ft²
4449 Milburough Line 5 Oak Street
Rural Burlington, Burlington
Modular Home · MLS® W14001196 · RE/MAX ESCARPMENT REALTY INC.
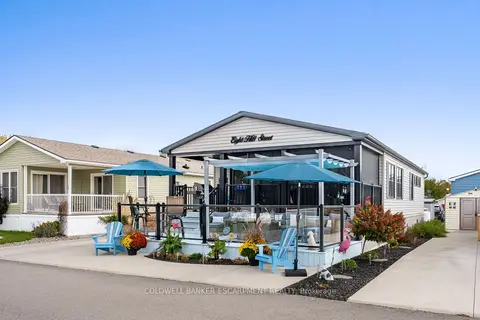
$524,500
Reduced $34,500
2 bd2 ba2 pk700-1100 ft²
4449 Milburough Line 8 Hill
Rural Burlington, Burlington
Modular Home · MLS® W12829512 · COLDWELL BANKER ESCARPMENT REALTY
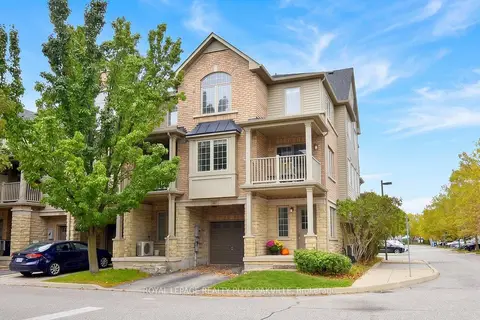
$599,000
3 bd2 ba2 pk1100-1500 ft²
621 Budgeon Common
Shoreacres, Burlington
Att/Row/Townhouse · MLS® W14088106 · ROYAL LEPAGE REALTY PLUS OAKVILLE