4449 Milburough Line 7 Willow
Rural Burlington, Burlington, L7P 0C5
$529,000
- 2 bedrooms
- 2 bathrooms
- 3 parking
- 700-1100 sq ft
Listed 15 days ago · MLS® W13860560
About this home
Discover One of Burlington's Best-Kept Secrets: An exclusive gated community offering a truly unique, low-maintenance lifestyle tailored to the most discerning buyer. Premium Composite Decking: Custom-installed on both the covered front social porch and the private rear BBQ deck. 8x10 Workshop Shed. Owned Infrastructure: High-efficiency furnace, A/C, water heater, water softener and a backup generator. CUSTOM INTERIOR UPGRADES (Northlander Factory-Customized). Sun-Drenched Modern Aesthetic: Bright "white-on-white" kitchen surrounded by upgraded, extra windows for maximum natural light. Custom "Conversational" Kitchen Island: Specially extended layout allowing for comfortable, face-to-face dining. Premium Quartz Kitchen Countertops. Walk-In Pantry. Soft-Close Cabinetry. Main Bedroom: Features a custom-installed ceiling fan for perfect nighttime climate control, alongside factory-integrated built-in dresser drawers, closets and two custom matching night tables. 2nd Bedroom / Home Office: Completely custom-built footprint featuring an integrated desk and an overhead single bunk. Cosy Electric Fireplace Focal Point. Closet Laundry Space: Sleek, integrated closet layout built specifically to house a stackable washer and dryer unit (included). Utility & Vacuum Closet: With central vacuum. Built-In Linen Closet. Spa-Luxury Bathrooms: Heated bidet seats installed in both the main full bath and the convenient 2-piece powder. *For Additional Property Details Click The Brochure Icon Below*
Details
- Type
- Modular Home
- Style
- Bungalow
- Size
- 700-1100 sq ft
- Basement
- None
- Garage
- None
- Kitchens
- 1
- Property tax
- $504 (2026)
- Neighbourhood
- Rural Burlington
- Municipality
- Burlington
Interior
- Bedrooms
- 2 above ground
- Bathrooms
- 1 × 2-piece, 1 × 3-piece
- Rooms
- 4 above ground
- Family room or den
- No
- Fireplace
- No
- Features
- Water Softener
Heating, cooling and services
- Heating
- Forced Air, Propane
- Air conditioning
- Central Air
- Water and sewer
- Septic
Building and exterior
- Style
- Bungalow
- Exterior
- Vinyl Siding
- Roof
- Asphalt Shingle
- Foundation
- Post & Pad
- Faces
- South
- Pool
- Community
Parking
- Total parking
- 3
- Driveway and parking
- Private
More
- Possession
- Open
- Cross street
- Milborought Line
Rooms
| Room | Level | Size | Features |
|---|---|---|---|
| Bedroom 2 | Main | 2.84 × 2.87 m (9'4" × 9'5") | |
| Bedroom | Main | 2.87 × 2.87 m (9'5" × 9'5") | |
| Living Room | Main | 5.44 × 3.48 m (17'10" × 11'5") | |
| Kitchen | Main | 5.74 × 3.58 m (18'10" × 11'9") |
Location
Location is approximate. See nearby homes on the map
Recent sales nearby
See what similar homes within 1 km sold for in the last year. Create a free account or sign in to see them.
The neighbourhood
Getting around Car-dependent
- 🚆 Aldershot GO7.9 km
Within a 10-minute walk: no grocery stores, 0 cafés and restaurants, 0 parks.
Who lives here postal area L7P
- Owners / renters
- 85% / 15%
- Median household income
- $117,000
- Average age
- 43
- Children under 15
- 17%
- Homes
- 64% detached, 7% high-rise
- Commute by transit
- 4%
- Population
- 29,777
Languages spoken most at home besides English: Spanish 0.8%, Punjabi (Panjabi) 0.5%, Polish 0.5%, Arabic 0.3%.
Safety
Crime Severity Index for Halton Region (Oakville/Burlington) police: 31 vs 57 for Ontario (2025).
Police-reported figures for the whole police service area, not this street. Rates use the area’s resident population.
Distances are approximate. Places © OpenStreetMap contributors. Neighbourhood figures: Statistics Canada, 2021 Census. Crime Severity Index: Statistics Canada.
Living here
Commute
To downtown Hamilton: 14 km. Transit times · Driving times
Noise Nothing major nearby
No highway within 500 m, rail line within 300 m, or airport flight path nearby.
Distances from the map, not noise measurements. Visit at rush hour to judge for yourself.
Internet High-speed
50/10 Mbps or faster available here by cable, fibre or DSL (the federal high-speed target).
From the federal broadband map. Check exact speeds and providers for the address.
Roads, rail, airports and planned stations © OpenStreetMap contributors. Internet: Innovation, Science and Economic Development Canada, National Broadband Data.
Listed by ICI SOURCE REAL ASSET SERVICES INC..
Listing information provided by PropTx Innovations Inc. and TRREB; deemed reliable but not guaranteed accurate by PropTx.
Similar homes nearby
See more in Burlington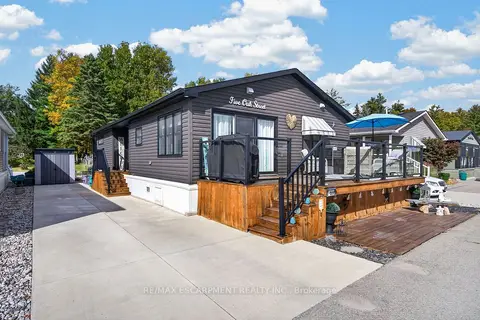
$529,900
2 bd2 ba3 pk1100-1500 ft²
4449 Milburough Line 5 Oak Street
Rural Burlington, Burlington
Modular Home · MLS® W14001196 · RE/MAX ESCARPMENT REALTY INC.
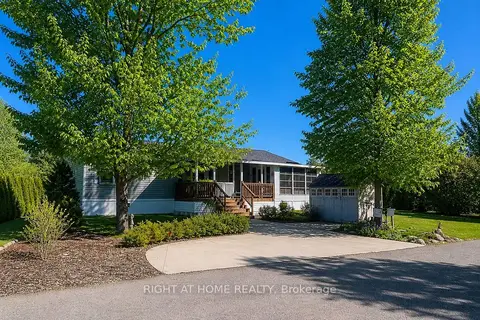
$527,500
2 bd2 ba2 pk1100-1500 ft²
4449 Milburough Line 5 Beech Street
Rural Burlington, Burlington
Modular Home · MLS® W13842410 · RIGHT AT HOME REALTY
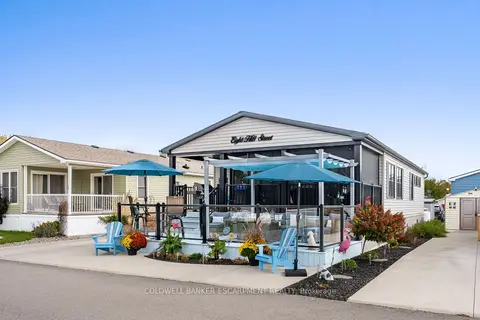
$524,500
Reduced $34,500
2 bd2 ba2 pk700-1100 ft²
4449 Milburough Line 8 Hill
Rural Burlington, Burlington
Modular Home · MLS® W12829512 · COLDWELL BANKER ESCARPMENT REALTY
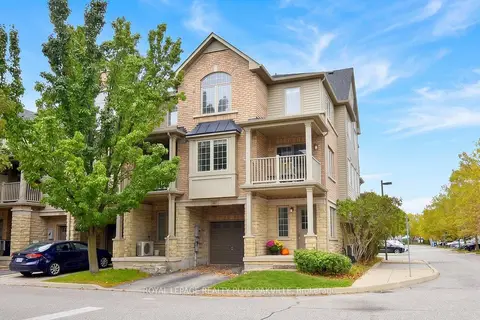
$599,000
3 bd2 ba2 pk1100-1500 ft²
621 Budgeon Common
Shoreacres, Burlington
Att/Row/Townhouse · MLS® W14088106 · ROYAL LEPAGE REALTY PLUS OAKVILLE