442 Pharmacy Avenue S
Clairlea-Birchmount, Toronto, M1L 3G6
$1,299,900
- 4+3 bedrooms
- 5 bathrooms
- 4 parking
- 2000-2500 sq ft
Listed 36 days ago · MLS® E13783140
About this home
Pride of Ownership! Welcome to 442 Pharmacy Avenue - a CUSTOM-BUILT (2021) detached duplex offering luxury, comfort and versatility. Featuring 2,959 Sq Ft of Living Space = 2,209 Sq Ft (Upper Floor) 4 bedrooms & 4 bathrooms above grade, plus 750 Sq Ft (Basement) 3-bedroom basement apartment with kitchen, bathroom and 2 private entrances - perfect for Rental Potential or extended family. The bright open-concept main floor offers 10.5-ft ceilings, radiant heated oversized porcelain tile floors, sensor-lit wide stair case and a chef-inspired kitchen, Gas Stove, Built-In Oven and Large quartz island / countertops & backsplash. Custom built-in bookshelf, with electric fireplace - Large Windows and Sliding Doors to the 2 Balconies Fill the main floor with natural light. Upstairs features 2 skylights, a spacious primary bedroom with private balcony and heated floors in the luxurious 4-piece ensuite. Additional highlights include 2 main-floor balconies, 1 Private Balcony from the Primary bedroom, tankless water heater, 200-amp service, central vacuum, EV-wired garage, hot & cold water in garage, BBQ gas line and parking for 4 cars. Conveniently located near TTC, DVP, shopping and Downtown Toronto. A thoughtfully designed home offering modern living with excellent flexibility and income potential - * Come see it for yourself ! * Some photos may contain virtual staging.
Details
- Type
- Detached
- Style
- 2-Storey
- Age
- 0-5 years
- Size
- 2000-2500 sq ft
- Lot
- 25 × 102.84 ft
- Basement
- Apartment, Separate Entrance, Full, Walk-Up
- Garage
- Built-In
- Kitchens
- 2
- Property tax
- $6,944 (2026)
- Neighbourhood
- Clairlea-Birchmount
- Municipality
- Toronto E04
- Price per sq ft
- $578 (20% below detached houses in Clairlea-Birchmount, $723)
Interior
- Bedrooms
- 4 above ground + 3 below
- Bathrooms
- 1 × 2-piece (main), 1 × 3-piece (second), 1 × 4-piece (second), 1 × 3-piece (second), 1 × 3-piece (basement)
- Kitchens
- 2 (1 below ground)
- Rooms
- 9 above ground + 4 below
- Family room or den
- Yes
- Fireplace
- Electric
- Features
- Accessory Apartment, Auto Garage Door Remote, Built-In Oven, Carpet Free, Central Vacuum, Countertop Range, ERV/HRV, On Demand Water Heater
Heating, cooling and services
- Heating
- Forced Air, Electric
- Air conditioning
- Central Air
- Water and sewer
- Sewer
Building and exterior
- Style
- 2-Storey
- Exterior
- Brick Veneer, Stone
- Roof
- Shingles
- Foundation
- Concrete
- Age
- 0-5 years
- Faces
- East
- Outdoor
- Deck, Landscaped, Lighting, Fence - Full
Parking
- Garage spaces
- 1
- Total parking
- 4
- Driveway and parking
- Private
Lot
- Size
- 25 × 102.84 ft (rectangular)
- Acreage
- < .50
More
- Possession
- Flexible / 60 Days
- Nearby
- Fenced Yard, Hospital, Park, Public Transit, Rec./Commun.Centre, School
- Cross street
- Pharmacy Ave & St. Clair Ave E
Rooms
| Room | Level | Size | Features |
|---|---|---|---|
| Kitchen | Main | 5.21 × 3.35 m (17'1" × 11') | Quartz Counter, Heated Floor, Centre Island |
| Living Room | Main | 7.96 × 3.29 m (26'1" × 10'10") | Hardwood Floor, W/O To Balcony, Open Concept |
| Dining Room | Main | 3.96 × 4.42 m (13' × 14'6") | Porcelain Floor, W/O To Balcony, Open Concept |
| Family Room | Main | 5.21 × 2.26 m (17'1" × 7'5") | Heated Floor, Porcelain Floor, Electric Fireplace |
| Primary Bedroom | Second | 4.9 × 3.66 m (16'1" × 12') | 4 Pc Ensuite, W/O To Balcony, Coffered Ceiling(s) |
| Bedroom 2 | Second | 3.75 × 2.65 m (12'4" × 8'8") | Large Window, Closet, Coffered Ceiling(s) |
| Bedroom 3 | Second | 3.57 × 2.78 m (11'9" × 9'1") | Large Window, Closet, Coffered Ceiling(s) |
| Bedroom 4 | Second | 2.9 × 3.84 m (9'6" × 12'7") | 3 Pc Ensuite, Walk-In Closet(s), Large Window |
| Laundry | Second | Tile Floor | |
| Kitchen | Basement | 4.82 × 2.47 m (15'10" × 8'1") | Quartz Counter, Tile Floor, Pot Lights |
| Bedroom | Basement | 3.35 × 2.68 m (11' × 8'10") | Window, Tile Floor, Closet |
| Bedroom 2 | Basement | 2.47 × 2.8 m (8'1" × 9'2") | Window, Tile Floor, Closet |
| Bedroom 3 | Basement | 2.77 × 2.47 m (9'1" × 8'1") | Window, Tile Floor, Walk-Up |
History of this address
2 earlier listings at this address, with sold and leased prices. Create a free account or sign in to see them.
Living here
Short-term rentals
Only in your principal residence (where you live). The entire home can be rented up to 180 nights a year; renting up to 3 bedrooms while you live there has no limit. Hosts register with the City and collect the 6% accommodation tax.
Listed by RE/MAX EXCELLENCE REAL ESTATE.
Listing information provided by PropTx Innovations Inc. and TRREB; deemed reliable but not guaranteed accurate by PropTx.
Similar homes nearby
See more in Toronto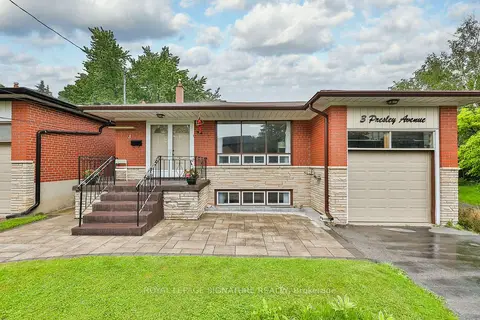
$1,299,999
5+1 bd3 ba3 pk1500-2000 ft²
3 Presley Avenue
Clairlea-Birchmount, Toronto
Detached · MLS® E13833950 · ROYAL LEPAGE SIGNATURE REALTY
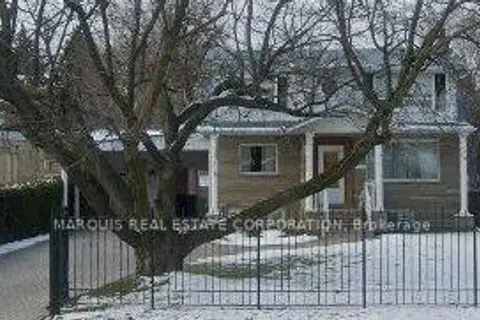
$1,274,990
4+2 bd4 ba10 pk1100-1500 ft²
654 Birchmount Road
Clairlea-Birchmount, Toronto
Detached · MLS® E13446870 · MARQUIS REAL ESTATE CORPORATION
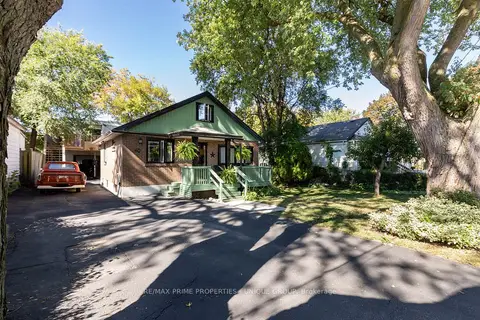
$1,325,000
2+1 bd2 ba3 pk1100-1500 ft²
40 Jeavons Avenue
Clairlea-Birchmount, Toronto
Duplex · MLS® E13754966 · RE/MAX PRIME PROPERTIES - UNIQUE GROUP
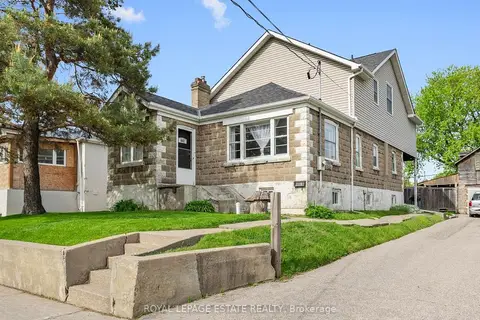
$1,399,000
5 bd3 ba5 pk2000-2500 ft²
601 Pharmacy Avenue
Clairlea-Birchmount, Toronto
Detached · MLS® E13847860 · ROYAL LEPAGE ESTATE REALTY
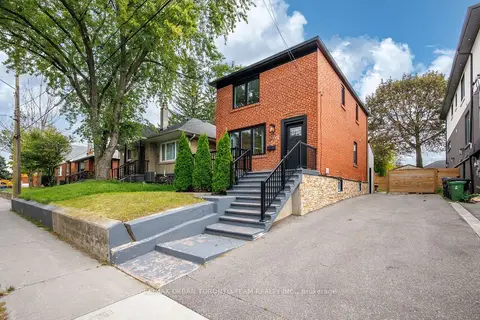
$1,199,900
3+2 bd3 ba2 pk1500-2000 ft²
3517 St Clair Avenue E
Clairlea-Birchmount, Toronto
Detached · MLS® E13885328 · RE/MAX URBAN TORONTO TEAM REALTY INC.
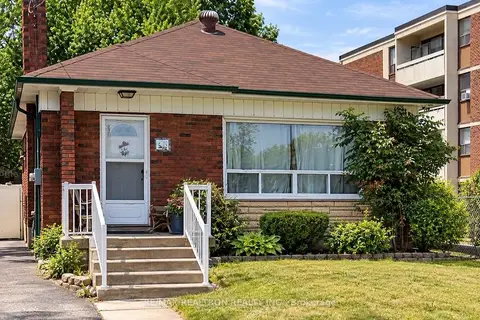
$1,150,000
3+2 bd2 ba3 pk1100-1500 ft²
68 Elfreda Boulevard
Clairlea-Birchmount, Toronto
Detached · MLS® E13836206 · RE/MAX REALTRON REALTY INC.
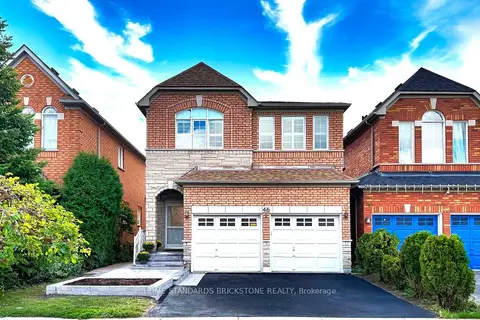
$1,488,000
4 bd4 ba4 pk2000-2500 ft²
46 Monastery Lane
Clairlea-Birchmount, Toronto
Detached · MLS® E13826996 · HOME STANDARDS BRICKSTONE REALTY
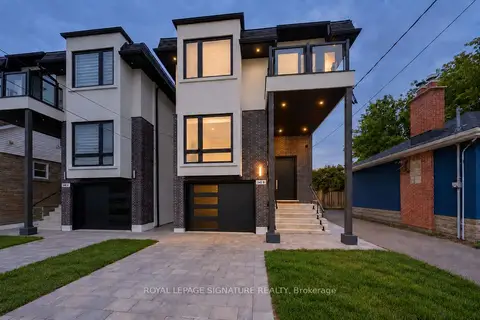
$1,499,000
4+2 bd5 ba4 pk2500-3000 ft²
540B Pharmacy Avenue
Clairlea-Birchmount, Toronto
Detached · MLS® E13876736 · ROYAL LEPAGE SIGNATURE REALTY