441 Barrie Road 16
Orillia, Orillia, L3V 6T9
$348,800
Reduced $21,100 from $369,900
- 3 bedrooms
- 2 bathrooms
- 2 parking
- 1000-1199 sq ft
Listed 56 days ago · MLS® S13710244
About this home
Well cared for and tastefully updated two-storey townhouse situated in the highly desirable Orillia Woodlands Condominium community. This inviting three-bedroom, one-and-a-half-bath home offers just under 1,200 sq ft of finished living space, plus additional potential in the unfinished basement. Key updates include a new electrical panel completed in 2024 and a patio door replaced in 2025, adding peace of mind and improved functionality. The private backyard provides a peaceful outdoor area, partially fenced and featuring a comfortable patio space surrounded by mature trees, perfect for summer barbecues or entertaining guests. Ideal for first-time buyers, those looking to downsize, or investors seeking a low-maintenance property with affordable utility costs. The condominium complex also includes a playground, making it a great fit for families. Conveniently located close to Costco, shopping centres, Downtown Orillia, and the scenic Scout Valley Trails, this home offers both comfort and accessibility. A fantastic opportunity to get into the market!
Details
- Type
- Condo Townhouse
- Style
- 2-Storey
- Age
- 51-99 years
- Size
- 1000-1199 sq ft
- Basement
- Full, Unfinished
- Garage
- Attached
- Kitchens
- 1
- Property tax
- $2,604 (2026)
- Maintenance fee
- $365/month
- Neighbourhood
- Orillia
- Municipality
- Orillia
- Price per sq ft
- $317 (9% below condo townhouses in Orillia, $349)
Interior
- Bedrooms
- 3 above ground
- Bathrooms
- 1 × 2-piece (main), 1 × 4-piece (second)
- Rooms
- 8 above ground
- Family room or den
- No
- Fireplace
- No
- Laundry
- Inside
- Features
- Carpet Free
Heating, cooling and services
- Heating
- Forced Air, Gas
- Air conditioning
- Central Air
Building and exterior
- Style
- 2-Storey
- Exterior
- Brick, Vinyl Siding
- Foundation
- Concrete
- Age
- 51-99 years
- Outdoor
- Patio, Year Round Living
Parking
- Garage spaces
- 1
- Total parking
- 2
- Driveway and parking
- Private
Condo
- Monthly fee
- $365
- Fee includes
- Common Elements Included
- Amenities
- Playground
- Exposure
- East
- Pets
- Yes-with Restrictions
- Property manager
- York Simcoe Management Services Inc.
More
- Possession
- Flexible
- Nearby
- Hospital, Park, Public Transit, School Bus Route
- Cross street
- Mississauga Street West
Rooms
| Room | Level | Size | Features |
|---|---|---|---|
| Kitchen | Main | 2.38 × 4.05 m (7'10" × 13'3") | |
| Dining Room | Main | 3.33 × 2.58 m (10'11" × 8'6") | |
| Living Room | Main | 3.33 × 3.56 m (10'11" × 11'8") | |
| Bathroom | Main | 2 Pc Bath | |
| Bedroom 2 | Second | 2.97 × 2.8 m (9'9" × 9'2") | |
| Bedroom 3 | Second | 3.46 × 2.76 m (11'4" × 9'1") | |
| Primary Bedroom | Second | 4.15 × 5.14 m (13'7" × 16'10") | |
| Bathroom | Second | 4 Pc Bath |
History of this address
3 earlier listings at this address, with sold and leased prices. Create a free account or sign in to see them.
Location
Location is approximate. See nearby homes on the map
Recent sales nearby
See what similar homes within 1 km sold for in the last year. Create a free account or sign in to see them.
The neighbourhood
Getting around Car-dependent
No subway, LRT or GO station within a short trip.
Within a 10-minute walk: no grocery stores, 0 cafés and restaurants, 3 parks. Nearest park: Morningstar park (250 m).
Schools nearby
Elementary
- Harriett Todd Public School
EQAO: Gr 6 reading 81%, math 50%15 min walk
Secondary
- Twin Lakes Secondary School
EQAO: Gr 9 math 35%, literacy test 85%10 min walk - Orillia Secondary School
EQAO: Gr 9 math 42%, literacy test 83%2.4 km
EQAO: share of students meeting the provincial standard (2024–25). Ontario average: Gr 6 reading 86%, math 51%; Gr 9 math 55%; literacy test 83%.
Closest schools, not school zones. Check which school serves this address with the school board before relying on it.
Who lives here postal area L3V
- Owners / renters
- 70% / 30%
- Median household income
- $77,500
- Average age
- 46
- Children under 15
- 14%
- Homes
- 67% detached, 5% high-rise
- Commute by transit
- 2%
- Population
- 48,651
Languages spoken most at home besides English: Tagalog (Pilipino, Filipino) 0.2%, Mandarin 0.2%, Yue (Cantonese) 0.2%, Gujarati 0.2%.
Flood and conservation No mapped hazard
Not inside a mapped flood plain or regulated area.
Screening maps only. Ask the conservation authority for a property inquiry before relying on this.
Safety
Crime Severity Index for Orillia (OPP): 102 vs 57 for Ontario (2025).
Police-reported figures for the whole police service area, not this street. Rates use the area’s resident population.
Distances are approximate. Places © OpenStreetMap contributors. Neighbourhood figures: Statistics Canada, 2021 Census. School results: EQAO via Ontario Data Catalogue (Open Government Licence – Ontario). Crime Severity Index: Statistics Canada.
Living here
Commute
Noise 1 source nearby
- 🛣️ Highway 11450 m
Distances from the map, not noise measurements. Visit at rush hour to judge for yourself.
Internet High-speed
50/10 Mbps or faster available here by cable, fibre or DSL (the federal high-speed target).
From the federal broadband map. Check exact speeds and providers for the address.
Roads, rail, airports and planned stations © OpenStreetMap contributors. Internet: Innovation, Science and Economic Development Canada, National Broadband Data.
Listed by PARKER COULTER REALTY BROKERAGE INC..
Listing information provided by PropTx Innovations Inc. and TRREB; deemed reliable but not guaranteed accurate by PropTx.
Similar homes nearby
See more in Orillia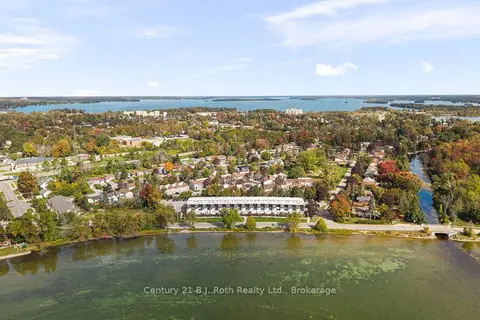
$349,500
3 bd2 ba1 pk1200-1399 ft²
40 Victoria Crescent 24
Orillia, Orillia
Condo Townhouse · MLS® S14081332 · Century 21 B.J. Roth Realty Ltd.
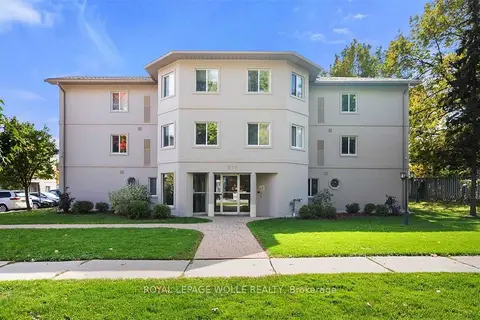
$350,000
2 bd2 ba1 pk900-999 ft²
107 Bond Street 304
Orillia, Orillia
Condo Apartment · MLS® S13857708 · ROYAL LEPAGE WOLLE REALTY
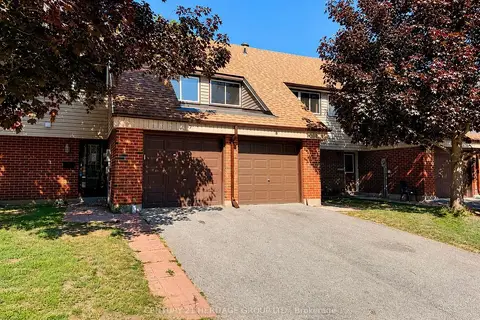
$359,900
3 bd2 ba3 pk1000-1199 ft²
441 Barrie Road 7
Orillia, Orillia
Condo Townhouse · MLS® S13756544 · CENTURY 21 HERITAGE GROUP LTD.
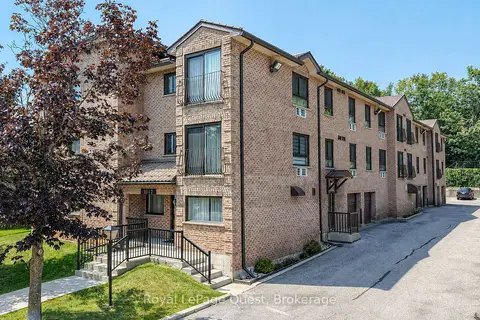
$329,000
2 bd1 ba1 pk800-899 ft²
1047 Mississaga Street W 307
Orillia, Orillia
Condo Apartment · MLS® S13631396 · Royal LePage Quest
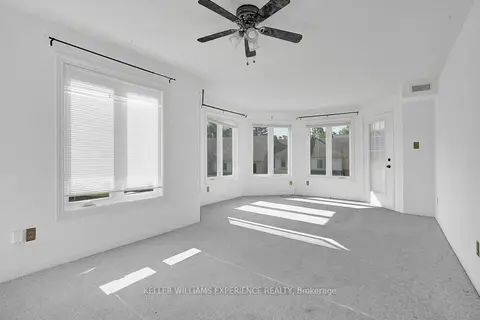
$325,000
2 bd1 ba1 pk900-999 ft²
492 Laclie Street 204
Orillia, Orillia
Condo Apartment · MLS® S13841544 · KELLER WILLIAMS EXPERIENCE REALTY
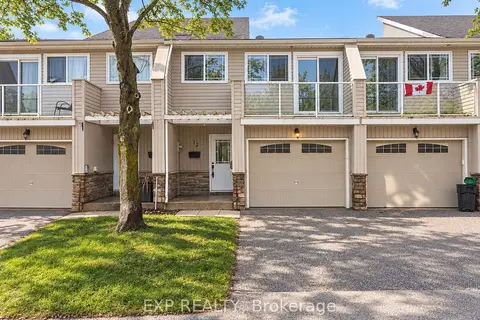 New
$374,990
3 bd1 ba2 pk1000-1199 ft²
12 Lankin Boulevard 12
Orillia, Orillia
Condo Townhouse · MLS® S14094722 · EXP REALTY
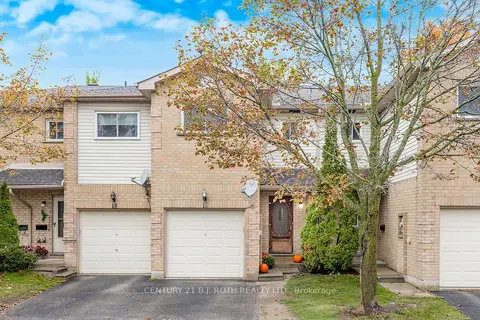
$319,500
3 bd2 ba2 pk1000-1199 ft²
531 High Street 18
Orillia, Orillia
Condo Townhouse · MLS® S14087034 · CENTURY 21 B.J. ROTH REALTY LTD.
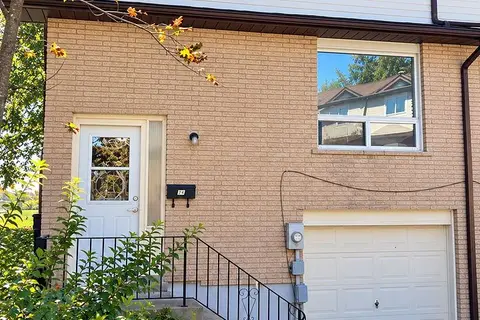 New
$379,900
3 bd1 ba1 pk1000-1199 ft²
1095 Mississaga Street W 44
Orillia, Orillia
Condo Townhouse · MLS® S14092920 · ROYAL LEPAGE FIRST CONTACT REALTY