40 Victoria Crescent 24
Orillia, Orillia, L3V 6N6
$349,500
- 3 bedrooms
- 2 bathrooms
- 1 parking
- 1200-1399 sq ft
Listed 5 days ago · MLS® S14081332
About this home
Lakeside living, everyday convenience and exceptional potential! Welcome to 24-40 Victoria Crescent in Orillia, where opportunity awaits just steps from beautiful Lake Simcoe. This 3-bedroom, 2-bathroom townhouse offers an appealing combination of space, lifestyle and value in an established community. The bright and spacious living room features a walkout to a private balcony, perfect for morning coffee or relaxing at the end of the day, while the fenced yard provides additional outdoor space for entertaining, gardening or simply unwinding. Enjoy the convenience of your own private garage, ample visitor parking and access to the community's outdoor swimming pool, a wonderful bonus during the summer months. With a functional layout and plenty of possibilities to make it your own, this home is an excellent opportunity to enter the market, simplify your lifestyle or invest in a desirable lakeside location. Just minutes from waterfront parks, walking trails, shopping, restaurants, schools, public transit and downtown Orillia, everything you need is close to home. Whether you're starting out, starting fresh or looking for your next smart move, this is an opportunity worth exploring. Come see the potential and imagine the possibilities!
Details
- Type
- Condo Townhouse
- Style
- 3-Storey
- Size
- 1200-1399 sq ft
- Basement
- None
- Garage
- Attached
- Kitchens
- 1
- Property tax
- $2,540 (2025)
- Maintenance fee
- $633/month
- Neighbourhood
- Orillia
- Municipality
- Orillia
- Price per sq ft
- $269 (23% below condo townhouses in Orillia, $349)
Interior
- Bedrooms
- 3 above ground
- Bathrooms
- 1 × 4-piece, 1 × 2-piece
- Rooms
- 11 above ground
- Family room or den
- No
- Fireplace
- No
- Laundry
- Laundry Room
- Features
- Storage
Heating, cooling and services
- Heating
- Baseboard, Electric
- Air conditioning
- Window Unit(s)
Building and exterior
- Style
- 3-Storey
- Exterior
- Aluminum Siding, Stucco (Plaster)
- Roof
- Shingles
Parking
- Garage spaces
- 1
- Total parking
- 1
- Driveway and parking
- Covered, Private
Condo
- Monthly fee
- $633
- Fee includes
- Parking Included, Common Elements Included
- Amenities
- Outdoor Pool
- Balcony
- Open
- Exposure
- North
- View
- Clear
- Pets
- Yes-with Restrictions
- Property manager
- Bayshore
More
- Possession
- immediate
- Nearby
- Lake Access, Park, Fenced Yard
- Cross street
- Lankin Blvd & Victoria Cres
History of this address
2 earlier listings at this address, with sold and leased prices. Create a free account or sign in to see them.
Location
Location is approximate. See nearby homes on the map
Recent sales nearby
See what similar homes within 1 km sold for in the last year. Create a free account or sign in to see them.
The neighbourhood
Getting around Car-dependent
No subway, LRT or GO station within a short trip.
Within a 10-minute walk: no grocery stores, 0 cafés and restaurants, 1 park. Nearest park: Kitchener Park (1000 m).
Schools nearby
Elementary
- Regent Park Public School
EQAO: Gr 6 reading 77%, math 44%7 min walk - St Bernard's Separate School Catholic
EQAO: Gr 6 reading 55%, math 9%10 min walk
EQAO: share of students meeting the provincial standard (2024–25). Ontario average: Gr 6 reading 86%, math 51%; Gr 9 math 55%; literacy test 83%.
Closest schools, not school zones. Check which school serves this address with the school board before relying on it.
Who lives here postal area L3V
- Owners / renters
- 70% / 30%
- Median household income
- $77,500
- Average age
- 46
- Children under 15
- 14%
- Homes
- 67% detached, 5% high-rise
- Commute by transit
- 2%
- Population
- 48,651
Languages spoken most at home besides English: Tagalog (Pilipino, Filipino) 0.2%, Mandarin 0.2%, Yue (Cantonese) 0.2%, Gujarati 0.2%.
Flood and conservation No mapped hazard
Not inside a mapped flood plain or regulated area.
Screening maps only. Ask the conservation authority for a property inquiry before relying on this.
Safety
Crime Severity Index for Orillia (OPP): 102 vs 57 for Ontario (2025).
Police-reported figures for the whole police service area, not this street. Rates use the area’s resident population.
Distances are approximate. Places © OpenStreetMap contributors. Neighbourhood figures: Statistics Canada, 2021 Census. School results: EQAO via Ontario Data Catalogue (Open Government Licence – Ontario). Crime Severity Index: Statistics Canada.
Living here
Commute
Noise Nothing major nearby
No highway within 500 m, rail line within 300 m, or airport flight path nearby.
Distances from the map, not noise measurements. Visit at rush hour to judge for yourself.
Internet High-speed
50/10 Mbps or faster available here by cable, fibre or DSL (the federal high-speed target).
From the federal broadband map. Check exact speeds and providers for the address.
Roads, rail, airports and planned stations © OpenStreetMap contributors. Internet: Innovation, Science and Economic Development Canada, National Broadband Data.
Listed by Century 21 B.J. Roth Realty Ltd..
Listing information provided by PropTx Innovations Inc. and TRREB; deemed reliable but not guaranteed accurate by PropTx.
Similar homes nearby
See more in Orillia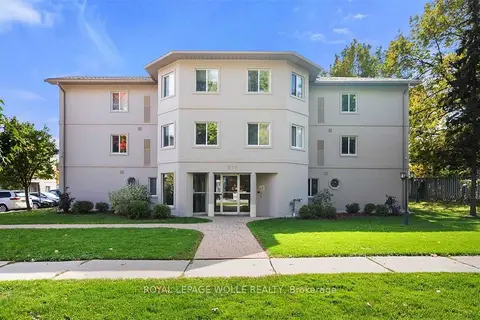
$350,000
2 bd2 ba1 pk900-999 ft²
107 Bond Street 304
Orillia, Orillia
Condo Apartment · MLS® S13857708 · ROYAL LEPAGE WOLLE REALTY
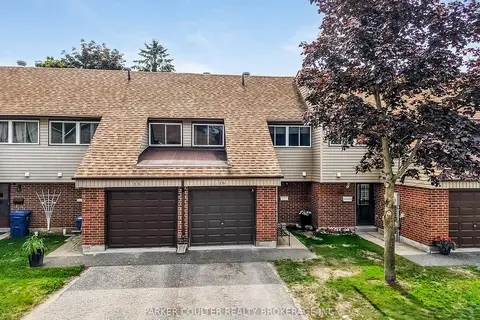
$348,800
Reduced $21,100
3 bd2 ba2 pk1000-1199 ft²
441 Barrie Road 16
Orillia, Orillia
Condo Townhouse · MLS® S13710244 · PARKER COULTER REALTY BROKERAGE INC.
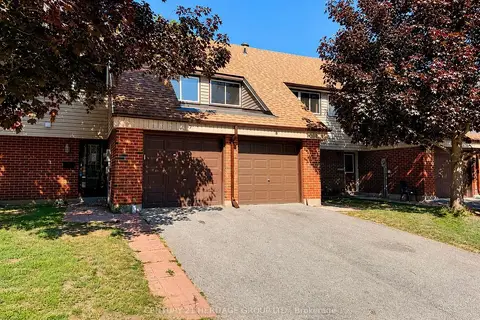
$359,900
3 bd2 ba3 pk1000-1199 ft²
441 Barrie Road 7
Orillia, Orillia
Condo Townhouse · MLS® S13756544 · CENTURY 21 HERITAGE GROUP LTD.
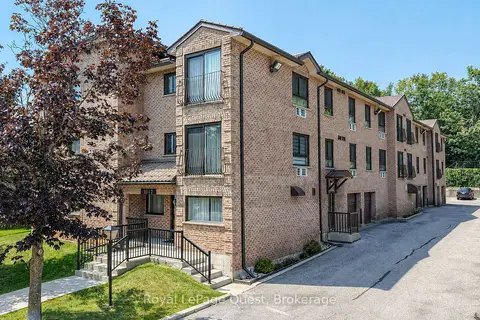
$329,000
2 bd1 ba1 pk800-899 ft²
1047 Mississaga Street W 307
Orillia, Orillia
Condo Apartment · MLS® S13631396 · Royal LePage Quest
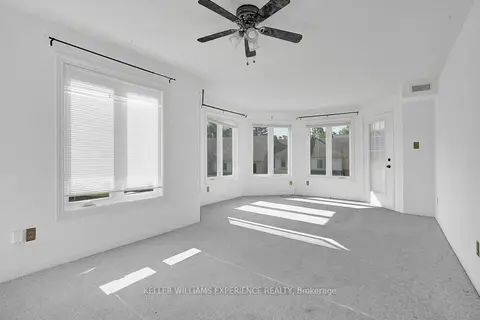
$325,000
2 bd1 ba1 pk900-999 ft²
492 Laclie Street 204
Orillia, Orillia
Condo Apartment · MLS® S13841544 · KELLER WILLIAMS EXPERIENCE REALTY
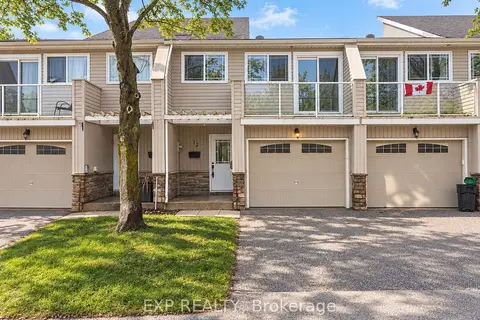 New
$374,990
3 bd1 ba2 pk1000-1199 ft²
12 Lankin Boulevard 12
Orillia, Orillia
Condo Townhouse · MLS® S14094722 · EXP REALTY
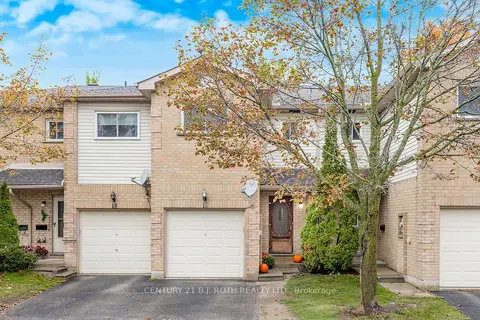
$319,500
3 bd2 ba2 pk1000-1199 ft²
531 High Street 18
Orillia, Orillia
Condo Townhouse · MLS® S14087034 · CENTURY 21 B.J. ROTH REALTY LTD.
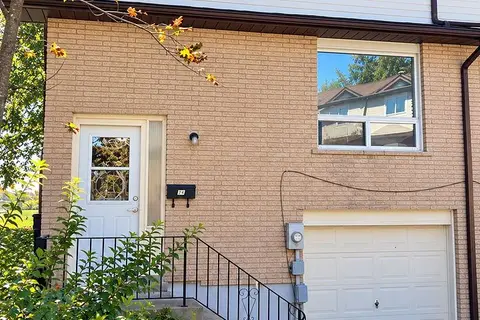 New
$379,900
3 bd1 ba1 pk1000-1199 ft²
1095 Mississaga Street W 44
Orillia, Orillia
Condo Townhouse · MLS® S14092920 · ROYAL LEPAGE FIRST CONTACT REALTY