1047 Mississaga Street W 307
Orillia, Orillia, L3V 3C7 · More in this building
$329,000
- 2 bedrooms
- 1 bathrooms
- 1 parking
- 800-899 sq ft
Listed 78 days ago · MLS® S13631396
About this home
Simple Living Starts Here. Whether you're purchasing your first home, downsizing into a more manageable space, or simply looking for a low-maintenance lifestyle, this bright top-floor condo offers comfort, convenience, and exceptional value in one complete package. Offering approximately 900 square feet, this well-maintained two-bedroom, one-bathroom suite features an updated kitchen, spacious living area, in-suite laundry, a generous storage room, and a charming Juliet balcony that welcomes natural light. Situated on the third floor, you'll enjoy the added privacy of having no neighbours above, while the building's elevator makes everyday living effortlessly accessible. One of this property's standout features is its privately owned attached single-car garage-a rare and highly desirable bonus that provides secure parking and additional convenience throughout the year. Designed for easy living, the monthly condo fee includes water, sewer, building insurance, parking, snow removal, landscaping, window cleaning, and garbage collection, leaving hydro as the only additional utility. It's an ideal setup for buyers seeking predictable monthly expenses and the freedom to spend less time on maintenance and more time enjoying life. Located just minutes from downtown Orillia, with quick access to Highway 11, this home offers the perfect balance of convenience and connectivity. Parks, the waterfront, walking trails, shopping, restaurants, and everyday amenities are all close by, while ample visitor parking makes welcoming family and friends easy. Affordable, move-in ready, and thoughtfully designed for comfortable everyday living, this is an outstanding opportunity to own a home that delivers both value and lifestyle in one of Orillia's most convenient locations.
Details
- Type
- Condo Apartment
- Style
- 3-Storey
- Age
- 31-50 years
- Size
- 800-899 sq ft
- Basement
- None
- Garage
- Attached
- Kitchens
- 1
- Property tax
- $2,389 (2026)
- Maintenance fee
- $844/month
- Neighbourhood
- Orillia
- Municipality
- Orillia
- Price per sq ft
- $387 (18% below condo apartments in Orillia, $474)
- Fee per sq ft
- $0.99/month
Interior
- Bedrooms
- 2 above ground
- Bathrooms
- 1 × 3-piece (main)
- Rooms
- 8 above ground
- Family room or den
- No
- Fireplace
- No
- Laundry
- In-Suite Laundry, Ensuite
- Features
- Primary Bedroom - Main Floor
Heating, cooling and services
- Heating
- Electric
- Air conditioning
- Wall Unit(s)
Building and exterior
- Style
- 3-Storey
- Exterior
- Brick
- Roof
- Metal
- Age
- 31-50 years
- Outdoor
- Year Round Living
Parking
- Garage spaces
- 1
- Total parking
- 1
- Driveway and parking
- Private
Condo
- Monthly fee
- $844
- Fee includes
- Common Elements Included
- Amenities
- Elevator, Visitor Parking
- Locker
- Owned (level Main Floor)
- Balcony
- Juliette
- Exposure
- North East
- View
- City
- Property manager
- Bayshore Management
More
- Possession
- Flexible
- Cross street
- Mississaga & Hwy 12
Rooms
| Room | Level | Size | Features |
|---|---|---|---|
| Bedroom | Main | 3.99 × 2.9 m (13'1" × 9'6") | |
| Bedroom 2 | Main | 3.4 × 4.09 m (11'2" × 13'5") | |
| Bathroom | Main | ||
| Kitchen | Main | 2.41 × 2.29 m (7'11" × 7'6") | |
| Living Room | Main | 4.78 × 3.07 m (15'8" × 10'1") | |
| Foyer | Main | 2.87 × 1.54 m (9'5" × 5'1") | |
| Dining Room | Main | 4.29 × 1.42 m (14'1" × 4'8") |
History of this address
2 earlier listings at this address, with sold and leased prices. Create a free account or sign in to see them.
Location
Location is approximate. See nearby homes on the map
Recent sales nearby
See what similar homes within 1 km sold for in the last year. Create a free account or sign in to see them.
The neighbourhood
Getting around Somewhat walkable
No subway, LRT or GO station within a short trip.
Within a 10-minute walk: no grocery stores, 0 cafés and restaurants, 4 parks, 1 pharmacy. Nearest park: Morningstar park (250 m).
Schools nearby
Elementary
- Harriett Todd Public School
EQAO: Gr 6 reading 81%, math 50%14 min walk - École élémentaire catholique Samuel-de-Champlain French
EQAO: Gr 6 reading 77%, math 41%2.4 km - Lions Oval Public School
EQAO: Gr 6 reading 65%, math 47%2.4 km
Secondary
- Twin Lakes Secondary School
EQAO: Gr 9 math 35%, literacy test 85%10 min walk - Orillia Secondary School
EQAO: Gr 9 math 42%, literacy test 83%2.3 km
EQAO: share of students meeting the provincial standard (2024–25). Ontario average: Gr 6 reading 86%, math 51%; Gr 9 math 55%; literacy test 83%.
Closest schools, not school zones. Check which school serves this address with the school board before relying on it.
Who lives here postal area L3V
- Owners / renters
- 70% / 30%
- Median household income
- $77,500
- Average age
- 46
- Children under 15
- 14%
- Homes
- 67% detached, 5% high-rise
- Commute by transit
- 2%
- Population
- 48,651
Languages spoken most at home besides English: Tagalog (Pilipino, Filipino) 0.2%, Mandarin 0.2%, Yue (Cantonese) 0.2%, Gujarati 0.2%.
Flood and conservation No mapped hazard
Not inside a mapped flood plain or regulated area.
Screening maps only. Ask the conservation authority for a property inquiry before relying on this.
Safety
Crime Severity Index for Orillia (OPP): 102 vs 57 for Ontario (2025).
Police-reported figures for the whole police service area, not this street. Rates use the area’s resident population.
Distances are approximate. Places © OpenStreetMap contributors. Neighbourhood figures: Statistics Canada, 2021 Census. School results: EQAO via Ontario Data Catalogue (Open Government Licence – Ontario). Crime Severity Index: Statistics Canada.
Living here
Commute
Noise 1 source nearby
- 🛣️ Highway 11400 m
Distances from the map, not noise measurements. Visit at rush hour to judge for yourself.
Internet High-speed
50/10 Mbps or faster available here by cable, fibre or DSL (the federal high-speed target).
From the federal broadband map. Check exact speeds and providers for the address.
Roads, rail, airports and planned stations © OpenStreetMap contributors. Internet: Innovation, Science and Economic Development Canada, National Broadband Data.
Listed by Royal LePage Quest.
Listing information provided by PropTx Innovations Inc. and TRREB; deemed reliable but not guaranteed accurate by PropTx.
Similar homes nearby
See more in Orillia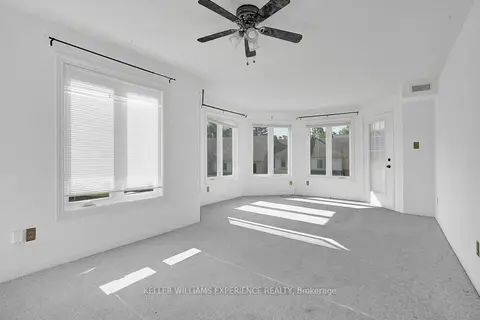
$325,000
2 bd1 ba1 pk900-999 ft²
492 Laclie Street 204
Orillia, Orillia
Condo Apartment · MLS® S13841544 · KELLER WILLIAMS EXPERIENCE REALTY
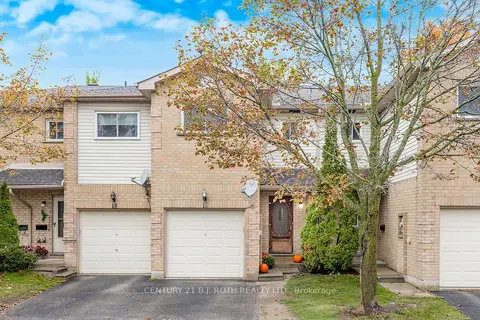
$319,500
3 bd2 ba2 pk1000-1199 ft²
531 High Street 18
Orillia, Orillia
Condo Townhouse · MLS® S14087034 · CENTURY 21 B.J. ROTH REALTY LTD.
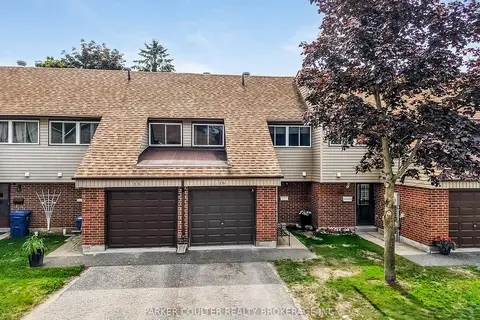
$348,800
Reduced $21,100
3 bd2 ba2 pk1000-1199 ft²
441 Barrie Road 16
Orillia, Orillia
Condo Townhouse · MLS® S13710244 · PARKER COULTER REALTY BROKERAGE INC.
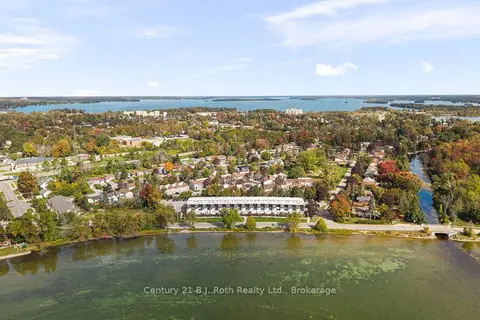
$349,500
3 bd2 ba1 pk1200-1399 ft²
40 Victoria Crescent 24
Orillia, Orillia
Condo Townhouse · MLS® S14081332 · Century 21 B.J. Roth Realty Ltd.
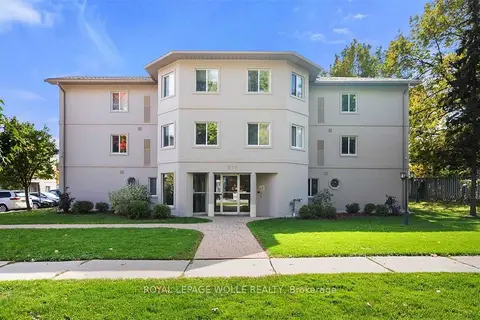
$350,000
2 bd2 ba1 pk900-999 ft²
107 Bond Street 304
Orillia, Orillia
Condo Apartment · MLS® S13857708 · ROYAL LEPAGE WOLLE REALTY
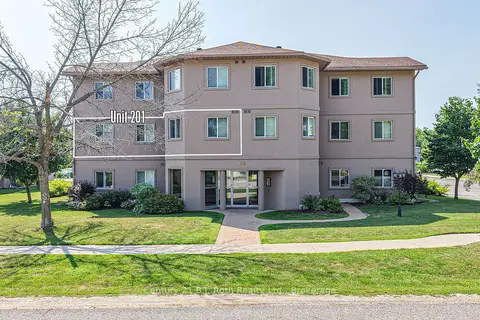
$299,900
2 bd1 ba1 pk1000-1199 ft²
115 Bond Street Unit 201
Orillia, Orillia
Condo Apartment · MLS® S13875932 · Century 21 B.J. Roth Realty Ltd.
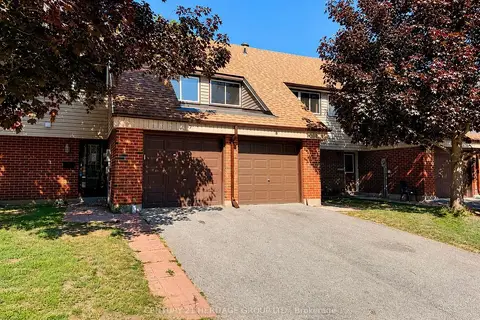
$359,900
3 bd2 ba3 pk1000-1199 ft²
441 Barrie Road 7
Orillia, Orillia
Condo Townhouse · MLS® S13756544 · CENTURY 21 HERITAGE GROUP LTD.
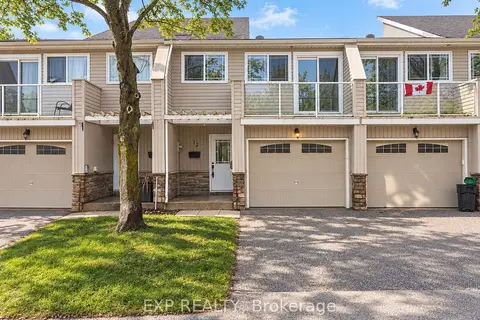 New
$374,990
3 bd1 ba2 pk1000-1199 ft²
12 Lankin Boulevard 12
Orillia, Orillia
Condo Townhouse · MLS® S14094722 · EXP REALTY