4386 GREEN BEND
South V, London South, N6P 0K9
$989,000
- 2 bedrooms
- 3 bathrooms
- 4 parking
- 1500-2000 sq ft
Listed 68 days ago · MLS® X13670958
About this home
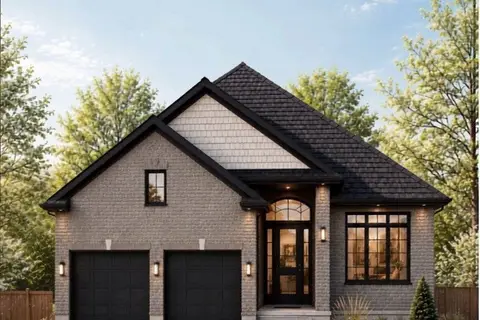
Welcome to a home designed for your next chapter in the serene and beautifully established Liberty Crossing community in London. This to be built model by Castell Homes offers a refined blend of comfort, calm, and connection to nature, perfect for empty nesters looking to right-size without compromising on quality. Situated on a premium lot backing onto lush green space, this property provides a rare sense of privacy and tranquility. Step outside and enjoy uninterrupted views, quiet mornings, and direct access to nearby walking trails, ideal for daily strolls, fresh air, and a slower, more intentional pace of living. Inside, Castell Homes' signature craftsmanship shines through a layout tailored for ease and everyday comfort. The main floor features an airy open-concept kitchen, dining, and great room that welcomes natural light and creates a warm, inviting atmosphere. A separate formal dining room, equally suited as a cozy den or home office, adds flexibility for hobbies, reading, or quiet work-from-home days. A convenient powder room and a well-planned laundry and mudroom with inside access from the double car garage complete the main level. Upstairs, the spacious primary suite offers a peaceful retreat with a walk-in closet and private ensuite. Three additional bedrooms provide thoughtful options for guest stays, hobby rooms, or simply extra space when family visits. Liberty Crossing is known for its quiet and welcoming atmosphere, an ideal setting for those seeking a calmer environment while staying close to everyday conveniences. Enjoy nearby parks, scenic trails, and the amenities of Lambeth, with quick access to Highways 402 and 401 for effortless travel throughout London and Southwestern Ontario. This is more than a house. It is a lifestyle of comfort, green space, and quiet enjoyment, perfectly suited for empty nesters ready to embrace their next stage with ease.
Details
- Type
- Detached
- Style
- 2-Storey
- Age
- New
- Size
- 1500-2000 sq ft
- Lot
- 50.66 × 115.13 ft
- Basement
- Full
- Garage
- Attached
- Kitchens
- 1
- Neighbourhood
- South V
- Municipality
- London South
- Price per sq ft
- $565 (41% above detached houses in South V, $400)
Interior
- Bedrooms
- 2 above ground
- Bathrooms
- 1 × 4-piece (main), 2 × 5-piece (main)
- Rooms
- 5 above ground
- Family room or den
- No
- Fireplace
- Living Room, Natural Gas
- Features
- Sump Pump, Air Exchanger
Heating, cooling and services
- Heating
- Forced Air, Gas
- Air conditioning
- Central Air
- Water and sewer
- Sewer
Building and exterior
- Style
- 2-Storey
- Exterior
- Brick, Stone
- Roof
- Shingles
- Foundation
- Poured Concrete
- Age
- New
- Faces
- South
- Outdoor
- Porch, Patio
Parking
- Garage spaces
- 2
- Total parking
- 4
- Driveway and parking
- Private Double
Lot
- Size
- 50.66 × 115.13 ft (rectangular)
More
- Possession
- Home to be built, please inquire with listing agent for a builders package
- Cross street
- Hamlyn St
Rooms
| Room | Level | Size | Features |
|---|---|---|---|
| Dining Room | Main | 2.74 × 4.27 m (9' × 14') | Cathedral Ceiling(s) |
| Kitchen | Main | 2.74 × 4.72 m (9' × 15'6") | Pantry, Open Concept |
| Pantry | Main | 2.74 × 4.27 m (9' × 14') | W/O To Yard |
| Great Room | Main | 4.39 × 5.97 m (14'5" × 19'7") | Fireplace |
| Laundry | Main | 1.83 × 2.13 m (6' × 7') | Combined w/Laundry, Access To Garage |
| Primary Bedroom | Second | 3.96 × 4.57 m (13' × 15') | 5 Pc Ensuite, Walk-In Closet(s) |
| Bedroom | Second | 0.3 × 3.66 m (1' × 12') | |
| Bathroom | Main | 3.9 × 1.65 m (12'10" × 5'5") | 4 Pc Ensuite |
| Bedroom | Second | 3.38 × 4.06 m (11'1" × 13'4") | |
| Bathroom | Main | 2.87 × 2.77 m (9'5" × 9'1") | 5 Pc Ensuite |
| Bedroom | Second | 2.97 × 4.55 m (9'9" × 14'11") |
Listed by SUTTON GROUP - SELECT REALTY.
Listing information provided by PropTx Innovations Inc. and TRREB; deemed reliable but not guaranteed accurate by PropTx.
Similar homes nearby
See more in London South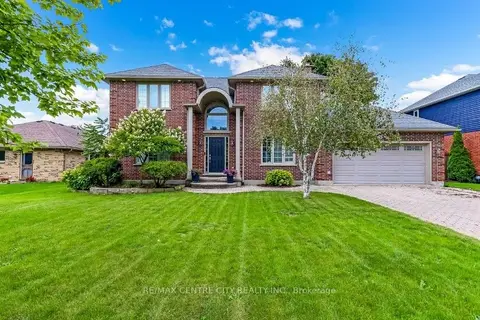
$989,900
3+1 bd4 ba6 pk2000-2500 ft²
3910 Stacey Crescent
South V, London South
Detached · MLS® X13819448 · RE/MAX CENTRE CITY REALTY INC.
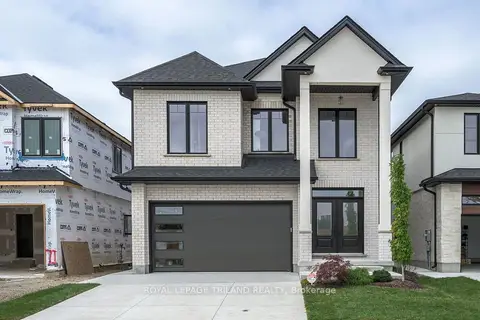
$984,999
4+2 bd5 ba4 pk2000-2500 ft²
4211 LIBERTY Crossing
South V, London South
Detached · MLS® X13822218 · ROYAL LEPAGE TRILAND REALTY
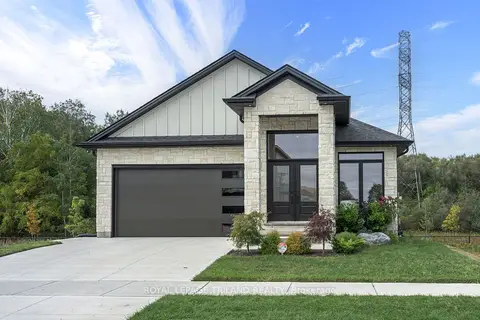
$984,999
2+3 bd4 ba4 pk1500-2000 ft²
4225 Green Bend Road
South V, London South
Detached · MLS® X13843620 · ROYAL LEPAGE TRILAND REALTY
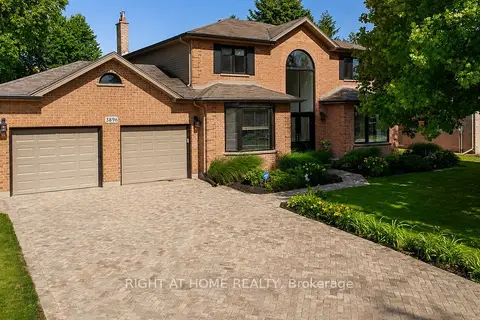
$995,888
Reduced $90,000
4 bd4 ba6 pk2000-2500 ft²
3896 Malpass Road
South V, London South
Detached · MLS® X13579160 · RIGHT AT HOME REALTY
$998,500
2+1 bd3 ba4 pk1500-2000 ft²
6849 Heathwoods Avenue
South V, London South
Detached · MLS® X13853140 · ROYAL LEPAGE TRILAND REALTY
$999,000
0 bd0 ba
3870 South Winds Drive
South V, London South
Vacant Land · MLS® X13686580 · SUTTON GROUP - SELECT REALTY
 New
$999,000
4+1 bd4 ba4 pk2500-3000 ft²
4348 Green Bend
South V, London South
Detached · MLS® X14096826 · SUTTON GROUP - SELECT REALTY
$999,999
4 bd4 ba4 pk2500-3000 ft²
LOT 95 DARWIN Crescent
South V, London South
Detached · MLS® X13474150 · BLUE FOREST REALTY INC.