43830 Cranbrook Road
Grey, Huron East, N0G 1H0
$799,900
- 3+2 bedrooms
- 3 bathrooms
- 6 parking
- 1500-2000 sq ft
Listed 3 days ago · MLS® X14090030
About this home
Built in 2021 and set on almost half an acre in peaceful Cranbrook, this 5 bedroom, 3 bath bungalow comes with the one thing most rural buyers can't find: a 30x30 detached shop, already built and ready to use.The main floor offers nearly 1,750 sq ft of open concept living. A chef worthy kitchen flows into a generous dining area and a living room sized for a crowd. Three bedrooms and two full baths are all on this level, along with a massive mudroom/laundry room that handles boots, bags and everything else that comes through the door.Downstairs, the fully finished basement adds a whole second level of living space. The rec room alone is over 1,000 sq ft with 9' ceilings, joined by two more bedrooms, a 3pc bath, a toy room and a cold room.Outside, there is room for gardens, games and quiet evenings under wide open skies. The shop takes care of the rest: ATVs, bikes and hockey gear for a busy household, or a private workspace where projects finally get finished.The roof, mechanicals, central air and appliances all date from the 2021 build, so there is nothing to renovate and nothing to replace. Just move in and enjoy country living, done right.
Details
- Type
- Detached
- Style
- Bungalow
- Age
- 0-5 years
- Size
- 1500-2000 sq ft
- Lot
- 86 × 243 ft
- Basement
- Full, Finished
- Garage
- Attached
- Kitchens
- 1
- Property tax
- $6,423 (2026)
- Neighbourhood
- Grey
- Municipality
- Huron East
- Price per sq ft
- $457 (19% above detached houses in Huron East, $384)
Interior
- Bedrooms
- 3 above ground + 2 below
- Bathrooms
- 1 × 4-piece (main), 1 × 4-piece (main), 1 × 3-piece (basement)
- Rooms
- 9 above ground + 7 below
- Family room or den
- Yes
- Fireplace
- No
- Features
- Water Softener, Sump Pump, Sewage Pump, ERV/HRV, Central Vacuum, Auto Garage Door Remote, Primary Bedroom - Main Floor
Heating, cooling and services
- Heating
- Forced Air, Propane
- Air conditioning
- Central Air
- Water and sewer
- Septic
Building and exterior
- Style
- Bungalow
- Exterior
- Stone, Vinyl Siding
- Roof
- Asphalt Shingle
- Foundation
- Poured Concrete
- Age
- 0-5 years
- Faces
- North
Parking
- Garage spaces
- 1
- Total parking
- 6
- Driveway and parking
- Private
Lot
- Size
- 86 × 243 ft (rectangular)
More
- Possession
- flexible
- Cross street
- McNabb Line
Rooms
| Room | Level | Size | Features |
|---|---|---|---|
| Living Room | Main | 9.47 × 4.88 m (31'1" × 16') | |
| Dining Room | Main | 3.61 × 2.78 m (11'10" × 9'1") | |
| Kitchen | Main | 4.6 × 4.6 m (15'1" × 15'1") | |
| Primary Bedroom | Main | 4.49 × 3.76 m (14'9" × 12'4") | |
| Bedroom 2 | Main | 3.65 × 4.32 m (12' × 14'2") | |
| Bedroom 3 | Main | 3.65 × 3.04 m (12' × 10') | |
| Bathroom | Main | 2.15 × 3.19 m (7'1" × 10'6") | 4 Pc Ensuite |
| Bathroom | Main | 2.38 × 3.19 m (7'10" × 10'6") | 4 Pc Bath |
| Laundry | Main | 3.06 × 5.43 m (10' × 17'10") | |
| Recreation | Basement | 9.14 × 10.39 m (30' × 34'1") | |
| Bedroom 4 | Basement | 3.86 × 4.34 m (12'8" × 14'3") | |
| Bedroom 5 | Basement | 3.86 × 4.34 m (12'8" × 14'3") | |
| Bathroom | Basement | 1.81 × 4.32 m (5'11" × 14'2") | 3 Pc Bath |
| Utility Room | Basement | 2.67 × 2.69 m (8'9" × 8'10") | |
| Cold Room/Cantina | Basement | 1.56 × 7.41 m (5'1" × 24'4") | |
| Other | Basement | 2.67 × 7.01 m (8'9" × 23') |
History of this address
3 earlier listings at this address, with sold and leased prices. Create a free account or sign in to see them.
Location
Location is approximate. See nearby homes on the map
Recent sales nearby
See what similar homes within 1 km sold for in the last year. Create a free account or sign in to see them.
The neighbourhood
Getting around Car-dependent
No subway, LRT or GO station within a short trip.
Within a 10-minute walk: no grocery stores, 0 cafés and restaurants, 0 parks.
Who lives here postal area N0G
- Owners / renters
- 80% / 20%
- Median household income
- $83,000
- Average age
- 41
- Children under 15
- 20%
- Homes
- 83% detached, 0% high-rise
- Commute by transit
- 0%
- Population
- 86,935
Languages spoken most at home besides English: German 3.6%, Pennsylvania German 2.5%, Dutch 0.7%, Plautdietsch 0.5%.
Safety
Crime Severity Index for Huron (Huron East) (OPP): 47 vs 57 for Ontario (2025).
Police-reported figures for the whole police service area, not this street. Rates use the area’s resident population.
Distances are approximate. Places © OpenStreetMap contributors. Neighbourhood figures: Statistics Canada, 2021 Census. Crime Severity Index: Statistics Canada.
Living here
Commute
Noise Nothing major nearby
No highway within 500 m, rail line within 300 m, or airport flight path nearby.
Distances from the map, not noise measurements. Visit at rush hour to judge for yourself.
Internet High-speed
50/10 Mbps or faster available here by cable, fibre or DSL (the federal high-speed target).
From the federal broadband map. Check exact speeds and providers for the address.
Roads, rail, airports and planned stations © OpenStreetMap contributors. Internet: Innovation, Science and Economic Development Canada, National Broadband Data.
Listed by EXP REALTY.
Listing information provided by PropTx Innovations Inc. and TRREB; deemed reliable but not guaranteed accurate by PropTx.
Similar homes nearby
See more in Huron East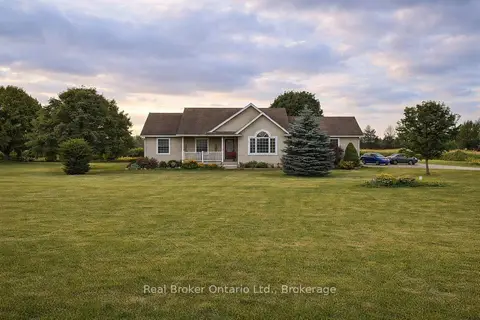
$925,000
3+2 bd3 ba12 pk1100-1500 ft²
44611 Perth Line 86 Line
Grey, Huron East
Detached · MLS® X12826386 · Real Broker Ontario Ltd.
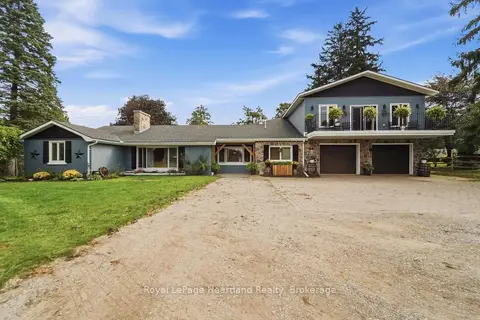
$769,900
4+2 bd3 ba10 pk3500-5000 ft²
77872 LONDON Road
Tuckersmith, Huron East
Detached · MLS® X13781364 · Royal LePage Heartland Realty
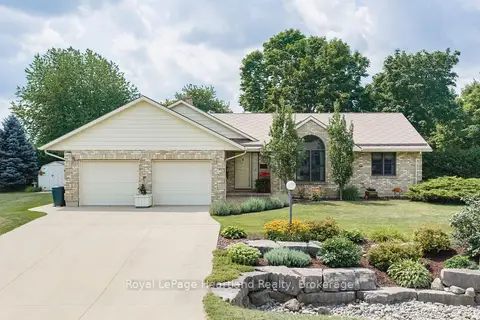
$719,900
3 bd2 ba6 pk1500-2000 ft²
51 Kruse Drive
Egmondville, Huron East
Detached · MLS® X13838374 · Royal LePage Heartland Realty
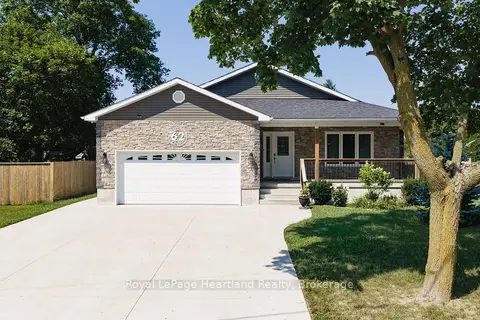
$699,900
Reduced $75,000
2+2 bd3 ba6 pk1500-2000 ft²
62 Victoria Boulevard
Vanastra, Huron East
Detached · MLS® X13569800 · Royal LePage Heartland Realty
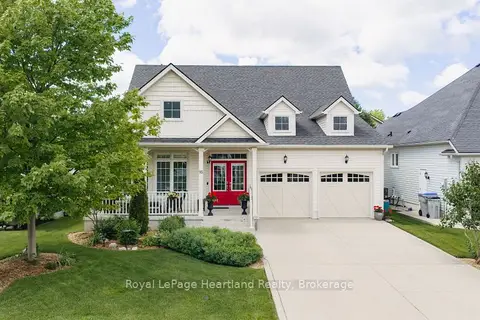
$699,900
3 bd3 ba4 pk2000-2500 ft²
16 Macpherson Avenue
Egmondville, Huron East
Detached · MLS® X13628126 · Royal LePage Heartland Realty
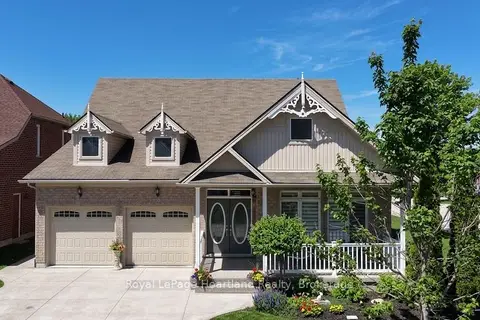
$699,500
3 bd3 ba6 pk2000-2500 ft²
10 Macpherson Avenue
Egmondville, Huron East
Other · MLS® X13750516 · Royal LePage Heartland Realty
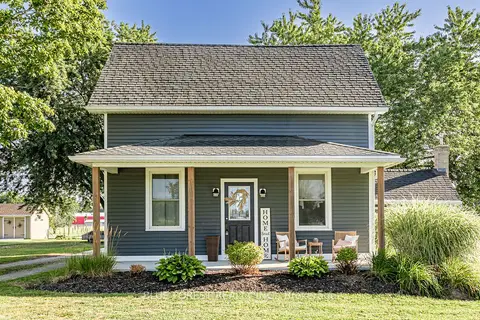
$689,000
2 bd2 ba8 pk1500-2000 ft²
42680 Graham Road
Brussels, Huron East
Detached · MLS® X13709220 · BLUE FOREST REALTY INC.
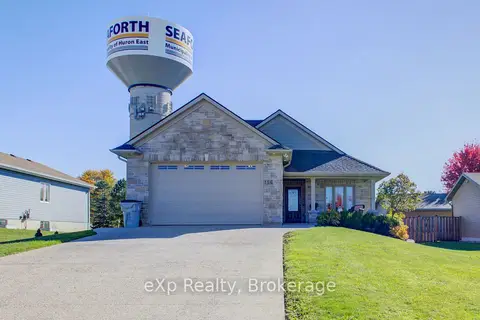
$949,000
Reduced $30,900
4+2 bd3 ba6 pk1500-2000 ft²
156 Sparling Street
Seaforth, Huron East
Detached · MLS® X12501646 · eXp Realty