4310 Armitage Avenue
9304 - Dunrobin Shores, Constance Bay - Dunrobin - Kilmaurs - Woodlawn, K0A 1T0
$959,000
- 3 bedrooms
- 3 bathrooms
- 4 parking
- 2500-3000 sq ft
Listed 81 days ago · MLS® X13626162
About this home
Experience waterfront living at its finest on the shores of the Ottawa River, just 30 minutes from Kanata. Nestled in the welcoming community of Dunrobin, 4310 Armitage Avenue offers the perfect blend of comfort, functionality, and breathtaking natural beauty.This thoughtfully designed 3-bedroom, 2.5-bath home features soaring ceilings, rich maple hardwood flooring throughout, and an abundance of natural light. The spacious primary suite serves as a private retreat with a generous walk-in closet and a luxurious five-piece ensuite. Upstairs, the versatile third-floor loft provides endless possibilities as a home office, family room, recreation space, or potential fourth bedroom.Designed to embrace its stunning surroundings, the bright sunroom and semi wrap-around deck capture spectacular west-facing river views and unforgettable sunsets, creating the perfect setting for entertaining or simply unwinding after a long day.Recent updates include Bell Fibe already at your doorstep, a GAF asphalt shingle roof (2021) and a new furnace and central air conditioning (September 2022), offering added peace of mind. Ideally located just minutes from Eagle Creek Golf Club, Port of Call Marina, excellent schools, and everyday amenities, this exceptional waterfront property is equally suited as a year-round residence or a four-season getaway. Discover the lifestyle you've been waiting for at 4310 Armitage Avenue.
Details
- Type
- Detached
- Style
- 2 1/2 Storey
- Size
- 2500-3000 sq ft
- Lot
- 70 × 175 ft
- Basement
- Full, Unfinished
- Garage
- Attached
- Kitchens
- 1
- Property tax
- $6,051 (2025)
- Neighbourhood
- 9304 - Dunrobin Shores
- Municipality
- Constance Bay - Dunrobin - Kilmaurs - Woodlawn
- Price per sq ft
- $349 (32% below detached houses in 9304 - Dunrobin Shores, $514)
Interior
- Bedrooms
- 3 above ground
- Bathrooms
- 1 × 2-piece, 1 × 4-piece, 1 × 5-piece
- Rooms
- 17 above ground
- Family room or den
- Yes
- Fireplace
- No
- Features
- Auto Garage Door Remote, Carpet Free, Storage, Propane Tank
Heating, cooling and services
- Heating
- Forced Air, Propane
- Air conditioning
- Central Air
- Water and sewer
- Septic
Building and exterior
- Style
- 2 1/2 Storey
- Exterior
- Board & Batten, Vinyl Siding
- Roof
- Asphalt Shingle
- Foundation
- Concrete
- Faces
- North
- Waterfront
- Direct
Parking
- Garage spaces
- 1
- Total parking
- 4
Lot
- Size
- 70 × 175 ft
More
- Possession
- Immediate
- Cross street
- Greenland Rd & Vances Side Rd
History of this address
2 earlier listings at this address, with sold and leased prices. Create a free account or sign in to see them.
Location
Location is approximate. See nearby homes on the map
Recent sales nearby
See what similar homes within 1 km sold for in the last year. Create a free account or sign in to see them.
The neighbourhood
Getting around Car-dependent
No subway, LRT or GO station within a short trip.
Within a 10-minute walk: no grocery stores, 0 cafés and restaurants, 0 parks.
Who lives here postal area K0A
- Owners / renters
- 87% / 13%
- Median household income
- $115,000
- Average age
- 42
- Children under 15
- 18%
- Homes
- 86% detached, 1% high-rise
- Commute by transit
- 1%
- Population
- 111,626
Languages spoken most at home besides English: Spanish 0.2%, Arabic 0.1%, Russian 0.1%, Mandarin 0.1%.
Distances are approximate. Places © OpenStreetMap contributors. Neighbourhood figures: Statistics Canada, 2021 Census.
Living here
Commute
To downtown Ottawa: 28 km. Transit times · Driving times
Noise Nothing major nearby
No highway within 500 m, rail line within 300 m, or airport flight path nearby.
Distances from the map, not noise measurements. Visit at rush hour to judge for yourself.
Internet High-speed
50/10 Mbps or faster available here by cable, fibre or DSL (the federal high-speed target).
From the federal broadband map. Check exact speeds and providers for the address.
Roads, rail, airports and planned stations © OpenStreetMap contributors. Internet: Innovation, Science and Economic Development Canada, National Broadband Data.
Listed by ROYAL LEPAGE TEAM REALTY.
Listing information provided by PropTx Innovations Inc. and TRREB; deemed reliable but not guaranteed accurate by PropTx.
Similar homes nearby
See more in Constance Bay - Dunrobin - Kilmaurs - Woodlawn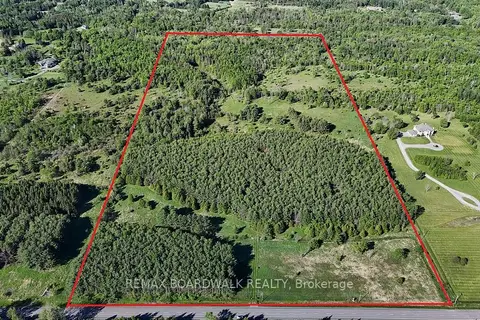
$949,900
0 bd0 ba
2955 Torwood Drive
9304 - Dunrobin Shores, Constance Bay - Dunrobin - Kilmaurs - Woodlawn
Vacant Land · MLS® X12912672 · REMAX BOARDWALK REALTY
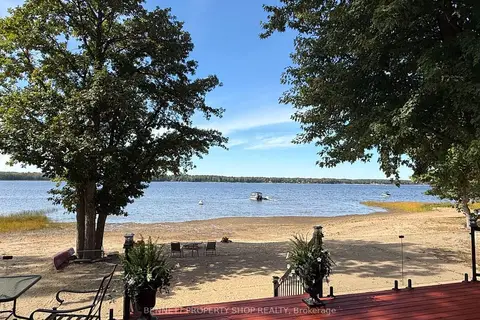
$899,000
3 bd3 ba4 pk1500-2000 ft²
4240 Armitage Avenue
9304 - Dunrobin Shores, Constance Bay - Dunrobin - Kilmaurs - Woodlawn
Detached · MLS® X13684208 · BENNETT PROPERTY SHOP REALTY
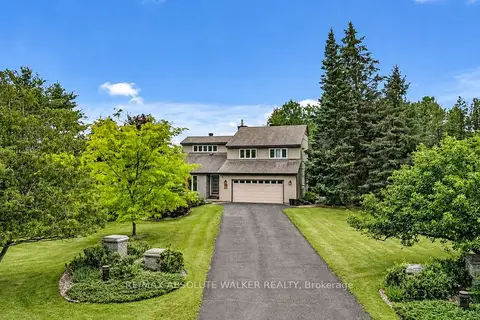
$898,700
4 bd3 ba8 pk2000-2500 ft²
194 Wagon Drive
9304 - Dunrobin Shores, Constance Bay - Dunrobin - Kilmaurs - Woodlawn
Detached · MLS® X13845928 · RE/MAX ABSOLUTE WALKER REALTY
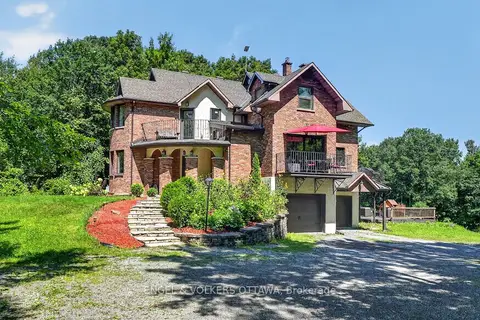
$949,999
Reduced $50,000
5 bd3 ba14 pk3000-3500 ft²
3486 Torbolton Ridge Road
9303 - Dunrobin, Constance Bay - Dunrobin - Kilmaurs - Woodlawn
Rural Residential · MLS® X13810260 · ENGEL & VOLKERS OTTAWA
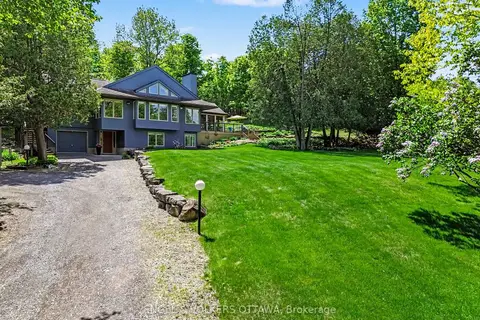
$979,900
3 bd2 ba13 pk2000-2500 ft²
4637 Northwoods Drive
9301 - Constance Bay, Constance Bay - Dunrobin - Kilmaurs - Woodlawn
Detached · MLS® X13653788 · ENGEL & VOLKERS OTTAWA
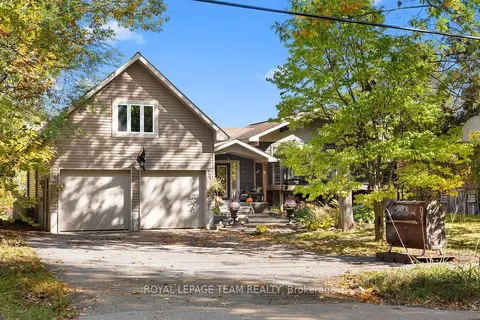
$989,888
4 bd3 ba8 pk1500-2000 ft²
4980 Opeongo Road
9301 - Constance Bay, Constance Bay - Dunrobin - Kilmaurs - Woodlawn
Detached · MLS® X13871694 · ROYAL LEPAGE TEAM REALTY
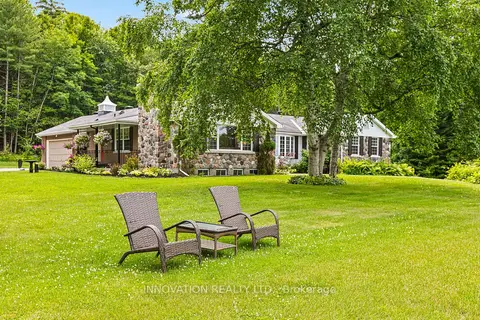
$995,000
3 bd3 ba20 pk2500-3000 ft²
5463 Torbolton Ridge Road
9302 - Woodlawn/Maclarens Landing/Kilmaurs, Constance Bay - Dunrobin - Kilmaurs - Woodlawn
Detached · MLS® X13536180 · INNOVATION REALTY LTD.
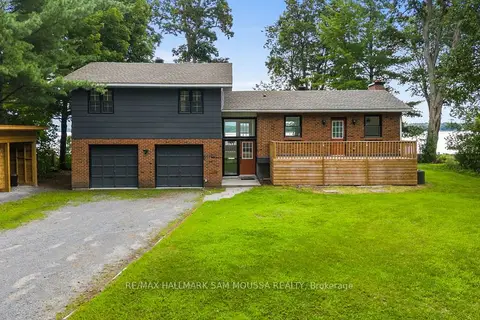
$999,000
3 bd2 ba8 pk1500-2000 ft²
208 Baillie Avenue
9301 - Constance Bay, Constance Bay - Dunrobin - Kilmaurs - Woodlawn
Detached · MLS® X13673968 · RE/MAX HALLMARK SAM MOUSSA REALTY