4240 Armitage Avenue
9304 - Dunrobin Shores, Constance Bay - Dunrobin - Kilmaurs - Woodlawn, K0A 1T0
$899,000
- 3 bedrooms
- 3 bathrooms
- 4 parking
- 1500-2000 sq ft
Listed 64 days ago · MLS® X13684208
About this home
Life's better at the Beach! HIGH & DRY and situated on a quiet street framed by mature trees, this pristine, elevated bungalow offers breathtaking views and effortless main-floor living. Thoughtfully positioned high above the shoreline, this home has never flooded, giving you complete peace of mind alongside spectacular waterfront living. Inside, gleaming hardwood floors flow through an inviting, well-designed layout. Host memorable dinners in the formal dining room, unwind in the private den, or gather in the cozy family room anchored by a classic wood-burning fireplace. The primary bedroom serves as a true retreat, featuring an updated, luxurious ensuite. Maintained with exceptional care by a non-smoker with no pets, every corner of this home feels fresh and turnkey. Step outside to an entertainer's paradise. The huge back deck with glass panels for uninterrupted views provides the ultimate backdrop for hosting gatherings, while your expansive PRIVATE BEACH features a cozy fire pit perfect for evenings under the stars. Beautiful, mature trees offer privacy, and a built-in irrigation system keeps the front lawn lush effortlessly. Modern comfort and efficiency are built into every detail, featuring an updated roof, windows, high-efficiency furnace, and an efficient heat pump for year-round climate control. Bell Fibre High Speed internet makes working from home a breeze! Lots of parking on the interlock driveway. Septic system pumped in 2026. Offering a flexible closing date to suit your schedule, this rare coastal GEM is ready for you to move in and start making memories. Schedule your private viewing today! 24 hours irrevocable on all offers.
Details
- Type
- Detached
- Style
- Bungalow
- Age
- 51-99 years
- Size
- 1500-2000 sq ft
- Lot
- 70 × 160 ft
- Basement
- None
- Garage
- None
- Kitchens
- 1
- Property tax
- $6,789 (2026)
- Neighbourhood
- 9304 - Dunrobin Shores
- Municipality
- Constance Bay - Dunrobin - Kilmaurs - Woodlawn
- Price per sq ft
- $514 (about the same as detached houses in 9304 - Dunrobin Shores)
Interior
- Bedrooms
- 3 above ground
- Bathrooms
- 1 × 3-piece (main), 1 × 4-piece (main), 1 × 4-piece (main)
- Rooms
- 8 above ground
- Family room or den
- Yes
- Fireplace
- Wood
- Features
- Carpet Free, Bar Fridge, In-Law Suite, Primary Bedroom - Main Floor, Water Treatment
Heating, cooling and services
- Heating
- Forced Air, Wood
- Air conditioning
- Central Air
- Water and sewer
- Septic
Building and exterior
- Style
- Bungalow
- Exterior
- Wood, Stone
- Roof
- Asphalt Shingle
- Foundation
- Poured Concrete
- Age
- 51-99 years
- Faces
- South
- Waterfront
- Direct
Parking
- Total parking
- 4
Lot
- Size
- 70 × 160 ft (rectangular)
- Acreage
- < .50
More
- Possession
- Flexible 30 days
- Cross street
- Greenland Rd
Rooms
| Room | Level | Size | Features |
|---|---|---|---|
| Foyer | Main | 1.51 × 3.56 m (4'11" × 11'8") | |
| Living Room | Main | 4.58 × 3.72 m (15' × 12'2") | Fireplace |
| Kitchen | Main | 4.99 × 3.72 m (16'4" × 12'2") | Centre Island |
| Sunroom | Main | 3.66 × 6.1 m (12' × 20') | |
| Laundry | Main | 3.66 × 1.07 m (12' × 3'6") | |
| Primary Bedroom | Main | 3.58 × 3.45 m (11'9" × 11'4") | |
| Bedroom 2 | Main | 3.7 × 3.45 m (12'2" × 11'4") | |
| Dining Room | Main | 3.7 × 4.72 m (12'2" × 15'6") | |
| Other | Main | 1.69 × 2.4 m (5'7" × 7'10") | |
| Bedroom 3 | Main | 4.14 × 2.92 m (13'7" × 9'7") | |
| Bathroom | Main | 1.91 × 2.49 m (6'3" × 8'2") | 3 Pc Ensuite |
| Bathroom | Main | 2.44 × 1.58 m (8' × 5'2") | 4 Pc Bath |
| Bathroom | Main | 3.51 × 2.26 m (11'6" × 7'5") | 4 Pc Ensuite |
Location
Location is approximate. See nearby homes on the map
Recent sales nearby
See what similar homes within 1 km sold for in the last year. Create a free account or sign in to see them.
The neighbourhood
Getting around Car-dependent
No subway, LRT or GO station within a short trip.
Within a 10-minute walk: no grocery stores, 0 cafés and restaurants, 0 parks.
Who lives here postal area K0A
- Owners / renters
- 87% / 13%
- Median household income
- $115,000
- Average age
- 42
- Children under 15
- 18%
- Homes
- 86% detached, 1% high-rise
- Commute by transit
- 1%
- Population
- 111,626
Languages spoken most at home besides English: Spanish 0.2%, Arabic 0.1%, Russian 0.1%, Mandarin 0.1%.
Distances are approximate. Places © OpenStreetMap contributors. Neighbourhood figures: Statistics Canada, 2021 Census.
Living here
Commute
To downtown Ottawa: 28 km. Transit times · Driving times
Noise Nothing major nearby
No highway within 500 m, rail line within 300 m, or airport flight path nearby.
Distances from the map, not noise measurements. Visit at rush hour to judge for yourself.
Internet High-speed
50/10 Mbps or faster available here by cable, fibre or DSL (the federal high-speed target).
From the federal broadband map. Check exact speeds and providers for the address.
Roads, rail, airports and planned stations © OpenStreetMap contributors. Internet: Innovation, Science and Economic Development Canada, National Broadband Data.
Listed by BENNETT PROPERTY SHOP REALTY.
Listing information provided by PropTx Innovations Inc. and TRREB; deemed reliable but not guaranteed accurate by PropTx.
Similar homes nearby
See more in Constance Bay - Dunrobin - Kilmaurs - Woodlawn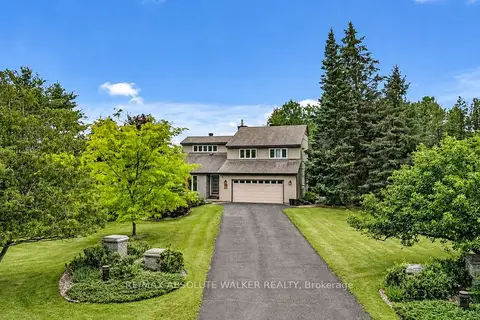
$898,700
4 bd3 ba8 pk2000-2500 ft²
194 Wagon Drive
9304 - Dunrobin Shores, Constance Bay - Dunrobin - Kilmaurs - Woodlawn
Detached · MLS® X13845928 · RE/MAX ABSOLUTE WALKER REALTY
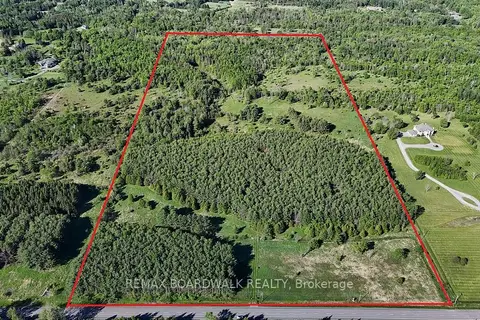
$949,900
0 bd0 ba
2955 Torwood Drive
9304 - Dunrobin Shores, Constance Bay - Dunrobin - Kilmaurs - Woodlawn
Vacant Land · MLS® X12912672 · REMAX BOARDWALK REALTY
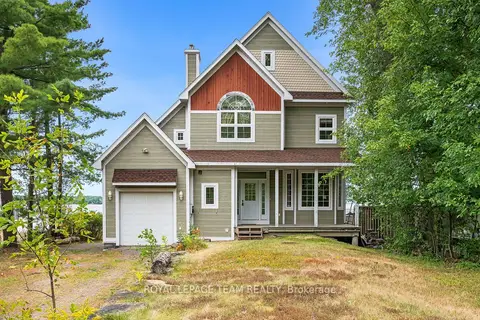
$959,000
3 bd3 ba4 pk2500-3000 ft²
4310 Armitage Avenue
9304 - Dunrobin Shores, Constance Bay - Dunrobin - Kilmaurs - Woodlawn
Detached · MLS® X13626162 · ROYAL LEPAGE TEAM REALTY
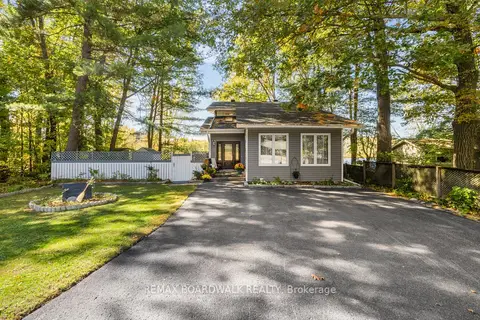
$849,900
4+1 bd4 ba6 pk2000-2500 ft²
1312 Bayview Drive
9301 - Constance Bay, Constance Bay - Dunrobin - Kilmaurs - Woodlawn
Detached · MLS® X13878766 · REMAX BOARDWALK REALTY
$949,999
Reduced $50,000
5 bd3 ba14 pk3000-3500 ft²
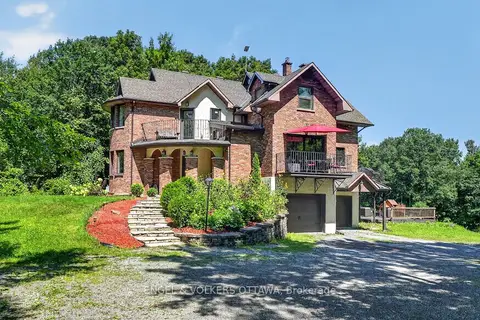
3486 Torbolton Ridge Road
9303 - Dunrobin, Constance Bay - Dunrobin - Kilmaurs - Woodlawn
Rural Residential · MLS® X13810260 · ENGEL & VOLKERS OTTAWA
$824,900
3 bd2 ba6 pk1100-1500 ft²
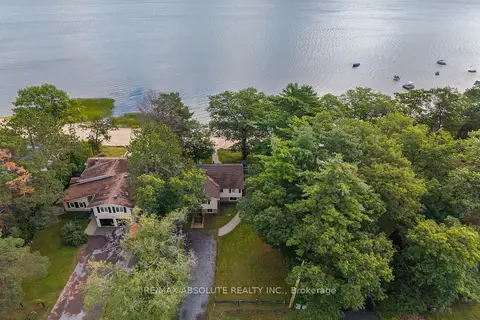
470 Bayview Drive
9301 - Constance Bay, Constance Bay - Dunrobin - Kilmaurs - Woodlawn
Detached · MLS® X13773710 · RE/MAX ABSOLUTE REALTY INC.
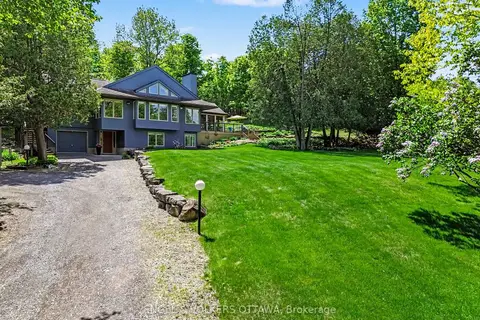
$979,900
3 bd2 ba13 pk2000-2500 ft²
4637 Northwoods Drive
9301 - Constance Bay, Constance Bay - Dunrobin - Kilmaurs - Woodlawn
Detached · MLS® X13653788 · ENGEL & VOLKERS OTTAWA
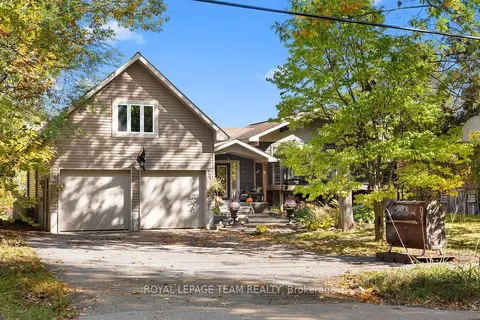
$989,888
4 bd3 ba8 pk1500-2000 ft²
4980 Opeongo Road
9301 - Constance Bay, Constance Bay - Dunrobin - Kilmaurs - Woodlawn
Detached · MLS® X13871694 · ROYAL LEPAGE TEAM REALTY