431 Orchard Avenue C
Cobourg, Cobourg, K9A 3T7
$849,900
- 3 bedrooms
- 3 bathrooms
- 6 parking
- 2000-2500 sq ft
Listed today · MLS® X14101284
Open house
- Saturday, October 24 at 1:00 p.m. to 3:00 p.m. Add to calendar
About this home
Discover this exceptional executive freehold townhome in one of Cobourg's most desirable neighbourhoods, showcasing impressive upgrades, refined finishes and the elegance of a model home. Expansive windows, 9-foot ceilings, rounded-edge drywall, engineered hardwood flooring on the main level and pot lights throughout create a sophisticated, light-filled atmosphere. The stunning chef-inspired kitchen features ceiling-height cabinetry, stainless steel appliances, upgraded lighting and an extraordinary 9.5' x 4' centre island with built-in microwave, perfect for entertaining and everyday living. A solid oak staircase leads upstairs, where engineered hardwood continues through the hallway. The spacious primary retreat boasts a spa-inspired ensuite with double sinks, a soaker tub and separate glass-enclosed shower. Two additional bedrooms, each with a large walk-in closet, a four-piece bathroom and convenient second-floor laundry complete this beautifully appointed level. Upgraded tile, plumbing fixtures and lighting further elevate the interior. The landscaped backyard oasis features a spacious deck with privacy wall, solar lighting and dedicated BBQ area. An elegant paver stone patio, 12' x 10' gazebo with colour-changing built-in lights and custom firepit with a direct propane line create an inviting setting for outdoor entertaining. Convenient under-deck storage adds practicality. The impressive garage features a fully insulated, drywalled and painted interior with epoxy-finished flooring, ideal for a home gym, workshop or hobby space. An EV charging rough-in adds future-ready convenience. Enjoy an enviable lifestyle within walking distance of Cobourg's beach, restaurants, shopping and everyday amenities, with excellent schools nearby and quick access to Highway 401. A distinguished executive townhome offering upscale finishes, exceptional indoor-outdoor living and a refined lifestyle of comfort, style and convenience.
Details
- Type
- Att/Row/Townhouse
- Style
- 2-Storey
- Size
- 2000-2500 sq ft
- Lot
- 29.17 × 115.81 ft
- Basement
- Full
- Garage
- Attached
- Kitchens
- 1
- Property tax
- $6,934 (2026)
- Neighbourhood
- Cobourg
- Municipality
- Cobourg
- Price per sq ft
- $378 (about the same as freehold townhouses in Cobourg)
Interior
- Bedrooms
- 3 above ground
- Bathrooms
- 1 × 2-piece (main), 1 × 5-piece (second), 1 × 4-piece (second)
- Rooms
- 7 above ground
- Family room or den
- Yes
- Fireplace
- No
- Features
- Air Exchanger, Auto Garage Door Remote
Heating, cooling and services
- Heating
- Forced Air, Gas
- Air conditioning
- Central Air
- Water and sewer
- Sewer
Building and exterior
- Style
- 2-Storey
- Exterior
- Brick
- Roof
- Asphalt Shingle
- Foundation
- Poured Concrete
- Faces
- West
- Outdoor
- Deck, Landscaped, Landscape Lighting, Patio, Porch
Parking
- Garage spaces
- 2
- Total parking
- 6
- Driveway and parking
- Private Double
Lot
- Size
- 29.17 × 115.81 ft
More
- Possession
- Flexible
- Nearby
- Beach, Fenced Yard, Hospital, Park, Rec./Commun.Centre, School
- Cross street
- King St E and Orchard Ave
Rooms
| Room | Level | Size | Features |
|---|---|---|---|
| Foyer | Main | 2.34 × 1.68 m (7'8" × 5'6") | |
| Dining Room | Main | 4.31 × 3.07 m (14'2" × 10'1") | |
| Kitchen | Main | 4.31 × 3.17 m (14'2" × 10'5") | |
| Living Room | Main | 4.27 × 5.36 m (14' × 17'7") | |
| Primary Bedroom | Second | 4.98 × 3.86 m (16'4" × 12'8") | |
| Bedroom 2 | Second | 4.22 × 3.36 m (13'10" × 11') | |
| Bedroom 3 | Second | 4.27 × 3.36 m (14' × 11') | |
| Laundry | Second | 3 × 1.6 m (9'10" × 5'3") |
Listed by Royal LePage ProAlliance Realty.
Listing information provided by PropTx Innovations Inc. and TRREB; deemed reliable but not guaranteed accurate by PropTx.
Similar homes nearby
See more in Cobourg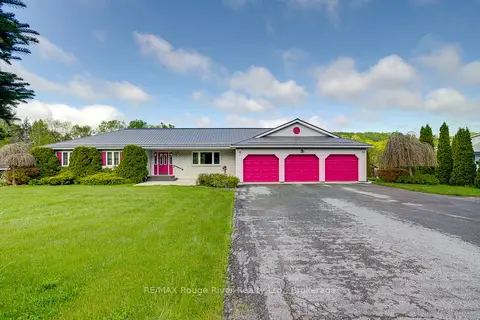
$850,000
Reduced $49,000
3 bd4 ba11 pk1500-2000 ft²
3360 Burnham Street N
Cobourg, Cobourg
Detached · MLS® X13174196 · RE/MAX Rouge River Realty Ltd.
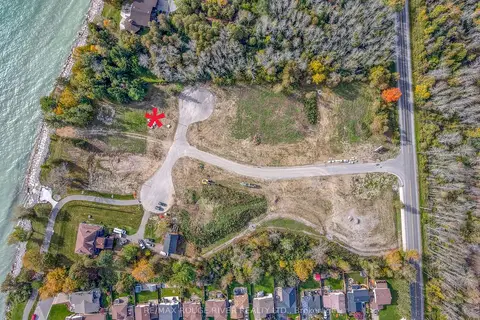
$849,000
0 bd0 ba
LOT 7 CEDAR SHORE Trail
Cobourg, Cobourg
Vacant Land · MLS® X12615728 · RE/MAX Rouge River Realty Ltd.
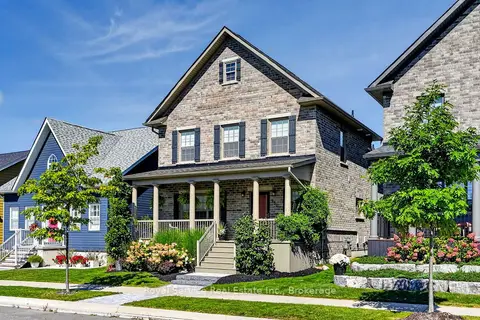
$859,000
5 bd4 ba4 pk2000-2500 ft²
930 Ernest Allen Boulevard
Cobourg, Cobourg
Detached · MLS® X13808088 · Royal Service Real Estate Inc.
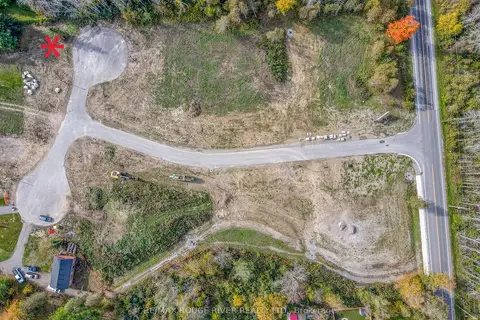
$839,900
0 bd0 ba
LOT 6 Cedar Shore Trail
Cobourg, Cobourg
Vacant Land · MLS® X13853360 · RE/MAX Rouge River Realty Ltd.
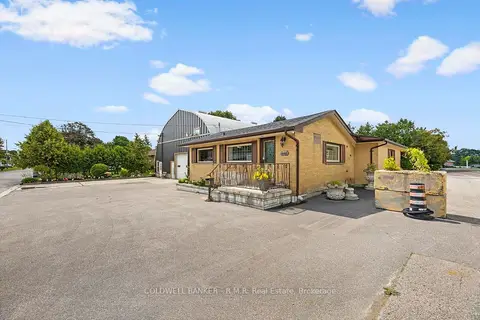
$869,000
2 bd3 ba8 pk1100-1500 ft²
455 Campbell Street
Cobourg, Cobourg
Detached · MLS® X13721480 · COLDWELL BANKER - R.M.R. Real Estate
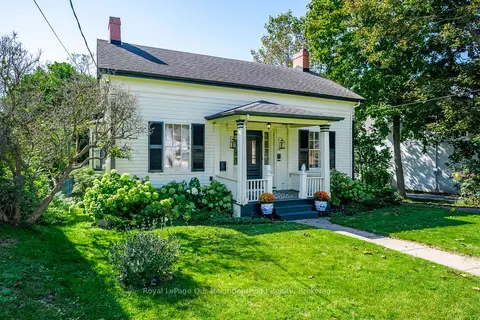
$829,000
3 bd2 ba7 pk2000-2500 ft²
309 King Street W
Cobourg, Cobourg
Detached · MLS® X13794156 · Royal LePage Our Neighbourhood Realty
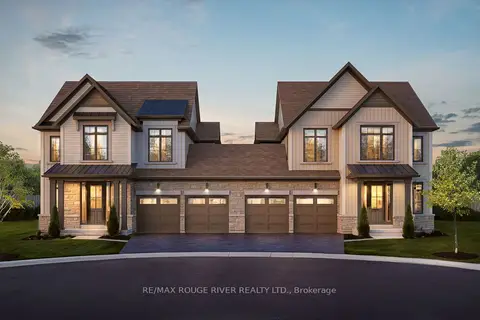
$889,990
4 bd3 ba4 pk2000-2500 ft²
Lot 22L Cowan Circle
Cobourg, Cobourg
Semi-Detached · MLS® X13626312 · RE/MAX ROUGE RIVER REALTY LTD.
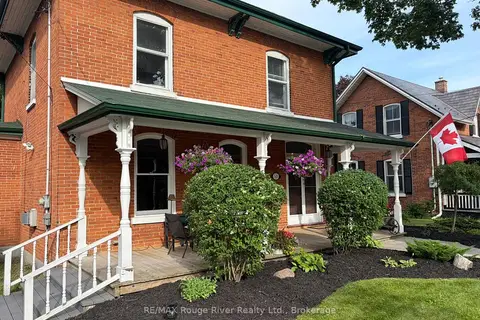
$895,000
4 bd3 ba6 pk2000-2500 ft²
522 George Street
Cobourg, Cobourg
Detached · MLS® X14080868 · RE/MAX Rouge River Realty Ltd.