930 Ernest Allen Boulevard
Cobourg, Cobourg, K9A 2C8
$859,000
- 5 bedrooms
- 4 bathrooms
- 4 parking
- 2000-2500 sq ft
Listed 29 days ago · MLS® X13808088
About this home
New Amherst, Cobourg | Classy, Bright & Impossibly Clean. Meet the home that has its life together. Built in 2019, this polished two-storey residence offers 4 bedrooms and 4 bathrooms in the sought-after community of New Amherst. A home that looks ready for a magazine shoot-but still feels welcoming enough for everyday life. The thoughtfully designed layout offers plenty of room to spread out, entertain or work from home. Natural light fills the principal living spaces, while the contemporary finishes deliver a sophisticated look without feeling fussy. No carpet. The primary bedroom is on the main floor with an ensuite bathroom. With four bathrooms, morning traffic jams become considerably less dramatic. This beautifully maintained home is close to Cobourg's amenities, parks and community conveniences; offering modern living in a neighbourhood with plenty of charm. Bright, refined and move-in ready, this is the kind of home that makes a great first impression.
Details
- Type
- Detached
- Style
- 2-Storey
- Age
- 6-15 years
- Size
- 2000-2500 sq ft
- Lot
- 36.09 × 140.42 ft
- Basement
- Full, Unfinished
- Garage
- Attached
- Kitchens
- 1
- Property tax
- $7,760 (2026)
- Neighbourhood
- Cobourg
- Municipality
- Cobourg
- Price per sq ft
- $382 (23% below detached houses in Cobourg, $496)
Interior
- Bedrooms
- 5 above ground
- Bathrooms
- 1 × 4-piece (main), 1 × 4-piece (second), 1 × 4-piece (second), 1 × 2-piece (main)
- Rooms
- 13 above ground
- Family room or den
- No
- Fireplace
- Living Room, Natural Gas
- Features
- Air Exchanger, Carpet Free, Water Heater
Heating, cooling and services
- Heating
- Forced Air, Gas
- Air conditioning
- Central Air
- Water and sewer
- Sewer
Building and exterior
- Style
- 2-Storey
- Exterior
- Brick
- Roof
- Asphalt Shingle
- Age
- 6-15 years
- Faces
- North
Parking
- Garage spaces
- 2
- Total parking
- 4
- Driveway and parking
- Private Double
Lot
- Size
- 36.09 × 140.42 ft (rectangular)
More
- Possession
- Negotiable
- Cross street
- New Amherst Blvd and Kerr St
Rooms
| Room | Level | Size | Features |
|---|---|---|---|
| Foyer | Main | 2.31 × 3.07 m (7'7" × 10'1") | |
| Living Room | Main | 4.16 × 4.09 m (13'8" × 13'5") | Fireplace, Open Concept |
| Dining Room | Main | 4.2 × 3.69 m (13'9" × 12'1") | |
| Kitchen | Main | 3.31 × 3.58 m (10'10" × 11'9") | |
| Primary Bedroom | Main | 3.57 × 3.79 m (11'9" × 12'5") | 4 Pc Ensuite, Walk-In Closet(s) |
| Bathroom | Main | 1.65 × 2.75 m (5'5" × 9') | 4 Pc Ensuite |
| Bedroom 2 | Second | 5.32 × 3.26 m (17'5" × 10'8") | |
| Bedroom 3 | Second | 4.17 × 3.13 m (13'8" × 10'3") | |
| Bedroom 4 | Second | 3.01 × 4.03 m (9'11" × 13'3") | |
| Bedroom 5 | Second | 3.49 × 3.06 m (11'5" × 10') | |
| Bathroom | Second | 2.17 × 1.65 m (7'1" × 5'5") | 4 Pc Bath |
| Bathroom | Second | 2.17 × 1.88 m (7'1" × 6'2") | 4 Pc Bath |
| Bathroom | Main | 1.5 × 1.53 m (4'11" × 5') | 2 Pc Bath |
| Laundry | Main | 1.65 × 2.56 m (5'5" × 8'5") | Walk-In Closet(s) |
Location
Location is approximate. See nearby homes on the map
Recent sales nearby
See what similar homes within 1 km sold for in the last year. Create a free account or sign in to see them.
The neighbourhood
Getting around Somewhat walkable
No subway, LRT or GO station within a short trip.
Within a 10-minute walk: 1 grocery store, 1 cafés and restaurants, 5 parks. Nearest grocery: Metro (1000 m). Nearest park: Pine Tree Park (400 m).
Schools nearby
Elementary
- Burnham Public School
EQAO: Gr 6 reading 81%, math 56%1.6 km - Notre Dame Catholic Elementary School Catholic
EQAO: Gr 6 reading 96%, math 65%1.6 km - Terry Fox Public School
EQAO: Gr 6 reading 86%, math 43%2.1 km
EQAO: share of students meeting the provincial standard (2024–25). Ontario average: Gr 6 reading 86%, math 51%; Gr 9 math 55%; literacy test 83%.
Closest schools, not school zones. Check which school serves this address with the school board before relying on it.
Who lives here postal area K9A
- Owners / renters
- 74% / 26%
- Median household income
- $82,000
- Average age
- 49
- Children under 15
- 13%
- Homes
- 65% detached, 3% high-rise
- Commute by transit
- 1%
- Population
- 26,757
Languages spoken most at home besides English: Arabic 0.3%, Korean 0.2%, Mandarin 0.1%, Tagalog (Pilipino, Filipino) 0.1%.
Safety
Crime Severity Index for Cobourg police: 85 vs 57 for Ontario (2025).
Police-reported figures for the whole police service area, not this street. Rates use the area’s resident population.
Distances are approximate. Places © OpenStreetMap contributors. Neighbourhood figures: Statistics Canada, 2021 Census. School results: EQAO via Ontario Data Catalogue (Open Government Licence – Ontario). Crime Severity Index: Statistics Canada.
Living here
Commute
Noise 1 source nearby
- 🚆 Rail line (Belleville Subdivision)200 m
Distances from the map, not noise measurements. Visit at rush hour to judge for yourself.
Internet High-speed
50/10 Mbps or faster available here by cable, fibre or DSL (the federal high-speed target).
From the federal broadband map. Check exact speeds and providers for the address.
Roads, rail, airports and planned stations © OpenStreetMap contributors. Internet: Innovation, Science and Economic Development Canada, National Broadband Data.
Listed by Royal Service Real Estate Inc..
Listing information provided by PropTx Innovations Inc. and TRREB; deemed reliable but not guaranteed accurate by PropTx.
Similar homes nearby
See more in Cobourg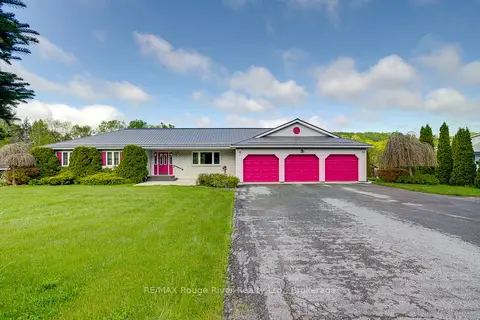
$850,000
Reduced $49,000
3 bd4 ba11 pk1500-2000 ft²
3360 Burnham Street N
Cobourg, Cobourg
Detached · MLS® X13174196 · RE/MAX Rouge River Realty Ltd.
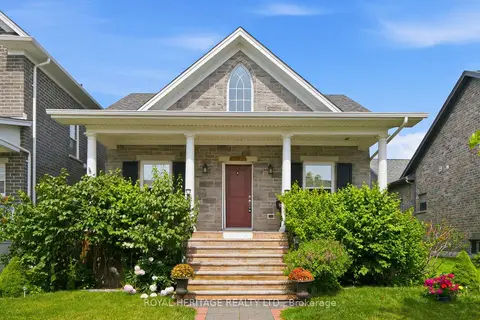
$850,000
Reduced $49,000
2+1 bd4 ba4 pk1500-2000 ft²
734 Elmer Hutton Street
Cobourg, Cobourg
Detached · MLS® X13549132 · Royal Heritage Realty Ltd.
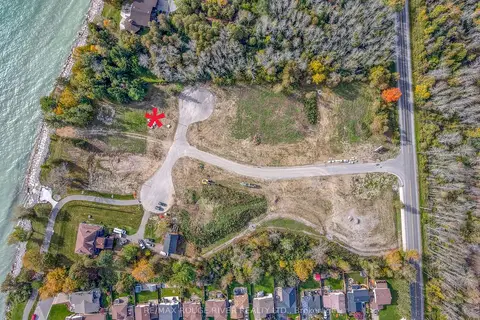
$849,000
0 bd0 ba
LOT 7 CEDAR SHORE Trail
Cobourg, Cobourg
Vacant Land · MLS® X12615728 · RE/MAX Rouge River Realty Ltd.
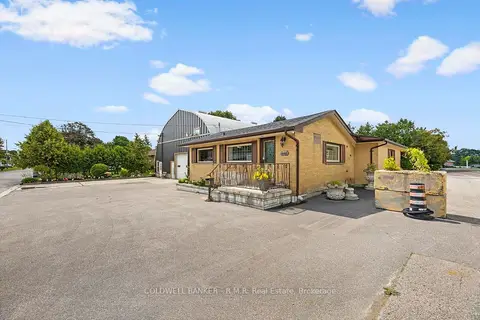
$869,000
2 bd3 ba8 pk1100-1500 ft²
455 Campbell Street
Cobourg, Cobourg
Detached · MLS® X13721480 · COLDWELL BANKER - R.M.R. Real Estate
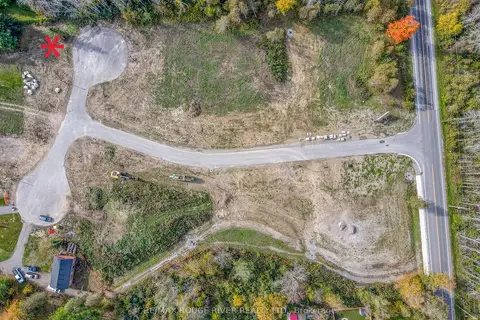
$839,900
0 bd0 ba
LOT 6 Cedar Shore Trail
Cobourg, Cobourg
Vacant Land · MLS® X13853360 · RE/MAX Rouge River Realty Ltd.
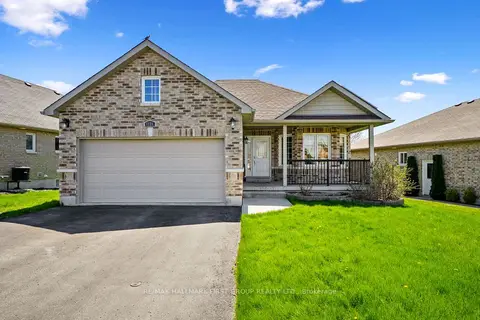
$829,900
2+2 bd3 ba6 pk1500-2000 ft²
1226 Ashland Drive
Cobourg, Cobourg
Detached · MLS® X13772034 · RE/MAX HALLMARK FIRST GROUP REALTY LTD.
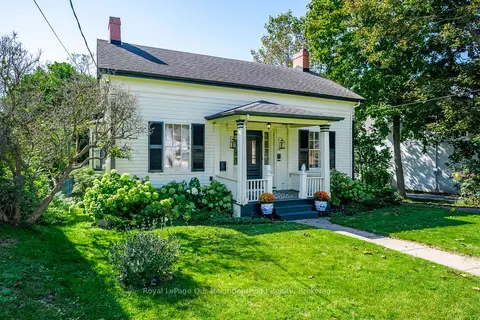
$829,000
3 bd2 ba7 pk2000-2500 ft²
309 King Street W
Cobourg, Cobourg
Detached · MLS® X13794156 · Royal LePage Our Neighbourhood Realty
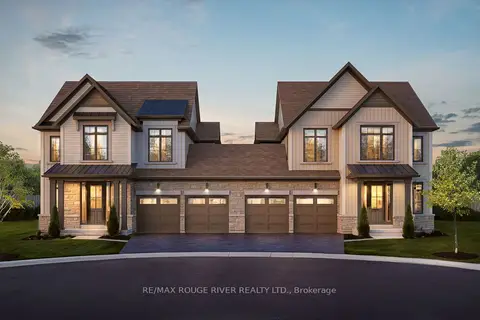
$889,990
4 bd3 ba4 pk2000-2500 ft²
Lot 22L Cowan Circle
Cobourg, Cobourg
Semi-Detached · MLS® X13626312 · RE/MAX ROUGE RIVER REALTY LTD.