43 Wild Gingerway Road
Bathurst Manor, Toronto, M3H 5W9
$829,995
- 3 bedrooms
- 3 bathrooms
- 2 parking
- 1200-1399 sq ft
Listed 60 days ago · MLS® C13700332
About this home
Welcome to 43 Wild Gingerway, the perfect bungalow alternative in the heart of Bathurst Manor. This bright and spacious 3-bedroom, 3-bathroom end-unit townhome is nestled in one of North York's most desirable, family-friendly pockets. Offering the feel and privacy of a semi-detached home at an unbeatable value point, this 2-storey home is turn-key ready for growing families, first-time buyers, or down-sizers alike. Take advantage of all the key highlights the home offers including: Sun-Filled Living Spaces with extra natural light pouring through large bay windows, framing scenic leafy views. The oversize Chef-Friendly Eat-In Kitchen offers crisp cabinetry, generous counter space, endless pantry storage, and a sunlit bay window breakfast area perfect for morning coffee. Upstairs the three spacious upper-level bedrooms, including a serene primary suite, paired with 3 clean, functional bathrooms across all levels. The fully finished basement offers flexible room for a home office, recreation room, gym, or kids' play area. As an added bonus the attached garage with direct access plus full driveway parking makes coming and going a breeze. Located steps from top-rated schools, lush parks, TTC/subway transit, community centres, and quick access to Hwy 401 & Allen Road. Tucked away in a quiet private enclave, this home combines suburban tranquility with city convenience. Don't wait on this one-book your private showing today! Some photos digitally edited/staged.
Details
- Type
- Condo Townhouse
- Style
- 2-Storey
- Size
- 1200-1399 sq ft
- Basement
- Finished
- Garage
- Attached
- Kitchens
- 1
- Property tax
- $4,143 (2026)
- Maintenance fee
- $845/month
- Neighbourhood
- Bathurst Manor
- Municipality
- Toronto C06
- Price per sq ft
- $639 (about the same as condo townhouses in Toronto)
Interior
- Bedrooms
- 3 above ground
- Bathrooms
- 1 × 4-piece, 1 × 3-piece, 1 × 2-piece
- Rooms
- 7 above ground
- Family room or den
- No
- Fireplace
- No
- Laundry
- Ensuite
- Features
- Water Heater Owned
Heating, cooling and services
- Heating
- Forced Air, Gas
- Air conditioning
- Central Air
Building and exterior
- Style
- 2-Storey
- Exterior
- Brick
Parking
- Garage spaces
- 1
- Total parking
- 2
- Driveway and parking
- Private
Condo
- Monthly fee
- $845
- Fee includes
- Common Elements Included, Building Insurance Included, Parking Included, Water Included
- Balcony
- Terrace
- Exposure
- East
- Pets
- Yes-with Restrictions
- Property manager
- ICC Property Management 905-940-1234
More
- Possession
- Immediate
- Cross street
- Bathurst/Sheppard
Rooms
| Room | Level | Size | Features |
|---|---|---|---|
| Living Room | Main | 5.9 × 5.34 m (19'4" × 17'6") | Hardwood Floor, W/O To Patio |
| Dining Room | Main | 5.9 × 5.34 m (19'4" × 17'6") | Open Concept, Combined w/Living |
| Kitchen | Main | 4.55 × 2.98 m (14'11" × 9'9") | Family Size Kitchen, Bay Window |
| Primary Bedroom | Second | 4.67 × 3.53 m (15'4" × 11'7") | His and Hers Closets, 3 Pc Ensuite |
| Bedroom 2 | Second | 4.34 × 2.69 m (14'3" × 8'10") | Double Closet, Broadloom |
| Bedroom 3 | Second | 3.27 × 2.56 m (10'9" × 8'5") | Large Closet, Broadloom |
| Family Room | Lower | 5.35 × 4.34 m (17'7" × 14'3") | Broadloom |
History of this address
1 earlier listing at this address, with sold and leased prices. Create a free account or sign in to see them.
Living here
Short-term rentals
Only in your principal residence (where you live). The entire home can be rented up to 180 nights a year; renting up to 3 bedrooms while you live there has no limit. Hosts register with the City and collect the 6% accommodation tax.
Listed by RE/MAX REALTRON REALTY INC..
Listing information provided by PropTx Innovations Inc. and TRREB; deemed reliable but not guaranteed accurate by PropTx.
Similar homes nearby
See more in Toronto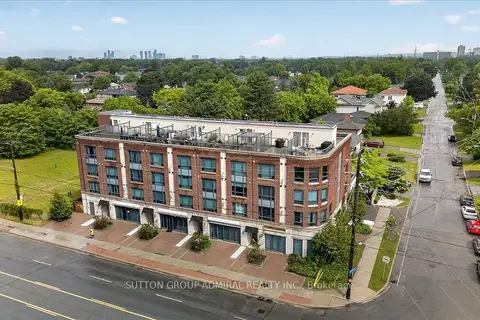
$779,000
3 bd3 ba1 pk1600-1799 ft²
2 Maxwell Street 202
Bathurst Manor, Toronto
Condo Townhouse · MLS® C13858894 · SUTTON GROUP-ADMIRAL REALTY INC.
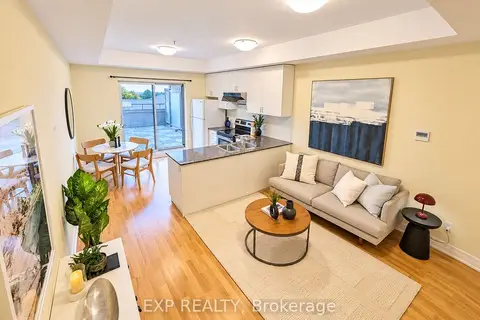
$699,000
2+1 bd3 ba1 pk1200-1399 ft²
728 Sheppard Avenue W 204
Bathurst Manor, Toronto
Condo Townhouse · MLS® C13817106 · EXP REALTY
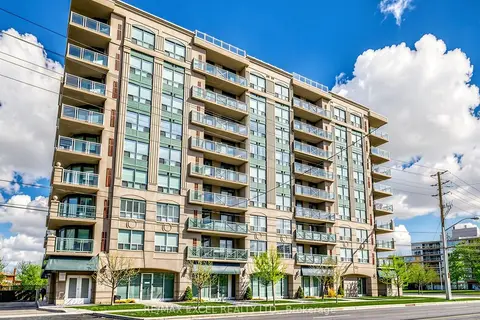
$698,000
3 bd2 ba1 pk1000-1199 ft²
920 Sheppard Avenue W 711
Bathurst Manor, Toronto
Condo Apartment · MLS® C13837854 · RE/MAX EXCEL REALTY LTD.
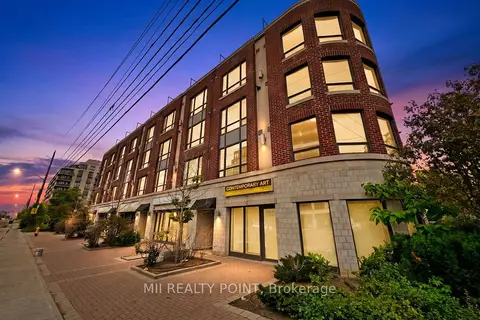
$688,800
2 bd3 ba2 pk1600-1799 ft²
2 Maxwell Street 201
Bathurst Manor, Toronto
Condo Townhouse · MLS® C14087372 · MII REALTY POINT
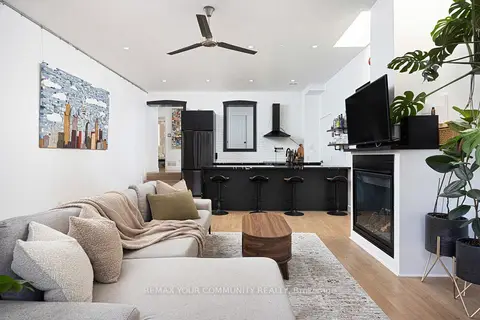
$829,999
2+1 bd1 ba1 pk900-999 ft²
99 Coleman Avenue 106
East End-Danforth, Toronto
Condo Apartment · MLS® E13753696 · REMAX YOUR COMMUNITY REALTY
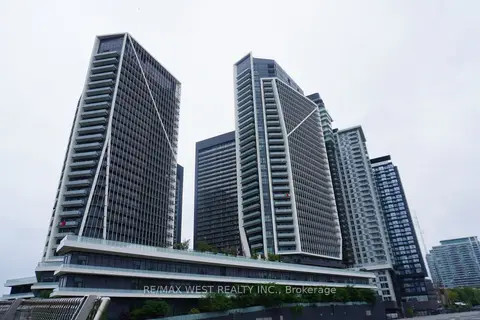
$830,000
Reduced $20,000
2+1 bd2 ba1 pk800-899 ft²
50 Ordnance Street 1411
Niagara, Toronto
Condo Apartment · MLS® C13490042 · RE/MAX WEST REALTY INC.
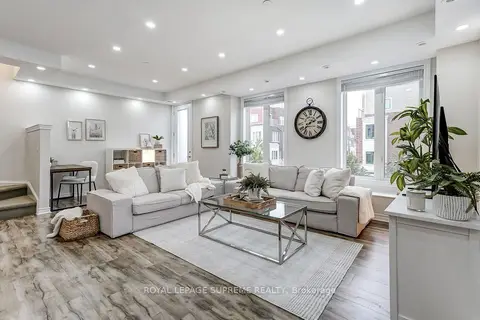
$830,000
3 bd3 ba1 pk1400-1599 ft²
70 Eastwood Park Garden 36
Long Branch, Toronto
Condo Townhouse · MLS® W13845808 · ROYAL LEPAGE SUPREME REALTY
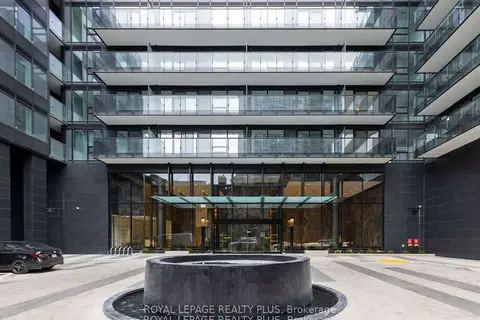
$829,900
3 bd2 ba1 pk800-899 ft²
127 Broadway Avenue S 206S
Mount Pleasant West, Toronto
Condo Apartment · MLS® C13696032 · ROYAL LEPAGE REALTY PLUS