127 Broadway Avenue S 206S
Mount Pleasant West, Toronto, N4P 1V4 · More in this building
$829,900
- 3 bedrooms
- 2 bathrooms
- 1 parking
- 800-899 sq ft
Listed 61 days ago · MLS® C13696032
About this home
WELCOME TO LINE 5 SOUTH CONDOS LOCATED AT YONGE/EGLINTON IN THE HEART OF MIDTOWN. A WELL LAID OUT UNIT WITH AN OPEN CONCEPT LAYOUT- PERFECT FOR ENTERTAINING! THIS SUNFILLED SUITE FEATURES 3 BEDROOMS, 2 FULL BATHS, A GREAT LIVING ROOM WITH A WALK OUT, AND ALL WITHIN WALKING DISTANCE TO THE SUBWAY, LRT, SHOPPING + SCHOOLS. STATE OF THE ART AMENITIES- GYM, YOGA STUDIO, OUTDOOR POOL, BBQS, ROOFTOP TERRACE,24 HR SECURITY, DINING LOUNGE, STEAM/SAUNA. LOCATION, LOCATION, LOCATION!
Details
- Type
- Condo Apartment
- Style
- Apartment
- Age
- New
- Size
- 800-899 sq ft
- Basement
- None
- Garage
- Underground
- Kitchens
- 1
- Property tax
- $4,609 (2026)
- Maintenance fee
- $691/month
- Neighbourhood
- Mount Pleasant West
- Municipality
- Toronto C10
- Price per sq ft
- $977 (11% above condo apartments in Mount Pleasant West, $883)
- Fee per sq ft
- $0.81/month (Toronto median $0.92)
Interior
- Bedrooms
- 3 above ground
- Bathrooms
- 1 × 3-piece, 1 × 4-piece
- Rooms
- 5 above ground
- Family room or den
- No
- Fireplace
- No
- Laundry
- Ensuite
Heating, cooling and services
- Heating
- Forced Air, Gas
- Air conditioning
- Central Air
Building and exterior
- Style
- Apartment
- Exterior
- Concrete
- Age
- New
Parking
- Garage spaces
- 1
- Total parking
- 1
- Driveway and parking
- Underground
Condo
- Monthly fee
- $691
- Fee includes
- Heat Included, CAC Included, Common Elements Included, Parking Included
- Locker
- Owned
- Balcony
- Open
- Exposure
- West
- Pets
- Yes-with Restrictions
- Security
- Concierge/Security
- Property manager
- FIRST SERVICE
More
- Possession
- FLEXIBLE
- Nearby
- Clear View, Hospital, Public Transit, Rec./Commun.Centre, School
- Cross street
- YONGE/EGLINTON
Rooms
| Room | Level | Size | Features |
|---|---|---|---|
| Bedroom 3 | Flat | 3.06 × 2.82 m (10' × 9'3") | Hardwood Floor, Closet, Window |
| Dining Room | Flat | 5.51 × 3.65 m (18'1" × 12') | Hardwood Floor, Combined w/Living, Open Concept |
| Kitchen | Flat | 5.51 × 3.65 m (18'1" × 12') | Hardwood Floor, Combined w/Dining, Stainless Steel Appl |
| Primary Bedroom | Flat | 3.41 × 3.34 m (11'2" × 10'11") | Hardwood Floor, 3 Pc Ensuite, Closet |
| Living Room | Flat | 5.51 × 3.65 m (18'1" × 12') | Hardwood Floor, Combined w/Dining, W/O To Balcony |
| Bedroom 2 | Flat | 3.73 × 2.8 m (12'3" × 9'2") | Hardwood Floor, Closet, Window |
History of this address
2 earlier listings at this address, with sold and leased prices. Create a free account or sign in to see them.
Living here
Short-term rentals
Only in your principal residence (where you live). The entire home can be rented up to 180 nights a year; renting up to 3 bedrooms while you live there has no limit. Hosts register with the City and collect the 6% accommodation tax.
Listed by ROYAL LEPAGE REALTY PLUS.
Listing information provided by PropTx Innovations Inc. and TRREB; deemed reliable but not guaranteed accurate by PropTx.
Similar homes nearby
See more in Toronto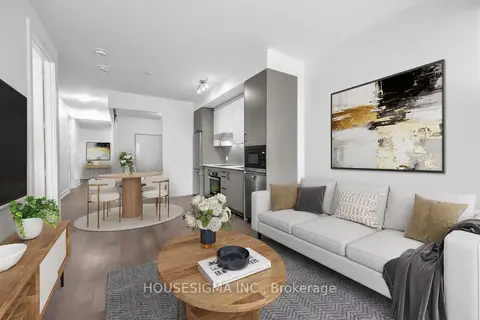
$829,000
2+1 bd2 ba1000-1199 ft²
11 Lillian Street 310
Mount Pleasant West, Toronto
Condo Apartment · MLS® C13860700 · HOUSESIGMA INC.
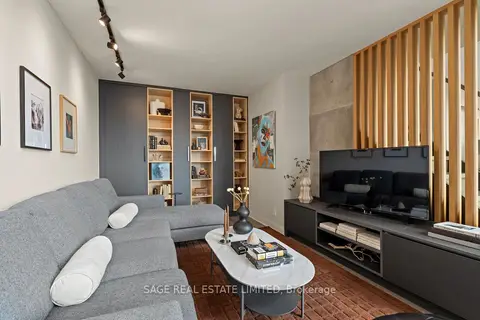
$828,000
2 bd3 ba1 pk1000-1199 ft²
18 Merton Street 506
Mount Pleasant West, Toronto
Condo Apartment · MLS® C13770224 · SAGE REAL ESTATE LIMITED
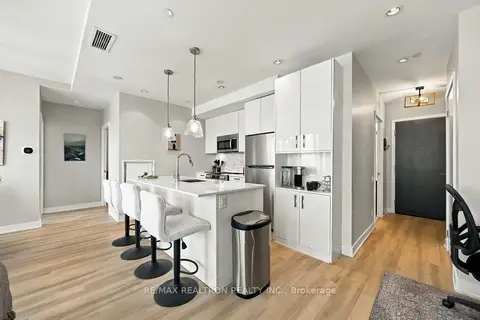
$838,000
2 bd2 ba1 pk900-999 ft²
1815 Yonge Street 507
Mount Pleasant West, Toronto
Condo Apartment · MLS® C13877784 · RE/MAX REALTRON REALTY INC.
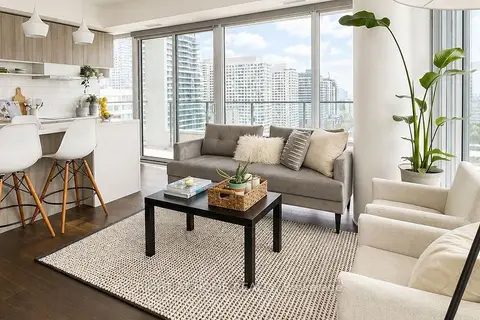
$839,000
2 bd2 ba700-799 ft²
5 Soudan Avenue 2004
Mount Pleasant West, Toronto
Condo Apartment · MLS® C13879254 · RIGHT AT HOME REALTY
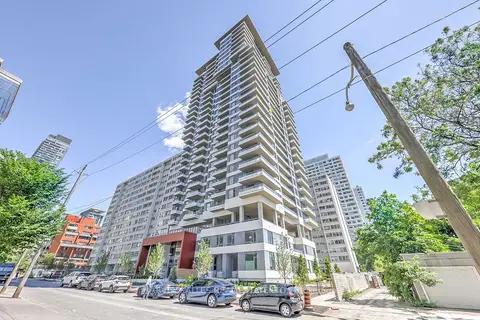
$819,000
3 bd2 ba1 pk800-899 ft²
25 Holly Street 2209
Mount Pleasant West, Toronto
Condo Apartment · MLS® C13847904 · HARVEY KALLES REAL ESTATE LTD.
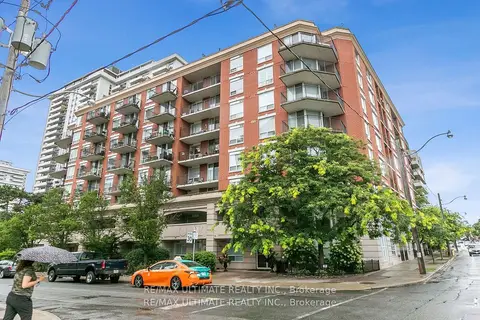
$849,000
2 bd2 ba1 pk900-999 ft²
300 Balliol Street Ph14
Mount Pleasant West, Toronto
Condo Apartment · MLS® C13824538 · RE/MAX ULTIMATE REALTY INC.
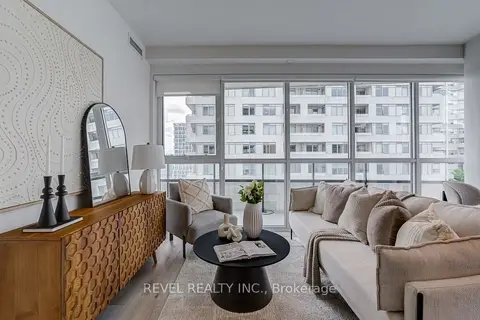 New
$810,000
2 bd2 ba1 pk800-899 ft²
11 Lillian Street 1107
Mount Pleasant West, Toronto
Condo Apartment · MLS® C14098272 · REVEL REALTY INC.
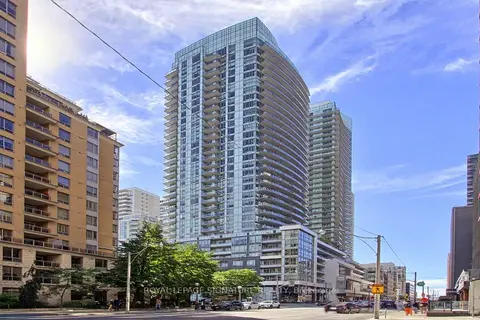
$849,900
2 bd2 ba2 pk800-899 ft²
98 Lillian Street 1812
Mount Pleasant West, Toronto
Condo Apartment · MLS® C13831654 · ROYAL LEPAGE SIGNATURE REALTY