43 Wessex Road
7705 - Barrhaven - On the Green, Barrhaven, K2J 1X2
$519,900
- 3 bedrooms
- 3 bathrooms
- 5 parking
- 1200-1399 sq ft
Listed 13 days ago · MLS® X13872734
About this home
Welcome to 43 Wessex Road! This character filled cozy home is conveniently located in the heart of Barrhaven, directly across the street from the large Moloughney Park, with basketball court, play structures, baseball and soccer fields and community centre. Transit is only steps away and quite close to major shopping, schools and much more! You'll love living in this truly excellent neighbourhood. You're greeted by a single car garage with lots of parking spaces and a covered entry, making life a little easier on a cold day. There's a powder room and double closet at the entry and beautiful hardwood floors throughout! A large open dining room follows and is an ideal place to entertain family and friends. It's open to a stunning and generous sunken living room with fireplace and attractive brick surround. An updated bay window and sliding door to the yard flood this room with natural light! The eat-in kitchen is next with lots of cabinets, a large window over the sink and some updated appliances. The home also features a side entry door adjacent to the basement door, allowing for a more straightforward future SDU or In-Law Suite creation. We next head upstairs on an all wood staircase to the homes second level, again featuring hardwood throughout! The spacious primary bedroom has a 3 pc ensuite with glass shower and a stylish decorative window covering, along with a walk in closet. There are 2 more good sized bedrooms up here and a 4pc bathroom with a tub/shower combo. The large basement with laundry room + workbench is a blank slate! Make it the homes perfect family room for the kids to play and movie night, an exercise room, home office space or whatever suits your family's needs. The backyard is quite private, having no rear neighbours and a large recently improved wood deck. This home is as close to being a freehold property as it gets, as the small monthly fee ($170) is primarily for snow removal of Trafford Ln and its visitor parking. Come see this lovely home!
Details
- Type
- Detached Condo
- Style
- 2-Storey
- Size
- 1200-1399 sq ft
- Basement
- Full, Partially Finished
- Garage
- Attached
- Kitchens
- 1
- Property tax
- $3,396 (2026)
- Maintenance fee
- $170/month
- Neighbourhood
- 7705 - Barrhaven - On the Green
- Municipality
- Barrhaven
Interior
- Bedrooms
- 3 above ground
- Bathrooms
- 1 × 4-piece (second), 1 × 3-piece (second), 1 × 2-piece (main)
- Rooms
- 8 above ground
- Family room or den
- No
- Fireplace
- Wood
- Laundry
- In Basement
- Features
- Auto Garage Door Remote, Carpet Free, In-Law Capability, Storage
Heating, cooling and services
- Heating
- Forced Air, Gas
- Air conditioning
- Central Air
Building and exterior
- Style
- 2-Storey
- Exterior
- Brick, Vinyl Siding
- Roof
- Asphalt Shingle
- Foundation
- Poured Concrete
- Outdoor
- Deck, Privacy
Parking
- Garage spaces
- 1
- Total parking
- 5
- Driveway and parking
- Private
Condo
- Monthly fee
- $170
- Fee includes
- Building Insurance Included, Common Elements Included
- Exposure
- South West
- View
- Park/Greenbelt
- Pets
- Yes-with Restrictions
- Property manager
- Eastern Ontario Property Management Group
More
- Possession
- TBD
- Nearby
- Rec./Commun.Centre, Public Transit, Park, School
- Cross street
- Greenbank Rd and Strandherd Dr
Rooms
| Room | Level | Size | Features |
|---|---|---|---|
| Living Room | Main | 6.4 × 3.37 m (21' × 11'1") | Sunken Room, Fireplace, Hardwood Floor |
| Dining Room | Main | 4.26 × 3.07 m (14' × 10'1") | Hardwood Floor, Open Concept, Moulded Ceiling |
| Kitchen | Main | 3.04 × 2.46 m (10' × 8'1") | Eat-in Kitchen, Large Window, Stainless Steel Appl |
| Primary Bedroom | Second | 4.26 × 3.65 m (14' × 12') | 3 Pc Ensuite, Hardwood Floor, Walk-In Closet(s) |
| Bedroom 2 | Second | 3.65 × 3.07 m (12' × 10'1") | Hardwood Floor, Double Closet |
| Bedroom 3 | Second | 3.65 × 2.46 m (12' × 8'1") | Hardwood Floor, Closet |
| Family Room | Lower | 5.51 × 3.96 m (18'1" × 13') | Partly Finished, Window |
| Laundry | Lower | 3.68 × 5.51 m (12'1" × 18'1") | Laundry Sink |
History of this address
2 earlier listings at this address, with sold and leased prices. Create a free account or sign in to see them.
Location
Location is approximate. See nearby homes on the map
Recent sales nearby
See what similar homes within 1 km sold for in the last year. Create a free account or sign in to see them.
The neighbourhood
Getting around Very walkable
- 🚇 Strandherd LRT7 min walk
- 🚇 Barrhaven Centre LRT18 min walk
Within a 10-minute walk: 5 grocery stores, 17 cafés and restaurants, 7 parks, 5 pharmacies. Nearest grocery: Farm Boy (350 m). Nearest park: Moloughney Park (200 m).
Schools nearby
Elementary
- Jockvale Elementary School
EQAO: Gr 6 reading 80%, math 29%13 min walk - Berrigan Elementary School
EQAO: Gr 6 reading 93%, math 75%19 min walk - St. Patrick School Catholic
EQAO: Gr 6 reading 96%, math 47%1.2 km - Barrhaven Public School
EQAO: Gr 6 reading 97%, math 55%1.2 km
Secondary
- Longfields Davidson Heights Secondary School
EQAO: Gr 9 math 68%, literacy test 87%16 min walk - John McCrae Secondary School
EQAO: Gr 9 math 64%, literacy test 83%16 min walk - Pierre-Savard Catholic Secondary School Catholic
EQAO: Gr 9 math 76%, literacy test 95%1.2 km
EQAO: share of students meeting the provincial standard (2024–25). Ontario average: Gr 6 reading 86%, math 51%; Gr 9 math 55%; literacy test 83%.
Closest schools, not school zones. Check which school serves this address with the school board before relying on it.
Who lives here postal area K2J
- Owners / renters
- 81% / 19%
- Median household income
- $122,000
- Average age
- 37
- Children under 15
- 21%
- Homes
- 50% detached, 1% high-rise
- Commute by transit
- 9%
- Population
- 81,863
Languages spoken most at home besides English: Mandarin 4%, Arabic 3.3%, Yue (Cantonese) 1.1%, Punjabi (Panjabi) 1%.
Distances are approximate. Places © OpenStreetMap contributors. Neighbourhood figures: Statistics Canada, 2021 Census. School results: EQAO via Ontario Data Catalogue (Open Government Licence – Ontario).
Living here
Commute
To downtown Ottawa: 17 km. Transit times · Driving times
Coming transit
- 🚧 Strandherd O-Train450 m · planned
- 🚧 Barrhaven Centre O-Train1.1 km · planned
- 🚧 Longfields O-Train1.2 km · planned
Stations under construction or approved. Opening dates are the latest public estimates and often move.
Noise 1 source nearby
- 🚆 Rail line (Smiths Falls Subdivision)300 m
Distances from the map, not noise measurements. Visit at rush hour to judge for yourself.
Internet High-speed
50/10 Mbps or faster available here by cable, fibre or DSL (the federal high-speed target).
From the federal broadband map. Check exact speeds and providers for the address.
Short-term rentals
Only in your principal residence (whole home or part of it), with a City host permit. Rural cottage rentals have a separate permit.
Roads, rail, airports and planned stations © OpenStreetMap contributors. Internet: Innovation, Science and Economic Development Canada, National Broadband Data.
Listed by RIGHT AT HOME REALTY.
Listing information provided by PropTx Innovations Inc. and TRREB; deemed reliable but not guaranteed accurate by PropTx.
Similar homes nearby
See more in Barrhaven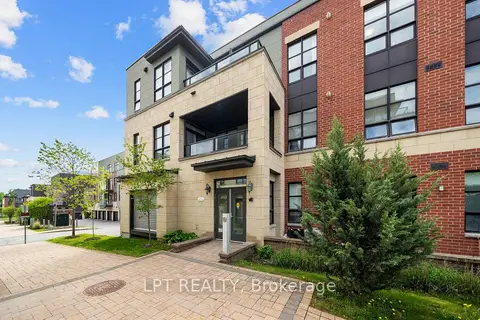
$514,818
2 bd2 ba2 pk1200-1399 ft²
298 Glenroy Gilbert Drive 301
7709 - Barrhaven - Strandherd, Barrhaven
Condo Apartment · MLS® X13657642 · LPT REALTY
$500,000
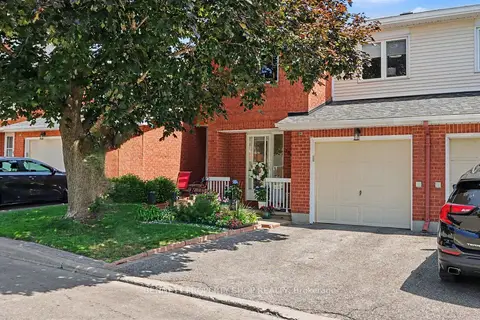
3 bd3 ba2 pk1400-1599 ft²
2 Maple Ridge Crescent B
7701 - Barrhaven - Pheasant Run, Barrhaven
Condo Townhouse · MLS® X13592868 · BENNETT PROPERTY SHOP REALTY
$499,900
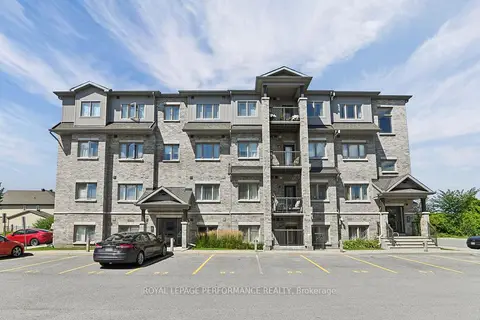
3 bd2 ba2 pk1200-1399 ft²
345 Tribeca Private 2
7706 - Barrhaven - Longfields, Barrhaven
Condo Apartment · MLS® X13759626 · ROYAL LEPAGE PERFORMANCE REALTY
$549,000
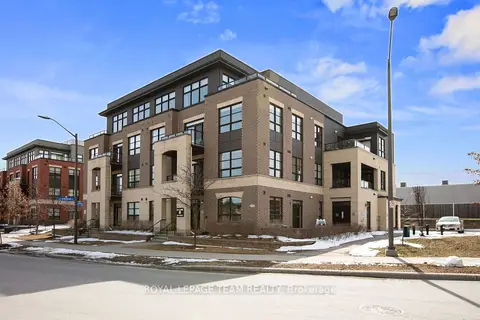
Reduced $50,000
2 bd2 ba1 pk1600-1799 ft²
659 Sue Holloway Drive 401
7709 - Barrhaven - Strandherd, Barrhaven
Condo Apartment · MLS® X13519102 · ROYAL LEPAGE TEAM REALTY
$475,000
2 bd3 ba2 pk1600-1799 ft²
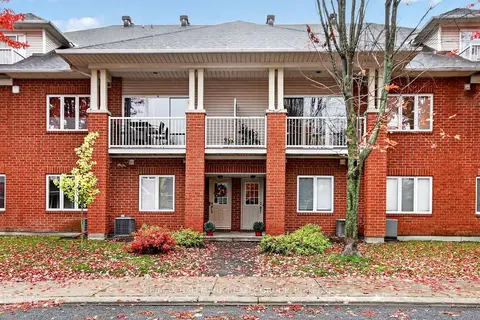
10E Daybreak Street
7710 - Barrhaven East, Barrhaven
Condo Townhouse · MLS® X14083024 · RE/MAX HALLMARK REALTY GROUP
$470,000
Reduced $15,000
2+1 bd2 ba1 pk1000-1199 ft²
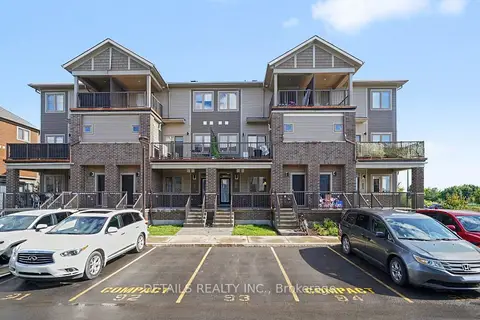
214 Anyolite Private
7704 - Barrhaven - Heritage Park, Barrhaven
Condo Townhouse · MLS® X13716986 · DETAILS REALTY INC.
$459,900
Reduced $19,100
2+1 bd2 ba1 pk1000-1199 ft²
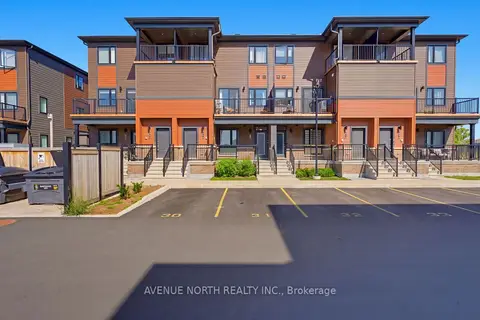
606 Parnian Private
7711 - Barrhaven - Half Moon Bay, Barrhaven
Condo Townhouse · MLS® X13775758 · AVENUE NORTH REALTY INC.
$449,990
3 bd2 ba1 pk1200-1399 ft²
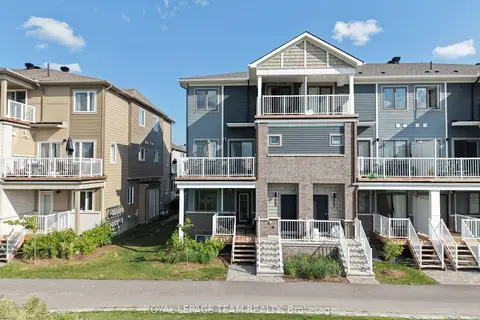
1022 Chapman Mills Drive
7704 - Barrhaven - Heritage Park, Barrhaven
Condo Townhouse · MLS® X14034656 · ROYAL LEPAGE TEAM REALTY