10E Daybreak Street
7710 - Barrhaven East, Barrhaven, K2G 6T9
$475,000
- 2 bedrooms
- 3 bathrooms
- 2 parking
- 1600-1799 sq ft
Listed 5 days ago · MLS® X14083024
About this home
Turnkey perfection and architectural style shine in this immaculately maintained 3-storey condo townhouse with an attached garage in desirable Barrhaven East! Built in 2002, this home offers over 1,740 square feet of flexible, light-filled living designed for complete peace of mind, daily comfort, and effortless entertaining. Entering on the main level through a spacious foyer, you'll find direct inside access to the extra-spacious attached garage-equipped with a gas BBQ hookup-alongside a powder room, full laundry facilities, a utility/storage room, and a versatile bonus room ideal as a 3rd bedroom or dedicated home office. The open second level serves as the true social heart of the home, featuring a renovated chef's kitchen with quartz counters, a gas range, and stainless steel appliances that flows into a sun drenched living and dining area highlighted by soaring vaulted ceilings, a custom stone feature wall, a restful primary bedroom, a full bathroom, and private balcony access. Moving up to the top level, enjoy the complete privacy of an airy family room/loft, another full bathroom, and a bright bedroom, making this floor an ideal teenager's retreat, guest suite, or creative workspace. Situated in an unbeatable location, you are just minutes to Movati Fitness Centre, shopping, top grocery stores, and transit routes, as well as stunning outdoor highlights like Chapman Mills Conservation Area, the Rideau River boat launch, and Vimy Memorial Bridge. Beautifully maintained and ready for you. Welcome home!
Details
- Type
- Condo Townhouse
- Style
- 3-Storey
- Size
- 1600-1799 sq ft
- Basement
- None
- Garage
- Attached
- Kitchens
- 1
- Property tax
- $3,384 (2026)
- Maintenance fee
- $474/month
- Neighbourhood
- 7710 - Barrhaven East
- Municipality
- Barrhaven
- Price per sq ft
- $279 (12% below condo townhouses in Barrhaven, $318)
Interior
- Bedrooms
- 2 above ground
- Bathrooms
- 1 × 2-piece (main), 1 × 3-piece (second), 1 × 3-piece (third)
- Rooms
- 12 above ground
- Family room or den
- Yes
- Fireplace
- No
- Laundry
- In-Suite Laundry, Ensuite
Heating, cooling and services
- Heating
- Forced Air, Gas
- Air conditioning
- Central Air
Building and exterior
- Style
- 3-Storey
- Exterior
- Brick, Vinyl Siding
- Outdoor
- Porch
Parking
- Garage spaces
- 1
- Total parking
- 2
- Driveway and parking
- Surface, Private
Condo
- Monthly fee
- $474
- Fee includes
- Water Included, Building Insurance Included
- Amenities
- Visitor Parking
- Balcony
- Open
- Exposure
- North
- Pets
- Yes-with Restrictions
- Property manager
- CMG
More
- Possession
- TBD
- Cross street
- Cresthaven & Daybreak
Rooms
| Room | Level | Size | Features |
|---|---|---|---|
| Den | Main | 3.96 × 2.74 m (13' × 9') | |
| Powder Room | Main | ||
| Utility Room | Main | ||
| Laundry | Main | ||
| Kitchen | Second | 3.18 × 2.74 m (10'5" × 9') | |
| Dining Room | Second | 2.74 × 4.26 m (9' × 14') | |
| Living Room | Second | 3.96 × 4.26 m (13' × 14') | |
| Primary Bedroom | Second | 3.65 × 3.35 m (12' × 11') | |
| Bathroom | Second | 3 Pc Bath | |
| Family Room | Third | ||
| Bedroom | Third | 6.17 × 3.65 m (20'3" × 12') | |
| Bathroom | Third | ||
| Other | Second | 2.67 × 0.96 m (8'9" × 3'2") | Balcony |
Location
Location is approximate. See nearby homes on the map
Recent sales nearby
See what similar homes within 1 km sold for in the last year. Create a free account or sign in to see them.
The neighbourhood
Getting around Somewhat walkable
No subway, LRT or GO station within a short trip.
Within a 10-minute walk: 1 grocery store, 1 cafés and restaurants, 18 parks, 1 pharmacy. Nearest grocery: FreshCo (900 m). Nearest park: Daybreak Park (200 m).
Schools nearby
Elementary
- Farley Mowat Public School
EQAO: Gr 6 reading 93%, math 44%2 min walk - St. Andrew School Catholic
EQAO: Gr 6 reading 84%, math 53%6 min walk - Adrienne Clarkson Elementary School
EQAO: Gr 6 reading 87%, math 78%17 min walk - St. Jerome School Catholic
EQAO: Gr 6 reading 97%, math 72%1.5 km
Secondary
- Riverside South Secondary School2.0 km
EQAO: share of students meeting the provincial standard (2024–25). Ontario average: Gr 6 reading 86%, math 51%; Gr 9 math 55%; literacy test 83%.
Closest schools, not school zones. Check which school serves this address with the school board before relying on it.
Who lives here postal area K2G
- Owners / renters
- 72% / 28%
- Median household income
- $114,000
- Average age
- 41
- Children under 15
- 16%
- Homes
- 52% detached, 4% high-rise
- Commute by transit
- 14%
- Population
- 50,692
Languages spoken most at home besides English: Arabic 2.7%, Mandarin 2.5%, Yue (Cantonese) 1%, Vietnamese 0.9%.
Distances are approximate. Places © OpenStreetMap contributors. Neighbourhood figures: Statistics Canada, 2021 Census. School results: EQAO via Ontario Data Catalogue (Open Government Licence – Ontario).
Living here
Commute
To downtown Ottawa: 16 km. Transit times · Driving times
Noise Nothing major nearby
No highway within 500 m, rail line within 300 m, or airport flight path nearby.
Distances from the map, not noise measurements. Visit at rush hour to judge for yourself.
Internet High-speed
50/10 Mbps or faster available here by cable, fibre or DSL (the federal high-speed target).
From the federal broadband map. Check exact speeds and providers for the address.
Short-term rentals
Only in your principal residence (whole home or part of it), with a City host permit. Rural cottage rentals have a separate permit.
Roads, rail, airports and planned stations © OpenStreetMap contributors. Internet: Innovation, Science and Economic Development Canada, National Broadband Data.
Listed by RE/MAX HALLMARK REALTY GROUP.
Listing information provided by PropTx Innovations Inc. and TRREB; deemed reliable but not guaranteed accurate by PropTx.
Similar homes nearby
See more in Barrhaven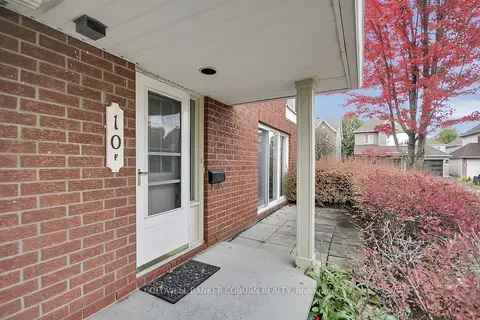
$425,000
2 bd2 ba2 pk1200-1399 ft²
10 Daybreak Street F
7710 - Barrhaven East, Barrhaven
Condo Townhouse · MLS® X14081348 · COLDWELL BANKER COBURN REALTY
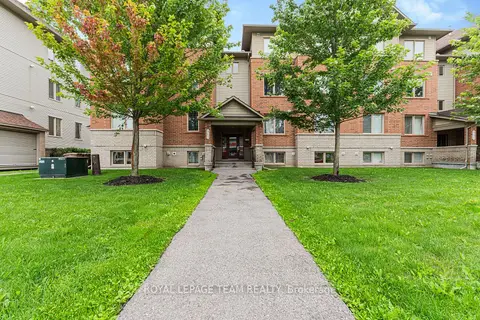
$410,000
2 bd2 ba1 pk1000-1199 ft²
313 Cresthaven Drive 6
7710 - Barrhaven East, Barrhaven
Condo Apartment · MLS® X13694180 · ROYAL LEPAGE TEAM REALTY
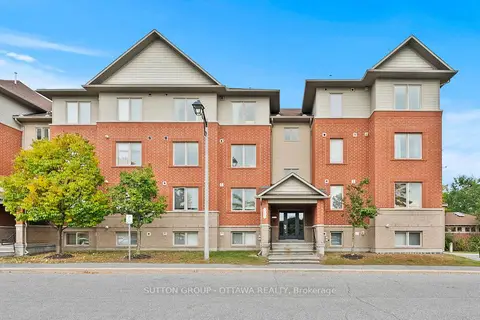
$398,500
2 bd2 ba1 pk1000-1199 ft²
565 STONEFIELD Private 7
7710 - Barrhaven East, Barrhaven
Condo Apartment · MLS® X13851136 · SUTTON GROUP - OTTAWA REALTY
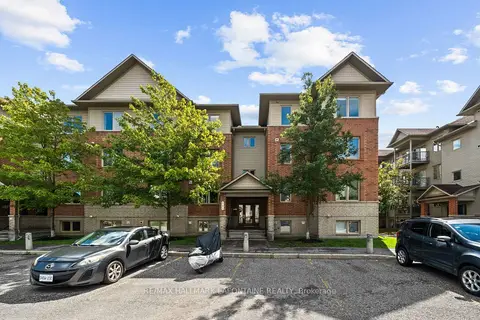
$389,000
2 bd2 ba1 pk1000-1199 ft²
585 Stonefield Private 7
7710 - Barrhaven East, Barrhaven
Condo Apartment · MLS® X13790900 · RE/MAX HALLMARK LAFONTAINE REALTY
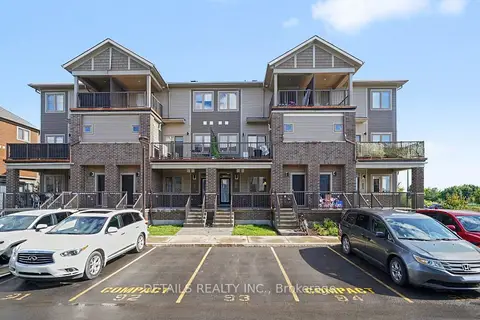
$470,000
Reduced $15,000
2+1 bd2 ba1 pk1000-1199 ft²
214 Anyolite Private
7704 - Barrhaven - Heritage Park, Barrhaven
Condo Townhouse · MLS® X13716986 · DETAILS REALTY INC.
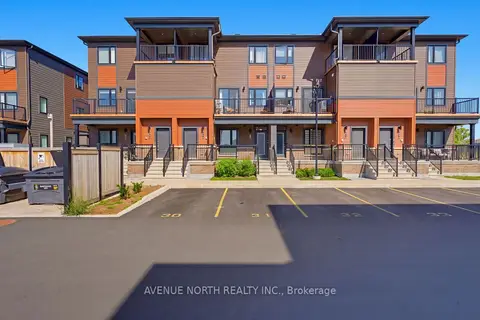
$459,900
Reduced $19,100
2+1 bd2 ba1 pk1000-1199 ft²
606 Parnian Private
7711 - Barrhaven - Half Moon Bay, Barrhaven
Condo Townhouse · MLS® X13775758 · AVENUE NORTH REALTY INC.
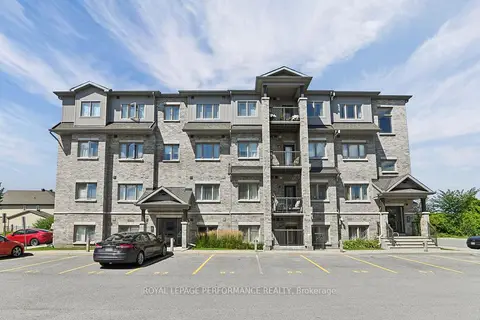
$499,900
3 bd2 ba2 pk1200-1399 ft²
345 Tribeca Private 2
7706 - Barrhaven - Longfields, Barrhaven
Condo Apartment · MLS® X13759626 · ROYAL LEPAGE PERFORMANCE REALTY
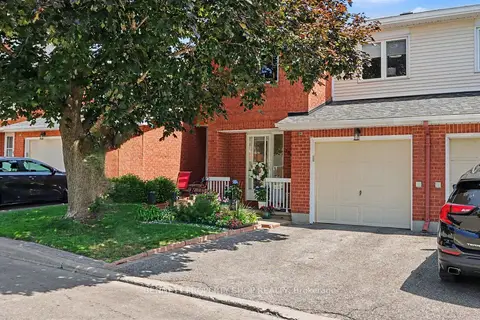
$500,000
3 bd3 ba2 pk1400-1599 ft²
2 Maple Ridge Crescent B
7701 - Barrhaven - Pheasant Run, Barrhaven
Condo Townhouse · MLS® X13592868 · BENNETT PROPERTY SHOP REALTY