1022 Chapman Mills Drive
7704 - Barrhaven - Heritage Park, Barrhaven, K2J 7J2
$449,990
- 3 bedrooms
- 2 bathrooms
- 1 parking
- 1200-1399 sq ft
Listed 5 days ago · MLS® X14034656
About this home
Welcome to modern, turn-key living in the heart of Barrhaven's highly coveted Promenade community with this stunning, 2023-built stacked townhome offering immediate vacant possession and a freshly painted interior from top to bottom. Benefiting from the peace of mind of an active Tarion Warranty, this premium-lot home features no front neighbors, tranquil park pond views, and a bright, open-concept main floor showcasing laminate flooring, a walkout balcony, and an upgraded kitchen equipped with premium quartz countertops, sleek cabinetry, and stainless steel appliances. The exceptionally functional layout includes three spacious bedrooms-highlighted by a primary retreat with its own private balcony-alongside two modern bathrooms and convenient upper-level laundry. Complete with one designated parking space, ample visitor parking, and access to on-site EV charging, this property is perfectly nestled in a quiet, family-friendly enclave within walking distance of schools, gyms, and Jock River trails, while remaining just three minutes from the extensive shopping, dining, and entertainment at Barrhaven Town Centre and RioCan Marketplace, complete with seamless access to Highway 416 for an effortless commute.
Details
- Type
- Condo Townhouse
- Style
- Stacked Townhouse
- Size
- 1200-1399 sq ft
- Basement
- None
- Garage
- None
- Kitchens
- 1
- Property tax
- $3,068 (2025)
- Maintenance fee
- $275/month
- Neighbourhood
- 7704 - Barrhaven - Heritage Park
- Municipality
- Barrhaven
- Price per sq ft
- $346 (9% above condo townhouses in Barrhaven, $318)
Interior
- Bedrooms
- 3 above ground
- Bathrooms
- 1 × 2-piece (second), 1 × 3-piece (second)
- Rooms
- 9 above ground
- Family room or den
- No
- Fireplace
- No
- Laundry
- Laundry Room
- Features
- On Demand Water Heater, ERV/HRV
Heating, cooling and services
- Heating
- Forced Air, Gas
- Air conditioning
- Central Air
Building and exterior
- Style
- Stacked Townhouse
- Exterior
- Brick, Vinyl Siding
Parking
- Total parking
- 1
Condo
- Monthly fee
- $275
- Fee includes
- Parking Included, Common Elements Included
- Balcony
- Open
- Exposure
- East
- Pets
- Yes-with Restrictions
- Property manager
- Gold Key Management
More
- Possession
- Immediate
- Cross street
- Chapman Mills Drive & Damson Garden Grv
Rooms
| Room | Level | Size | Features |
|---|---|---|---|
| Foyer | Main | 1 × 1 m (3'3" × 3'3") | |
| Living Room | Second | 5.6 × 4.8 m (18'4" × 15'9") | |
| Kitchen | Second | 3.6 × 2.7 m (11'10" × 8'10") | |
| Other | Second | 4.5 × 1.9 m (14'9" × 6'3") | Balcony |
| Utility Room | Second | 0.31 × 0.91 m (1' × 3') | |
| Bedroom | Third | 3.02 × 3.9 m (9'11" × 12'10") | |
| Bedroom | Third | 3.02 × 2.9 m (9'11" × 9'6") | |
| Bedroom | Third | 2.9 × 3.4 m (9'6" × 11'2") | |
| Other | Third | 2.6 × 2.5 m (8'6" × 8'2") | Balcony |
History of this address
3 earlier listings at this address, with sold and leased prices. Create a free account or sign in to see them.
Location
Location is approximate. See nearby homes on the map
Recent sales nearby
See what similar homes within 1 km sold for in the last year. Create a free account or sign in to see them.
The neighbourhood
Getting around Very walkable
- 🚇 Barrhaven Centre LRT11 min walk
- 🚇 Strandherd LRT18 min walk
Within a 10-minute walk: 3 grocery stores, 17 cafés and restaurants, 7 parks, 3 pharmacies. Nearest grocery: Your Independent Grocer (500 m). Nearest park: Darjeeling Park (250 m).
Schools nearby
Elementary
- Half Moon Bay Public School
EQAO: Gr 6 reading 88%, math 36%18 min walk - Ottawa Christian School Private1.4 km
- Chapman Mills Public School
EQAO: Gr 6 reading 93%, math 62%1.5 km - Jean-Robert-Gauthier Catholic Elementary School Catholic
EQAO: Gr 6 reading 88%, math 76%1.5 km
Secondary
- St. Joseph High School Catholic
EQAO: Gr 9 math 64%, literacy test 86%11 min walk - Pierre-Savard Catholic Secondary School Catholic
EQAO: Gr 9 math 76%, literacy test 95%1.5 km - Longfields Davidson Heights Secondary School
EQAO: Gr 9 math 68%, literacy test 87%1.9 km
EQAO: share of students meeting the provincial standard (2024–25). Ontario average: Gr 6 reading 86%, math 51%; Gr 9 math 55%; literacy test 83%.
Closest schools, not school zones. Check which school serves this address with the school board before relying on it.
Who lives here postal area K2J
- Owners / renters
- 81% / 19%
- Median household income
- $122,000
- Average age
- 37
- Children under 15
- 21%
- Homes
- 50% detached, 1% high-rise
- Commute by transit
- 9%
- Population
- 81,863
Languages spoken most at home besides English: Mandarin 4%, Arabic 3.3%, Yue (Cantonese) 1.1%, Punjabi (Panjabi) 1%.
Distances are approximate. Places © OpenStreetMap contributors. Neighbourhood figures: Statistics Canada, 2021 Census. School results: EQAO via Ontario Data Catalogue (Open Government Licence – Ontario).
Living here
Commute
To downtown Ottawa: 18 km. Transit times · Driving times
Coming transit
- 🚧 Barrhaven Centre O-Train700 m · planned
- 🚧 Strandherd O-Train1.1 km · planned
Stations under construction or approved. Opening dates are the latest public estimates and often move.
Noise Nothing major nearby
No highway within 500 m, rail line within 300 m, or airport flight path nearby.
Distances from the map, not noise measurements. Visit at rush hour to judge for yourself.
Internet High-speed
50/10 Mbps or faster available here by cable, fibre or DSL (the federal high-speed target).
From the federal broadband map. Check exact speeds and providers for the address.
Short-term rentals
Only in your principal residence (whole home or part of it), with a City host permit. Rural cottage rentals have a separate permit.
Roads, rail, airports and planned stations © OpenStreetMap contributors. Internet: Innovation, Science and Economic Development Canada, National Broadband Data.
Listed by ROYAL LEPAGE TEAM REALTY.
Listing information provided by PropTx Innovations Inc. and TRREB; deemed reliable but not guaranteed accurate by PropTx.
Similar homes nearby
See more in Barrhaven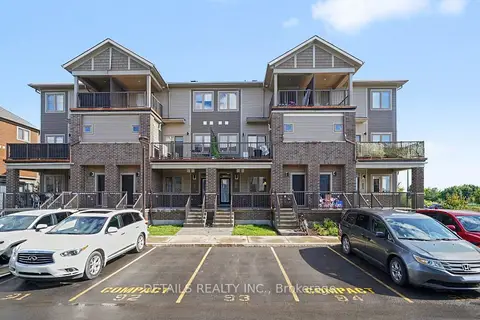
$470,000
Reduced $15,000
2+1 bd2 ba1 pk1000-1199 ft²
214 Anyolite Private
7704 - Barrhaven - Heritage Park, Barrhaven
Condo Townhouse · MLS® X13716986 · DETAILS REALTY INC.
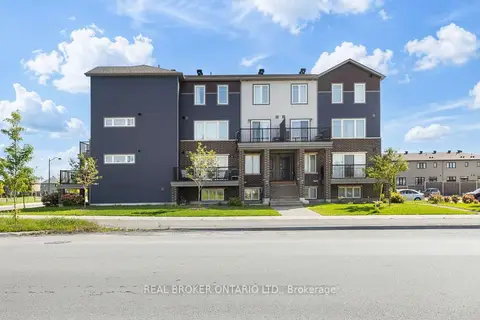
$385,000
Reduced $14,000
2 bd2 ba1 pk1000-1199 ft²
1213 Chapman Mills Drive 2
7704 - Barrhaven - Heritage Park, Barrhaven
Condo Townhouse · MLS® X13722266 · REAL BROKER ONTARIO LTD.
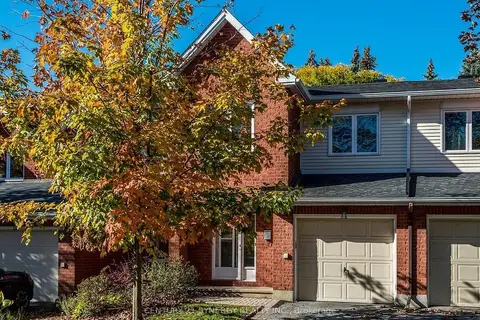 New
$449,900
3 bd3 ba2 pk1400-1599 ft²
22C Maple Ridge Crescent 80
7701 - Barrhaven - Pheasant Run, Barrhaven
Condo Townhouse · MLS® X14091206 · CENTURY 21 SYNERGY REALTY INC.
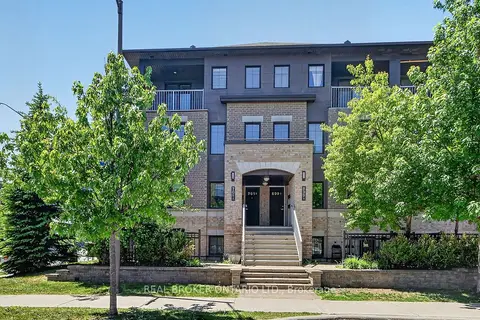
$449,500
2 bd2 ba1 pk1000-1199 ft²
701 B Sue Holloway Drive 33
7709 - Barrhaven - Strandherd, Barrhaven
Condo Townhouse · MLS® X13806040 · REAL BROKER ONTARIO LTD.
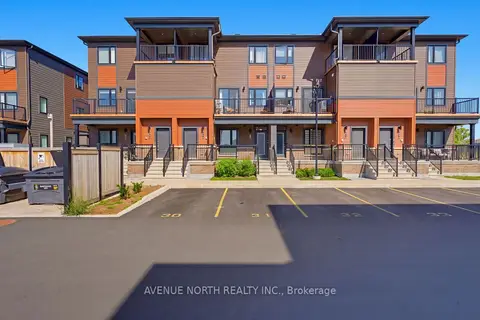
$459,900
Reduced $19,100
2+1 bd2 ba1 pk1000-1199 ft²
606 Parnian Private
7711 - Barrhaven - Half Moon Bay, Barrhaven
Condo Townhouse · MLS® X13775758 · AVENUE NORTH REALTY INC.
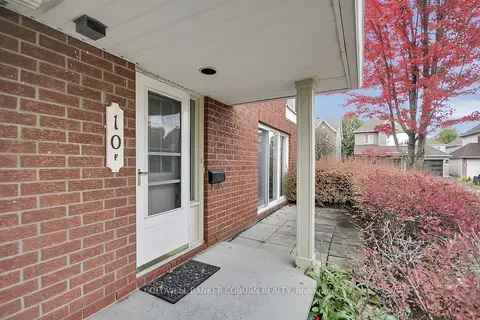
$425,000
2 bd2 ba2 pk1200-1399 ft²
10 Daybreak Street F
7710 - Barrhaven East, Barrhaven
Condo Townhouse · MLS® X14081348 · COLDWELL BANKER COBURN REALTY
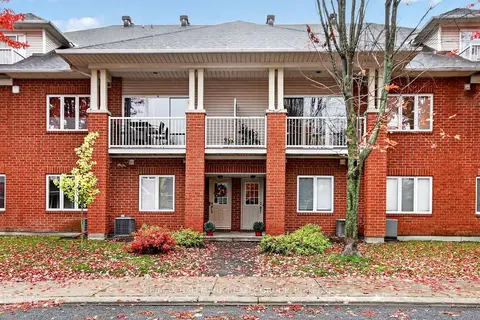
$475,000
2 bd3 ba2 pk1600-1799 ft²
10E Daybreak Street
7710 - Barrhaven East, Barrhaven
Condo Townhouse · MLS® X14083024 · RE/MAX HALLMARK REALTY GROUP
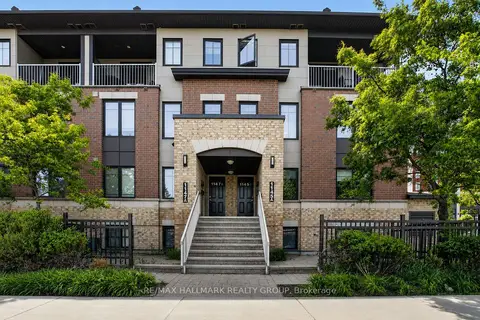
$424,900
3 bd3 ba1 pk1400-1599 ft²
1145 Longfields Drive B
7709 - Barrhaven - Strandherd, Barrhaven
Condo Apartment · MLS® X13877710 · RE/MAX HALLMARK REALTY GROUP