22C Maple Ridge Crescent 80
7701 - Barrhaven - Pheasant Run, Barrhaven, K2J 3L2
$449,900
- 3 bedrooms
- 3 bathrooms
- 2 parking
- 1400-1599 sq ft
Listed 2 days ago · MLS® X14091206
About this home
Beautifully maintained, freshly updated and move-in ready! This bright and inviting 3-bedroom, 3-bathroom home is ideally situated in a highly desirable Barrhaven neighbourhood, within easy walking distance of the Walter Baker Sports Centre, John McCrae Secondary School, parks and scenic walking trails. The welcoming main level features hardwood flooring, a spacious living and dining area, a cozy gas fireplace and patio doors leading to the peaceful backyard. The spacious, well-appointed kitchen features beautiful new flooring, generous cabinetry and plenty of space for everyday cooking ! Upstairs, you'll find three generously sized bedrooms and two full 4-piece bathrooms, while a convenient 2-piece powder room serves the main level. The fully finished lower-level recreation room offers wonderful additional living space, ideal for a family room, home office or entertainment area. Freshly painted throughout with brand-new carpeting on the second level and in the basement, this home is ready for you to move in and enjoy! An attached garage with convenient inside entry adds to the home's everyday practicality. A truly special feature is the beautiful park-like greenspace directly behind the property, offering exceptional privacy with no rear neighbours, mature trees and abundant birdlife. Enjoy the tranquility of nature right in your own backyard while being just steps from schools, recreation and all the conveniences of Barrhaven. A wonderful place to call home! Note some photos virtually staged.
Details
- Type
- Condo Townhouse
- Style
- 2-Storey
- Size
- 1400-1599 sq ft
- Basement
- Finished
- Garage
- Attached
- Kitchens
- 1
- Property tax
- $2,963 (2026)
- Maintenance fee
- $434/month
- Neighbourhood
- 7701 - Barrhaven - Pheasant Run
- Municipality
- Barrhaven
- Price per sq ft
- $300 (6% below condo townhouses in Barrhaven, $318)
Interior
- Bedrooms
- 3 above ground
- Bathrooms
- 1 × 2-piece (main), 1 × 4-piece (second), 1 × 4-piece (second)
- Rooms
- 6 above ground
- Family room or den
- No
- Fireplace
- Natural Gas
- Laundry
- In Basement
Heating, cooling and services
- Heating
- Forced Air, Gas
- Air conditioning
- Central Air
Building and exterior
- Style
- 2-Storey
- Exterior
- Brick, Vinyl Siding
- Roof
- Asphalt Shingle
- Foundation
- Poured Concrete
Parking
- Garage spaces
- 1
- Total parking
- 2
Condo
- Monthly fee
- $434
- Fee includes
- Building Insurance Included, Common Elements Included
- Exposure
- West
- Pets
- Yes-with Restrictions
- Property manager
- APOLLO PROPERTY MANAGEMENT LIMITED
More
- Possession
- immediate
- Cross street
- Whelan
Rooms
| Room | Level | Size | Features |
|---|---|---|---|
| Foyer | Main | Access To Garage | |
| Kitchen | Main | 3.02 × 2.74 m (9'11" × 9') | Vinyl Floor |
| Dining Room | Main | 2.84 × 2.72 m (9'4" × 8'11") | Parquet |
| Living Room | Main | 5.9 × 3.3 m (19'4" × 10'10") | Parquet, Gas Fireplace, W/O To Patio |
| Bathroom | Main | Vinyl Floor, 2 Pc Bath | |
| Primary Bedroom | Second | 3.56 × 5.31 m (11'8" × 17'5") | Broadloom |
| Bathroom | Second | 1.55 × 2.78 m (5'1" × 9'1") | Vinyl Floor, 4 Pc Ensuite |
| Bedroom 2 | Second | 2.72 × 3.45 m (8'11" × 11'4") | Broadloom |
| Bedroom 3 | Second | 3.12 × 2.23 m (10'3" × 7'4") | Broadloom |
| Bathroom | Second | 1.5 × 3.1 m (4'11" × 10'2") | Vinyl Floor, 4 Pc Bath |
| Recreation | Basement | 5.32 × 2.92 m (17'5" × 9'7") | Broadloom, L-Shaped Room |
| Recreation | Basement | 2.92 × 2.49 m (9'7" × 8'2") | Broadloom |
| Laundry | Basement | 3.75 × 2.41 m (12'4" × 7'11") | |
| Furnace Room | Basement | 3.3 × 2.79 m (10'10" × 9'2") |
History of this address
1 earlier listing at this address, with sold and leased prices. Create a free account or sign in to see them.
Living here
Short-term rentals
Only in your principal residence (whole home or part of it), with a City host permit. Rural cottage rentals have a separate permit.
Listed by CENTURY 21 SYNERGY REALTY INC..
Listing information provided by PropTx Innovations Inc. and TRREB; deemed reliable but not guaranteed accurate by PropTx.
Similar homes nearby
See more in Barrhaven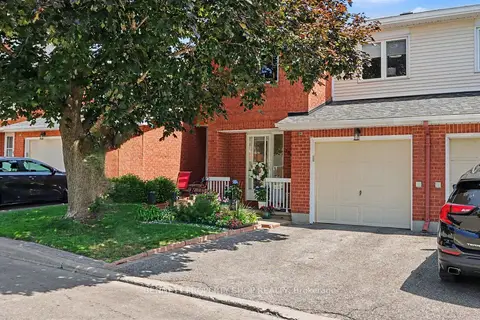
$500,000
3 bd3 ba2 pk1400-1599 ft²
2 Maple Ridge Crescent B
7701 - Barrhaven - Pheasant Run, Barrhaven
Condo Townhouse · MLS® X13592868 · BENNETT PROPERTY SHOP REALTY
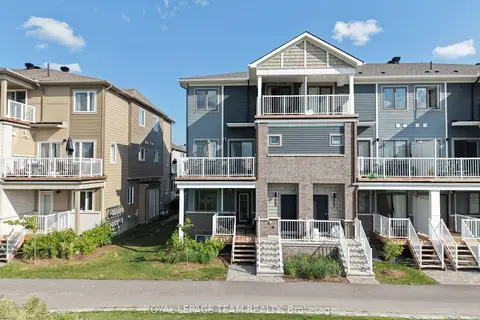
$449,990
3 bd2 ba1 pk1200-1399 ft²
1022 Chapman Mills Drive
7704 - Barrhaven - Heritage Park, Barrhaven
Condo Townhouse · MLS® X14034656 · ROYAL LEPAGE TEAM REALTY
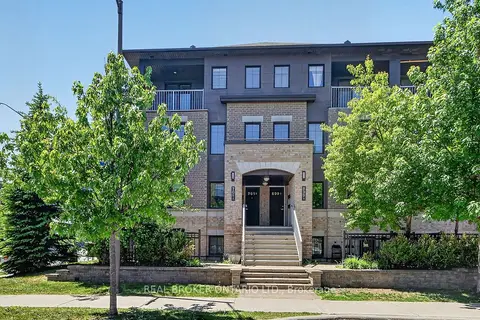
$449,500
2 bd2 ba1 pk1000-1199 ft²
701 B Sue Holloway Drive 33
7709 - Barrhaven - Strandherd, Barrhaven
Condo Townhouse · MLS® X13806040 · REAL BROKER ONTARIO LTD.
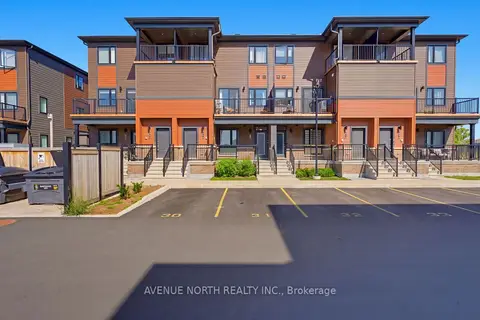
$459,900
Reduced $19,100
2+1 bd2 ba1 pk1000-1199 ft²
606 Parnian Private
7711 - Barrhaven - Half Moon Bay, Barrhaven
Condo Townhouse · MLS® X13775758 · AVENUE NORTH REALTY INC.
$470,000
Reduced $15,000
2+1 bd2 ba1 pk1000-1199 ft²
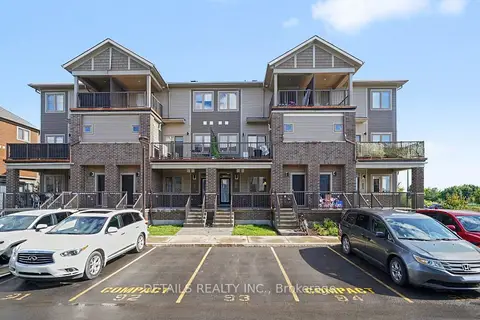
214 Anyolite Private
7704 - Barrhaven - Heritage Park, Barrhaven
Condo Townhouse · MLS® X13716986 · DETAILS REALTY INC.
$425,000
2 bd2 ba2 pk1200-1399 ft²
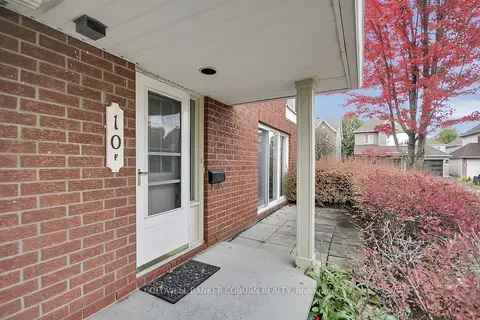
10 Daybreak Street F
7710 - Barrhaven East, Barrhaven
Condo Townhouse · MLS® X14081348 · COLDWELL BANKER COBURN REALTY
$424,900
3 bd3 ba1 pk1400-1599 ft²
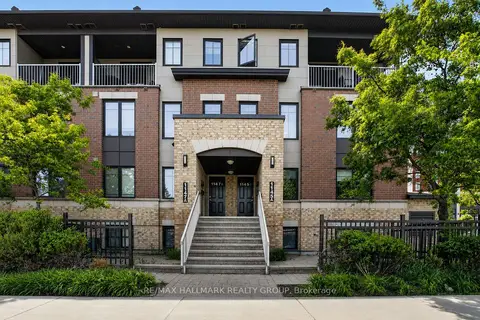
1145 Longfields Drive B
7709 - Barrhaven - Strandherd, Barrhaven
Condo Apartment · MLS® X13877710 · RE/MAX HALLMARK REALTY GROUP
$475,000
2 bd3 ba2 pk1600-1799 ft²
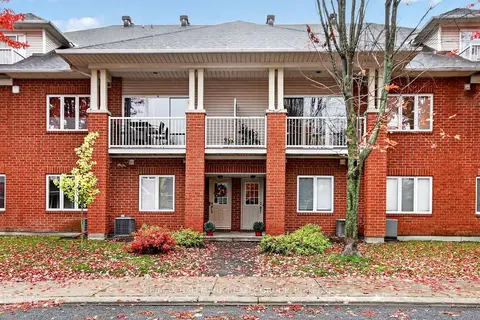
10E Daybreak Street
7710 - Barrhaven East, Barrhaven
Condo Townhouse · MLS® X14083024 · RE/MAX HALLMARK REALTY GROUP