43 Lynngate Grove
South M, London South, N6K 3S7
$929,900
- 3 bedrooms
- 2 bathrooms
- 8 parking
- 2000-2500 sq ft
Listed 19 days ago · MLS® X13849828
About this home
Step inside and be delighted by this beautifully renovated, open-concept home. Highlights include an impressive detached heated workshop/garage built in 2019 (approx. 23' x 29') with built-in cabinets and its own pressed-concrete driveway. The stunning custom kitchen is the centerpiece, featuring a large central island, built-in bar fridge & microwave plus direct access to a covered deck-ideal for casual meals or seamless indoor-outdoor entertaining. The dining area flows naturally into the great room, creating an expansive, welcoming layout that's perfect for family life and larger gatherings, while luxury flooring runs throughout for a cohesive, modern finish. Upstairs you'll find three well appointed bedrooms. The master having ensuite privileges.The lower level offers versatile living with two walk-outs, a family room with a wood-burning stove, an additional bedroom or office/den, a large laundry room with built-in shelving, and a walkin glass shower bathroom. The fourth level adds significant space, including abundant storage (could be a large finished area), cold room and a utility room with a partial kitchen setup. Outside, forget the cottage and rather enjoy this private backyard with resort-like amenities at home. A high-ceiling cabana with a natural gas fireplace sits above a pressed-concrete patio, creating an inviting outdoor living area, a raised vegetable garden bed (approximately 7' x 16') and an 8' x 11' garden shed. Tucked at the rear corner of the lot is that impressive heated workshop/garage! Recent mechanical updates include C/A 2024 furnace 2025. Excellent location -just a 4-minute walk to the community park and Woodcrest Community Centre (with inground pool), an 8-minute walk to Westmount Shopping Centre, and about a 10-minute drive to lots of shopping/dining plus easy access to Highway 402. This rare property combines stylish interiors, thoughtful functionality, and exceptional outdoor amenities-an ideal choice for families and entertainers.
Details
- Type
- Detached
- Style
- Backsplit 4
- Age
- 31-50 years
- Size
- 2000-2500 sq ft
- Lot
- 40.49 × 144.31 ft
- Basement
- Partially Finished, Full, Walk-Out
- Garage
- Attached
- Kitchens
- 2
- Property tax
- $5,934 (2025)
- Neighbourhood
- South M
- Municipality
- London South
- Price per sq ft
- $413 (about the same as detached houses in South M)
Interior
- Bedrooms
- 3 above ground
- Bathrooms
- 1 × 5-piece (second), 1 × 3-piece (lower)
- Rooms
- 9 above ground + 4 below
- Family room or den
- Yes
- Fireplace
- Natural Gas, Wood Stove
- Features
- Auto Garage Door Remote, Bar Fridge, Central Vacuum
Heating, cooling and services
- Heating
- Forced Air, Gas
- Air conditioning
- Central Air
- Water and sewer
- Sewer
Building and exterior
- Style
- Backsplit 4
- Exterior
- Brick
- Roof
- Shingles
- Foundation
- Concrete
- Age
- 31-50 years
- Faces
- West
- Outdoor
- Paved Yard, Porch, Patio, Out Buildings, Workshop
Parking
- Garage spaces
- 2
- Total parking
- 8
Lot
- Size
- 40.49 × 144.31 ft (pie)
More
- Possession
- Flexible
- Nearby
- Public Transit, Wooded/Treed
- Cross street
- Village Green
Rooms
| Room | Level | Size | Features |
|---|---|---|---|
| Living Room | Main | 3.87 × 5 m (12'8" × 16'5") | |
| Dining Room | Main | 5.82 × 4.49 m (19'1" × 14'9") | |
| Kitchen | Main | 3.46 × 5.33 m (11'4" × 17'6") | Walk-Out |
| Primary Bedroom | Second | 3.43 × 3.93 m (11'3" × 12'11") | Semi Ensuite |
| Bedroom 2 | Second | 3.17 × 3.84 m (10'5" × 12'7") | |
| Bedroom 3 | Second | 2.84 × 3.44 m (9'4" × 11'4") | |
| Bedroom 4 | Third | 2.48 × 2.82 m (8'2" × 9'3") | |
| Family Room | Second | 4.03 × 6.26 m (13'3" × 20'6") | Wood Stove, Walk-Out |
| Laundry | Third | 4.04 × 2.11 m (13'3" × 6'11") | |
| Cold Room/Cantina | Basement | 1.87 × 5.71 m (6'2" × 18'9") | Partly Finished |
| Utility Room | Third | 4.37 × 5.08 m (14'4" × 16'8") | |
| Bathroom | Second | 4 Pc Bath | |
| Foyer | Main | 4.55 × 2 m (14'11" × 6'7") | 3 Pc Bath |
| Other | Basement | 7.24 × 3.43 m (23'9" × 11'3") | |
| Other | Basement | 2.02 × 4.67 m (6'7" × 15'4") | |
| Utility Room | Basement | 3.08 × 2.01 m (10'1" × 6'7") |
History of this address
1 earlier listing at this address, with sold and leased prices. Create a free account or sign in to see them.
Location
Location is approximate. See nearby homes on the map
Recent sales nearby
See what similar homes within 1 km sold for in the last year. Create a free account or sign in to see them.
The neighbourhood
Getting around Somewhat walkable
No subway, LRT or GO station within a short trip.
Within a 10-minute walk: 1 grocery store, 4 cafés and restaurants, 3 parks, 3 pharmacies. Nearest grocery: Superking Supermarket (500 m). Nearest park: Lynngate Grove Park (100 m).
Schools nearby
Elementary
- Jean Vanier Catholic School Catholic7 min walk
- Westmount Public School
EQAO: Gr 6 reading 84%, math 46%8 min walk - W. Sherwood Fox Public School
EQAO: Gr 6 reading 67%, math 33%17 min walk - Montessori House of Children Private1.6 km
Secondary
- Saunders Secondary School
EQAO: Gr 9 math 46%, literacy test 70%10 min walk - Westminster Secondary School
EQAO: Gr 9 math 38%, literacy test 75%2.0 km
EQAO: share of students meeting the provincial standard (2024–25). Ontario average: Gr 6 reading 86%, math 51%; Gr 9 math 55%; literacy test 83%.
Closest schools, not school zones. Check which school serves this address with the school board before relying on it.
Who lives here postal area N6K
- Owners / renters
- 70% / 30%
- Median household income
- $100,000
- Average age
- 44
- Children under 15
- 17%
- Homes
- 58% detached, 18% high-rise
- Commute by transit
- 3%
- Population
- 37,596
Languages spoken most at home besides English: Arabic 2%, Spanish 1.2%, Portuguese 0.6%, Korean 0.5%.
Safety
Crime Severity Index for London police: 73 vs 57 for Ontario (2025).
Police-reported figures for the whole police service area, not this street. Rates use the area’s resident population.
Distances are approximate. Places © OpenStreetMap contributors. Neighbourhood figures: Statistics Canada, 2021 Census. School results: EQAO via Ontario Data Catalogue (Open Government Licence – Ontario). Crime Severity Index: Statistics Canada.
Living here
Commute
To downtown London: 6 km. Transit times · Driving times
Noise Nothing major nearby
No highway within 500 m, rail line within 300 m, or airport flight path nearby.
Distances from the map, not noise measurements. Visit at rush hour to judge for yourself.
Internet High-speed
50/10 Mbps or faster available here by cable, fibre or DSL (the federal high-speed target).
From the federal broadband map. Check exact speeds and providers for the address.
Roads, rail, airports and planned stations © OpenStreetMap contributors. Internet: Innovation, Science and Economic Development Canada, National Broadband Data.
Listed by RE/MAX ADVANTAGE REALTY LTD..
Listing information provided by PropTx Innovations Inc. and TRREB; deemed reliable but not guaranteed accurate by PropTx.
Similar homes nearby
See more in London South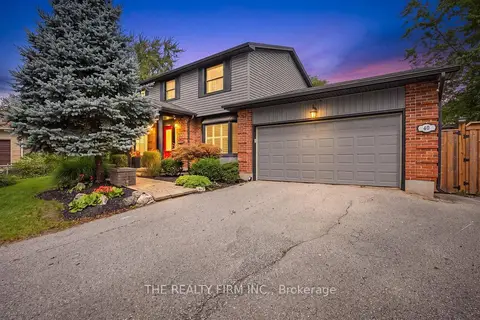
$899,999
4 bd3 ba8 pk2000-2500 ft²
40 Leland Place
South M, London South
Detached · MLS® X13813686 · THE REALTY FIRM INC.
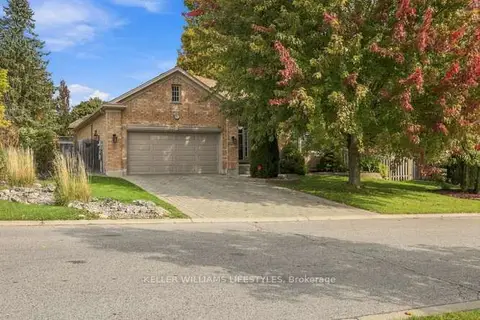
$899,900
3+2 bd3 ba4 pk2000-2500 ft²
1000 Adirondack Road
South M, London South
Detached · MLS® X14013644 · KELLER WILLIAMS LIFESTYLES
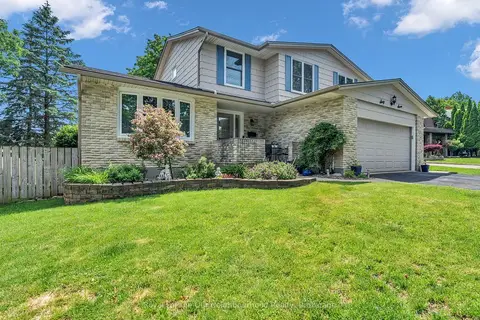
$829,000
4 bd4 ba6 pk2000-2500 ft²
67 Bartlett Crescent
South M, London South
Detached · MLS® X13719654 · Royal LePage Our Neighbourhood Realty
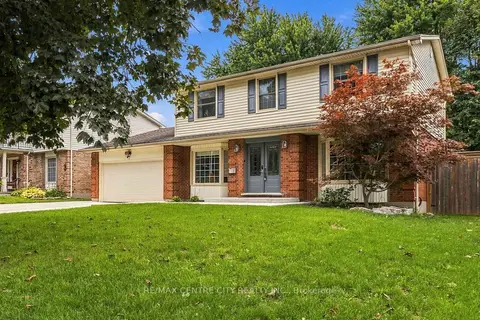
$799,900
4 bd3 ba6 pk2000-2500 ft²
568 Nottinghill Road
South M, London South
Detached · MLS® X13791216 · RE/MAX CENTRE CITY REALTY INC.
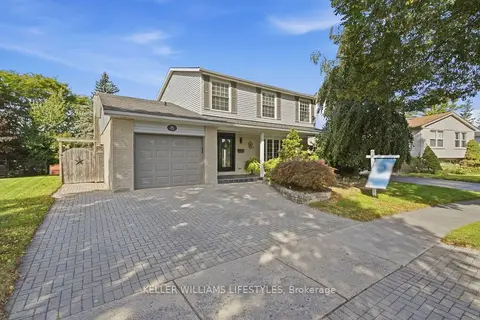
$799,900
4 bd4 ba3 pk2500-3000 ft²
151 Brixham Crescent
South M, London South
Detached · MLS® X13820912 · KELLER WILLIAMS LIFESTYLES
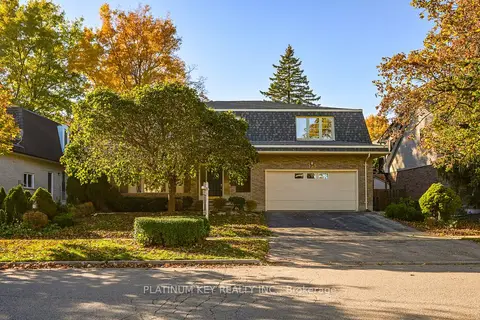 New
$779,900
4 bd3 ba4 pk3000-3500 ft²
723 Cranbrook Road
South M, London South
Detached · MLS® X14097672 · PLATINUM KEY REALTY INC.
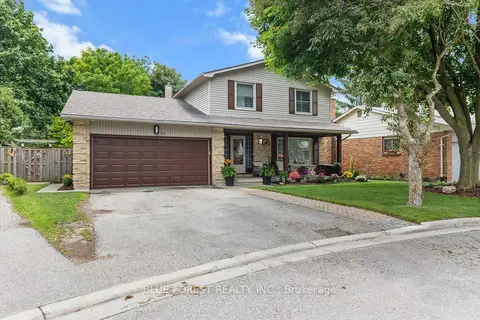
$774,900
4 bd3 ba4 pk2000-2500 ft²
92 Salem Court
South M, London South
Detached · MLS® X13838812 · BLUE FOREST REALTY INC.
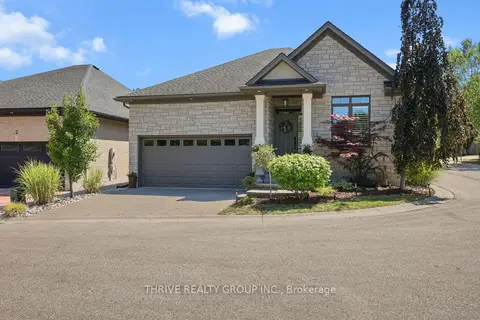
$749,900
Reduced $15,100
2+2 bd3 ba4 pk1100-1500 ft²
696 Commissioners Road 5
South M, London South
Detached · MLS® X13770500 · THRIVE REALTY GROUP INC.