43 Lewis Crescent
Kitchener, N2A 2T7
$699,900
- 3+1 bedrooms
- 2 bathrooms
- 4 parking
- 1100-1500 sq ft
Listed today · MLS® X14101678
Open house
- Saturday, October 24 at 2:00 p.m. to 4:00 p.m. Add to calendar
- Sunday, October 25 at 2:00 p.m. to 4:00 p.m. Add to calendar
About this home
Looking for space for extended family or the potential for an in-law suite? This backsplit offers a walkout basement with a bedroom, bathroom and separate side entrance - giving you lots of possibilities for the future! You'll appreciate the home's great curb appeal, featuring a newly paved driveway with parking for three cars, plus a spacious single-car garage. Enter the main level to find a large living room, an eat-in kitchen, plus a bright dining room. You'll appreciate the ample closet space on the main floor including a handy pantry closet. Upstairs, you'll find three bedrooms: a large primary with two closets, two secondary bedrooms (one with a skylight), and a 4-piece bathroom. The bright basement has a large rec room with pine ceilings and a gas fireplace. The sliding doors open into a beautiful, fully fenced backyard with perennial gardens and a patio, making it a great space for kids, pets, and entertaining. Don't forget about that additional bedroom downstairs, with a new 3-piece bathroom attached. You'll also appreciate the huge lower level with laundry and tons of storage space. Located in a family-friendly Chicopee neighbourhood, you're close to the highway, shopping, trails, Chicopee Ski Hill, schools and parks. With plenty of potential to personalize and make it your own, this home could be the perfect place to put down roots!
Details
- Type
- Detached
- Style
- Bungalow-Raised
- Age
- 51-99 years
- Size
- 1100-1500 sq ft
- Lot
- 50 × 105 ft
- Basement
- Finished with Walk-Out, Separate Entrance
- Garage
- Attached
- Kitchens
- 1
- Property tax
- $4,429 (2026)
- Municipality
- Kitchener
- Price per sq ft
- $538 (10% above detached houses in Kitchener, $491)
Interior
- Bedrooms
- 3 above ground + 1 below
- Bathrooms
- 1 × 4-piece (second), 1 × 3-piece (basement)
- Rooms
- 7 above ground + 3 below
- Family room or den
- Yes
- Fireplace
- Natural Gas
- Features
- Auto Garage Door Remote, In-Law Capability
Heating, cooling and services
- Heating
- Forced Air, Gas
- Air conditioning
- Central Air
- Water and sewer
- Sewer
Building and exterior
- Style
- Bungalow-Raised
- Exterior
- Brick
- Roof
- Asphalt Shingle
- Foundation
- Poured Concrete
- Age
- 51-99 years
- Faces
- South
Parking
- Garage spaces
- 1
- Total parking
- 4
- Driveway and parking
- Private
Lot
- Size
- 50 × 105 ft
More
- Possession
- Immediate
- Cross street
- Grand River Blvd and River Rd
Location
Location is approximate. See nearby homes on the map
Recent sales nearby
See what similar homes within 1 km sold for in the last year. Create a free account or sign in to see them.
The neighbourhood
Getting around Somewhat walkable
- 🚇 Fairway LRT2.2 km
Within a 10-minute walk: 1 grocery store, 1 cafés and restaurants, 3 parks. Nearest grocery: Italo Foods (550 m). Nearest park: Morgan Park (450 m).
Schools nearby
Elementary
- Howard Robertson Public School
EQAO: Gr 6 reading 73%, math 42%18 min walk - St. Patrick Catholic Elementary School Catholic1.8 km
- Chicopee Hills Public School
EQAO: Gr 6 reading 81%, math 57%2.1 km - St. Aloysius Catholic Elementary School Catholic
EQAO: Gr 6 reading 81%, math 30%2.4 km
EQAO: share of students meeting the provincial standard (2024–25). Ontario average: Gr 6 reading 86%, math 51%; Gr 9 math 55%; literacy test 83%.
Closest schools, not school zones. Check which school serves this address with the school board before relying on it.
Who lives here postal area N2A
- Owners / renters
- 71% / 29%
- Median household income
- $96,000
- Average age
- 40
- Children under 15
- 19%
- Homes
- 52% detached, 8% high-rise
- Commute by transit
- 4%
- Population
- 32,454
Languages spoken most at home besides English: Serbian 1.8%, Punjabi (Panjabi) 1.7%, Arabic 1.5%, Spanish 1.2%.
Safety
Crime Severity Index for Waterloo Region (Kitchener) police: 67 vs 57 for Ontario (2025).
Police-reported figures for the whole police service area, not this street. Rates use the area’s resident population.
Distances are approximate. Places © OpenStreetMap contributors. Neighbourhood figures: Statistics Canada, 2021 Census. School results: EQAO via Ontario Data Catalogue (Open Government Licence – Ontario). Crime Severity Index: Statistics Canada.
Living here
Commute
To downtown Kitchener: 7 km. Transit times · Driving times
Noise 1 source nearby
- 🚆 Rail line (Waterloo Subdivision)200 m
Distances from the map, not noise measurements. Visit at rush hour to judge for yourself.
Internet High-speed
50/10 Mbps or faster available here by cable, fibre or DSL (the federal high-speed target).
From the federal broadband map. Check exact speeds and providers for the address.
Roads, rail, airports and planned stations © OpenStreetMap contributors. Internet: Innovation, Science and Economic Development Canada, National Broadband Data.
Listed by RE/MAX ICON REALTY.
Listing information provided by PropTx Innovations Inc. and TRREB; deemed reliable but not guaranteed accurate by PropTx.
Similar homes nearby
See more in Kitchener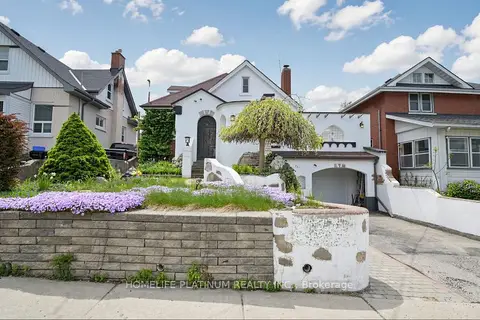
$699,900
3+1 bd3 ba3 pk700-1100 ft²
287 Courtland Avenue E
Kitchener
Detached · MLS® X13668604 · HOMELIFE PLATINUM REALTY INC.
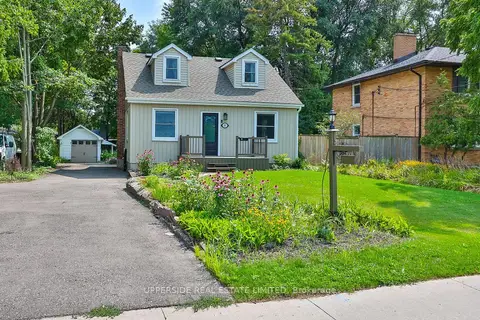
$699,900
4 bd3 ba7 pk1500-2000 ft²
257 Ottawa Street N
Kitchener
Detached · MLS® X13696922 · UPPERSIDE REAL ESTATE LIMITED
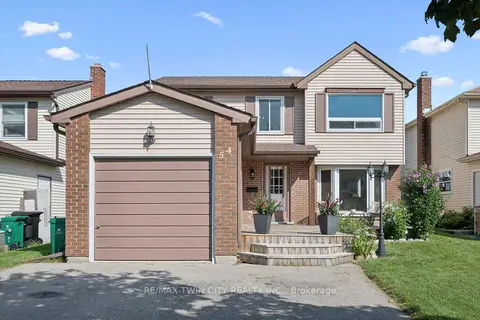
$699,900
3 bd2 ba3 pk1100-1500 ft²
54 Royal Orchard Place
Kitchener
Detached · MLS® X13698050 · RE/MAX TWIN CITY REALTY INC.
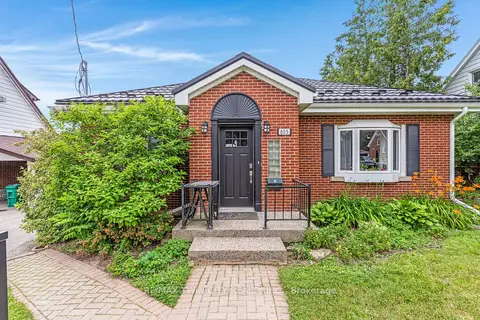
$699,900
Reduced $50,000
4 bd2 ba4 pk1100-1500 ft²
805 Rockway Drive
Kitchener
Detached · MLS® X13818794 · RE/MAX TWIN CITY REALTY INC.
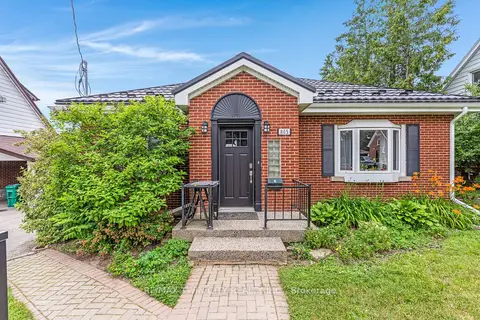
$699,900
Reduced $50,000
4 bd2 ba4 pk1100-1500 ft²
805 Rockway Drive
Kitchener
Duplex · MLS® X13818804 · RE/MAX TWIN CITY REALTY INC.
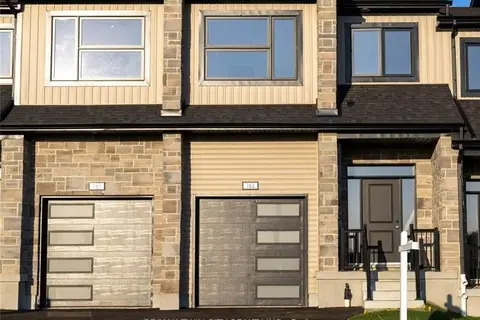
$699,900
3 bd3 ba2 pk1500-2000 ft²
163 Dunnigan Drive
Kitchener
Att/Row/Townhouse · MLS® X13819446 · RE/MAX TWIN CITY REALTY INC.
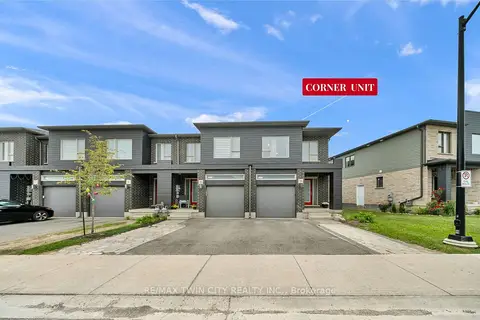
$699,900
3 bd3 ba3 pk1500-2000 ft²
13 Pony Way
Kitchener
Att/Row/Townhouse · MLS® X13840442 · RE/MAX TWIN CITY REALTY INC.
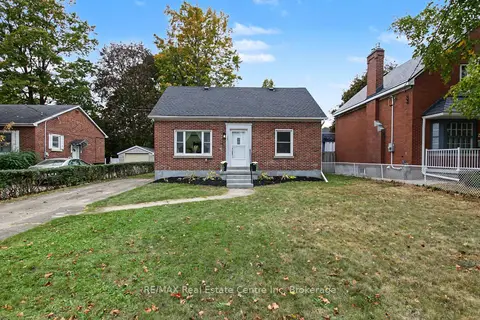
$699,900
4+1 bd2 ba3 pk1100-1500 ft²
223 Margaret Avenue
Kitchener
Detached · MLS® X13852960 · RE/MAX Real Estate Centre Inc