427 Wortley Road
South G, London South, N6C 3S7
$729,000
- 3+1 bedrooms
- 2 bathrooms
- 4 parking
- 1100-1500 sq ft
Listed 7 days ago · MLS® X14007968
About this home
Located in desirable Old South, 427 Wortley Road is a distinctive Craftsman-style home rich in character, timeless appeal and original architectural details. The classic brick exterior and mature, tree-lined setting welcome you into interiors featuring hardwood flooring, original woodwork, detailed trim and elegant glass doors. The spacious living room is a standout, with an impressive bay of windows and an original brick fireplace complemented by a stone façade. The adjoining dining room provides an inviting setting for entertaining, while the kitchen offers ample cabinetry and workspace. Three bedrooms occupy the second level, while the renovated lower level (2023) adds a fourth bedroom, recreation room and additional bathroom, offering flexibility for guests, family or hobbies. Outside, the mature landscaping enhances the home's established charm, while the exceptional detached garage/workshop, built in 2014, offers much more than storage, with full electrical service, insulation and its own furnace-ideal for hobbyists, craftspeople or those seeking a dedicated workspace. Home also has 200 Amp service to the house. Additional updates include a roof replaced in 2019. Enjoy the character and community of Old South, with Wortley Village shops, cafés, restaurants, parks and everyday amenities close at hand. A rare opportunity to own a character-filled home with a truly versatile workshop in one of London's most cherished neighbourhoods.
Details
- Type
- Detached
- Style
- 2-Storey
- Age
- 51-99 years
- Size
- 1100-1500 sq ft
- Lot
- 50.17 × 136.9 ft
- Basement
- Full, Finished
- Garage
- Detached
- Kitchens
- 1
- Property tax
- $6,521 (2025)
- Neighbourhood
- South G
- Municipality
- London South
- Price per sq ft
- $561 (24% above detached houses in South G, $452)
Interior
- Bedrooms
- 3 above ground + 1 below
- Bathrooms
- 1 × 3-piece (second), 1 × 3-piece (basement)
- Rooms
- 7 above ground + 3 below
- Family room or den
- No
- Fireplace
- Fireplace Insert, Living Room, Natural Gas
- Features
- Water Heater, Water Meter
Heating, cooling and services
- Heating
- Water, Gas
- Air conditioning
- Central Air
- Water and sewer
- Sewer
Building and exterior
- Style
- 2-Storey
- Exterior
- Brick
- Roof
- Asphalt Shingle
- Foundation
- Poured Concrete, Concrete Block
- Age
- 51-99 years
- Faces
- West
- Outdoor
- Deck, Privacy, Porch, Fence - Full, Shed
Parking
- Garage spaces
- 1
- Total parking
- 4
- Driveway and parking
- Private
Lot
- Size
- 50.17 × 136.9 ft (rectangular)
More
- Possession
- Flexible
- Nearby
- Fenced Yard, Hospital, Park, Place Of Worship, Public Transit, School
- Cross street
- WORTLEY RD & COMMISSIONERS RD E
Rooms
| Room | Level | Size | Features |
|---|---|---|---|
| Living Room | Ground | 7.23 × 4.4 m (23'9" × 14'5") | |
| Dining Room | Ground | 3.78 × 3.69 m (12'5" × 12'1") | |
| Kitchen | Ground | 2.44 × 3.69 m (8' × 12'1") | |
| Primary Bedroom | Second | 4.67 × 3.69 m (15'4" × 12'1") | |
| Bedroom | Second | 3.78 × 3.53 m (12'5" × 11'7") | |
| Bedroom 3 | Second | 3.75 × 3.53 m (12'4" × 11'7") | |
| Recreation | Basement | 4.11 × 3.69 m (13'6" × 12'1") | |
| Bedroom 4 | Basement | 4.36 × 3.53 m (14'4" × 11'7") |
Location
Location is approximate. See nearby homes on the map
Recent sales nearby
See what similar homes within 1 km sold for in the last year. Create a free account or sign in to see them.
The neighbourhood
Getting around Car-dependent
No subway, LRT or GO station within a short trip.
Within a 10-minute walk: no grocery stores, 0 cafés and restaurants, 3 parks. Nearest park: Rosel Park (400 m).
Schools nearby
Elementary
- Mountsfield Public School
EQAO: Gr 6 reading 93%, math 61%3 min walk - Wortley Road Public School
EQAO: Gr 6 reading 82%, math 50%13 min walk - Sir George Etienne Cartier Public School
EQAO: Gr 6 reading 96%, math 32%17 min walk - Tecumseh Public School
EQAO: Gr 6 reading 83%, math 53%18 min walk
Secondary
- London South Collegiate Institute
EQAO: Gr 9 math 49%, literacy test 73%17 min walk
EQAO: share of students meeting the provincial standard (2024–25). Ontario average: Gr 6 reading 86%, math 51%; Gr 9 math 55%; literacy test 83%.
Closest schools, not school zones. Check which school serves this address with the school board before relying on it.
Who lives here postal area N6C
- Owners / renters
- 57% / 43%
- Median household income
- $75,500
- Average age
- 42
- Children under 15
- 15%
- Homes
- 48% detached, 18% high-rise
- Commute by transit
- 5%
- Population
- 30,629
Languages spoken most at home besides English: Arabic 1.8%, Spanish 1.4%, Polish 0.4%, Greek 0.2%.
Safety
Crime Severity Index for London police: 73 vs 57 for Ontario (2025).
Police-reported figures for the whole police service area, not this street. Rates use the area’s resident population.
Distances are approximate. Places © OpenStreetMap contributors. Neighbourhood figures: Statistics Canada, 2021 Census. School results: EQAO via Ontario Data Catalogue (Open Government Licence – Ontario). Crime Severity Index: Statistics Canada.
Living here
Commute
To downtown London: 3 km. Transit times · Driving times
Noise Nothing major nearby
No highway within 500 m, rail line within 300 m, or airport flight path nearby.
Distances from the map, not noise measurements. Visit at rush hour to judge for yourself.
Internet High-speed
50/10 Mbps or faster available here by cable, fibre or DSL (the federal high-speed target).
From the federal broadband map. Check exact speeds and providers for the address.
Roads, rail, airports and planned stations © OpenStreetMap contributors. Internet: Innovation, Science and Economic Development Canada, National Broadband Data.
Listed by SUTTON GROUP - SELECT REALTY.
Listing information provided by PropTx Innovations Inc. and TRREB; deemed reliable but not guaranteed accurate by PropTx.
Similar homes nearby
See more in London South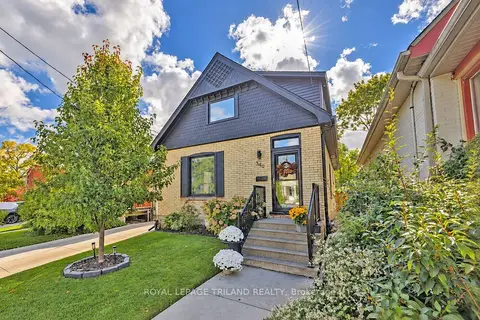
$699,900
Reduced $25,100
4 bd2 ba4 pk1500-2000 ft²
349 Emery Street E
South G, London South
Detached · MLS® X13865536 · ROYAL LEPAGE TRILAND REALTY
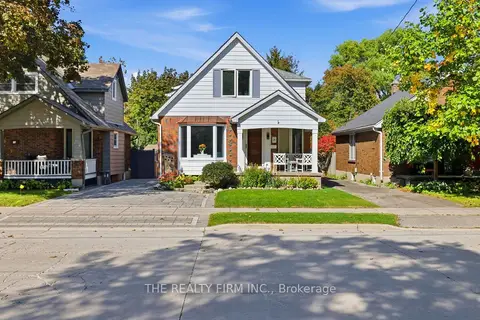
$774,900
4 bd3 ba3 pk2000-2500 ft²
28 Thomas Janes Drive
South G, London South
Detached · MLS® X13877920 · THE REALTY FIRM INC.
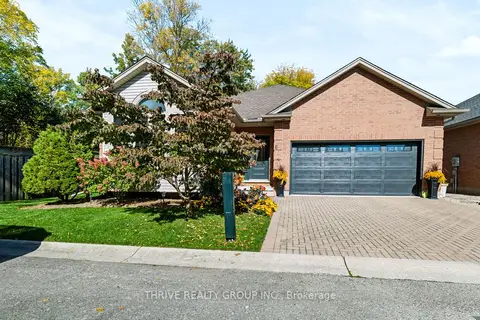
$789,000
3+1 bd3 ba4 pk1500-2000 ft²
448 Commissioners Road E 6
South G, London South
Detached · MLS® X14082254 · THRIVE REALTY GROUP INC.
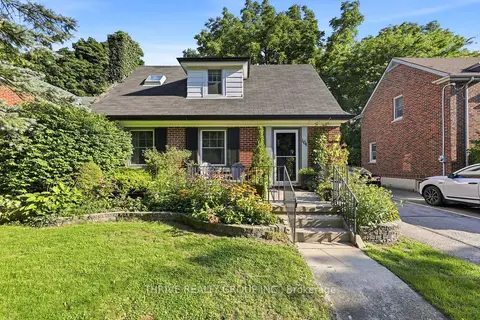
$659,000
3 bd2 ba3 pk700-1100 ft²
164 Devonshire Avenue
South G, London South
Detached · MLS® X13872582 · THRIVE REALTY GROUP INC.
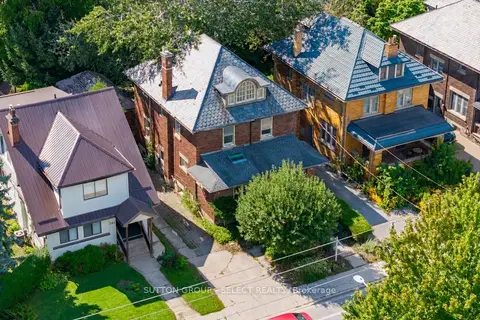
$649,000
Reduced $50,000
5+1 bd4 ba5 pk2500-3000 ft²
239 Ridout Street S
South G, London South
Detached · MLS® X13769370 · SUTTON GROUP - SELECT REALTY
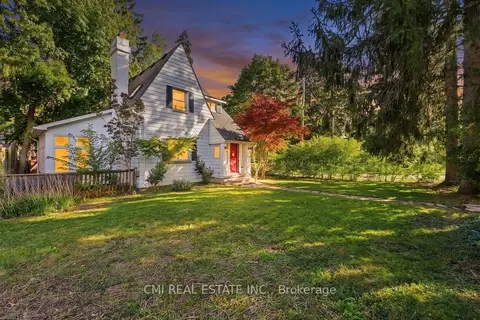 New
$649,000
2 bd2 ba4 pk1100-1500 ft²
132 Base Line Road E
South G, London South
Detached · MLS® X14094598 · CMI REAL ESTATE INC.
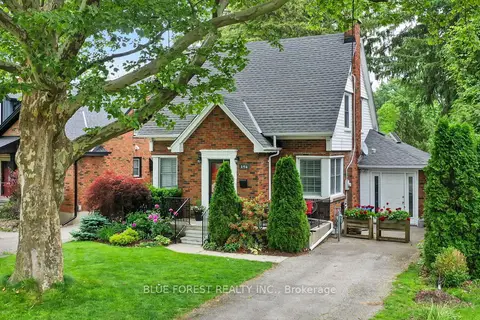
$619,900
Reduced $50,100
4 bd2 ba2 pk1100-1500 ft²
194 Belgrave Avenue
South G, London South
Detached · MLS® X13715802 · BLUE FOREST REALTY INC.
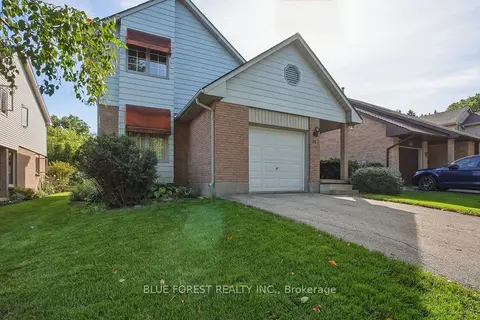
$619,900
3 bd4 ba3 pk1500-2000 ft²
14 Dundee Place
South G, London South
Detached · MLS® X13818586 · BLUE FOREST REALTY INC.