239 Ridout Street S
South G, London South, N6C 3Y3
$649,000
Reduced $50,000 from $699,000
- 5+1 bedrooms
- 4 bathrooms
- 5 parking
- 2500-3000 sq ft
Listed 40 days ago · MLS® X13769370
About this home
Unique opportunities like this rarely come to market in desirable Old South, especially those offering flexible living options, income potential to help offset mortgage costs, and the chance to add tremendous value. Being offered with vacant possession and the ability to close quickly! Just an 8 minute walk to Wortley Village and close to coveted schools, this home features 3,570 sq. ft. of finished living space, a functional, flowing floor plan, 6 bedrooms, 3.5 bathrooms, ample storage, a spacious living room, formal dining room, and 3 distinct living areas, each with its own kitchen and full bathroom. A separate side entrance leads to the basement in-law suite. A dedicated spacious laundry room is located in the basement, with the ability for a future owner to easily add separate laundry to the other living spaces on the first and third levels. A distinctive scalloped slate roof adds character and curb appeal, while the detached single-car garage/workshop provides added flexibility and peace of mind. A standout feature is the private parking lane accommodating 5 vehicles, with room for 2 vehicles side-by-side at the front. Additional highlights include a kitchen pantry, powder room and large walk-in coat closet on the main level, 9 and 10-ft ceilings and renewed original flooring throughout, and a new on-demand water heater/boiler combination. Lovingly owned by the same family for five decades, this piece of Old South history was used as their cherished family residence before transitioning into a dependable rental property for the last 20+ years. R2-2 zoning provides plenty to explore, subject to municipal requirements and approvals. Being sold in "as-is, where-is" condition, as the owners do not reside at the property.
Details
- Type
- Detached
- Style
- 2 1/2 Storey
- Size
- 2500-3000 sq ft
- Lot
- 40.27 × 122.75 ft
- Basement
- Finished, Full, Separate Entrance
- Garage
- Detached
- Kitchens
- 3
- Property tax
- $6,622 (2026)
- Neighbourhood
- South G
- Municipality
- London South
- Price per sq ft
- $236 (48% below detached houses in South G, $452)
Interior
- Bedrooms
- 5 above ground + 1 below
- Bathrooms
- 1 × 4-piece (third), 1 × 4-piece (second), 1 × 3-piece (lower), 1 × 2-piece (main)
- Rooms
- 20 above ground
- Family room or den
- Yes
- Fireplace
- Living Room, Wood
- Features
- In-Law Suite, On Demand Water Heater, Storage
Heating, cooling and services
- Heating
- Baseboard, Wood
- Water and sewer
- Sewer
Building and exterior
- Style
- 2 1/2 Storey
- Exterior
- Brick
- Roof
- Slate
- Foundation
- Concrete Block, Stone
- Faces
- East
- Outdoor
- Year Round Living, Deck, Porch
Parking
- Garage spaces
- 1
- Total parking
- 5
- Driveway and parking
- Private, Lane
Lot
- Size
- 40.27 × 122.75 ft (rectangular)
- Acreage
- < .50
More
- Possession
- Flexible
- Cross street
- Ridout & Briscoe
Rooms
| Room | Level | Size | Features |
|---|---|---|---|
| Foyer | Main | 1.23 × 2.19 m (4' × 7'2") | |
| Living Room | Main | 4.84 × 7.75 m (15'11" × 25'5") | |
| Dining Room | Main | 4.31 × 4.83 m (14'2" × 15'10") | |
| Kitchen | Main | 2.87 × 3.09 m (9'5" × 10'2") | |
| Bedroom | Second | 3.8 × 3.91 m (12'6" × 12'10") | |
| Bedroom | Second | 3.5 × 3.91 m (11'6" × 12'10") | |
| Bedroom | Second | 3.19 × 3.87 m (10'6" × 12'8") | |
| Bedroom | Second | 3.16 × 3.87 m (10'4" × 12'8") | |
| Kitchen | Third | 4.34 × 2.17 m (14'3" × 7'1") | |
| Kitchen | Lower | 3.94 × 3.04 m (12'11" × 10') | |
| Recreation | Lower | 3.46 × 6.3 m (11'4" × 20'8") | |
| Laundry | Lower | 3.79 × 2.48 m (12'5" × 8'2") |
Location
Location is approximate. See nearby homes on the map
Recent sales nearby
See what similar homes within 1 km sold for in the last year. Create a free account or sign in to see them.
The neighbourhood
Getting around Walkable
No subway, LRT or GO station within a short trip.
Within a 10-minute walk: 1 grocery store, 13 cafés and restaurants, 9 parks, 1 pharmacy. Nearest grocery: Your Independent Grocer (650 m). Nearest park: The Green (400 m).
Schools nearby
Elementary
- Wortley Road Public School
EQAO: Gr 6 reading 82%, math 50%6 min walk - Tecumseh Public School
EQAO: Gr 6 reading 83%, math 53%6 min walk - St. Martin Separate School Catholic
EQAO: Gr 6 reading 87%, math 42%9 min walk - Mountsfield Public School
EQAO: Gr 6 reading 93%, math 61%15 min walk
Secondary
- London South Collegiate Institute
EQAO: Gr 9 math 49%, literacy test 73%5 min walk - Wheable Adult Education Centre2.2 km
- Catholic Central High School Catholic
EQAO: Gr 9 math 57%, literacy test 89%2.3 km
EQAO: share of students meeting the provincial standard (2024–25). Ontario average: Gr 6 reading 86%, math 51%; Gr 9 math 55%; literacy test 83%.
Closest schools, not school zones. Check which school serves this address with the school board before relying on it.
Who lives here postal area N6C
- Owners / renters
- 57% / 43%
- Median household income
- $75,500
- Average age
- 42
- Children under 15
- 15%
- Homes
- 48% detached, 18% high-rise
- Commute by transit
- 5%
- Population
- 30,629
Languages spoken most at home besides English: Arabic 1.8%, Spanish 1.4%, Polish 0.4%, Greek 0.2%.
Safety
Crime Severity Index for London police: 73 vs 57 for Ontario (2025).
Police-reported figures for the whole police service area, not this street. Rates use the area’s resident population.
Distances are approximate. Places © OpenStreetMap contributors. Neighbourhood figures: Statistics Canada, 2021 Census. School results: EQAO via Ontario Data Catalogue (Open Government Licence – Ontario). Crime Severity Index: Statistics Canada.
Living here
Commute
To downtown London: 2 km. Transit times · Driving times
Noise Nothing major nearby
No highway within 500 m, rail line within 300 m, or airport flight path nearby.
Distances from the map, not noise measurements. Visit at rush hour to judge for yourself.
Internet High-speed
50/10 Mbps or faster available here by cable, fibre or DSL (the federal high-speed target).
From the federal broadband map. Check exact speeds and providers for the address.
Roads, rail, airports and planned stations © OpenStreetMap contributors. Internet: Innovation, Science and Economic Development Canada, National Broadband Data.
Listed by SUTTON GROUP - SELECT REALTY.
Listing information provided by PropTx Innovations Inc. and TRREB; deemed reliable but not guaranteed accurate by PropTx.
Similar homes nearby
See more in London South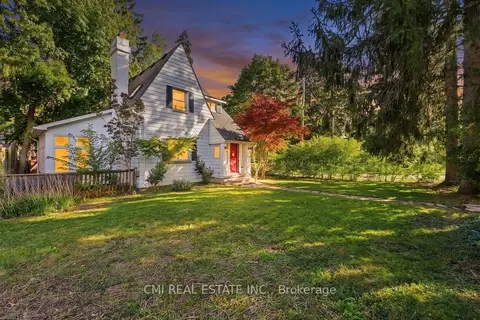 New
$649,000
2 bd2 ba4 pk1100-1500 ft²
132 Base Line Road E
South G, London South
Detached · MLS® X14094598 · CMI REAL ESTATE INC.
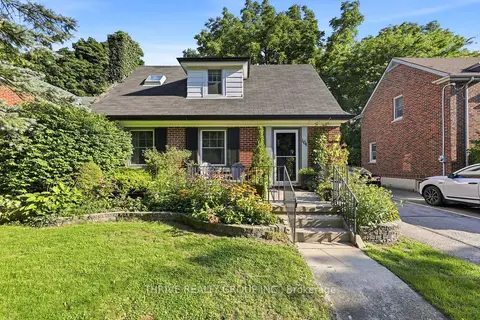
$659,000
3 bd2 ba3 pk700-1100 ft²
164 Devonshire Avenue
South G, London South
Detached · MLS® X13872582 · THRIVE REALTY GROUP INC.
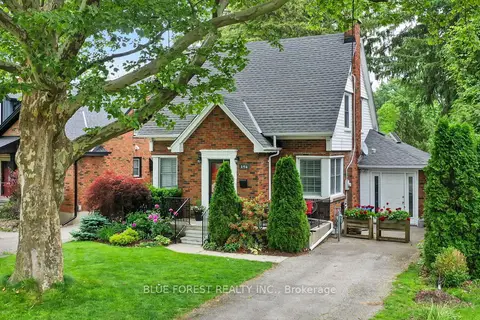
$619,900
Reduced $50,100
4 bd2 ba2 pk1100-1500 ft²
194 Belgrave Avenue
South G, London South
Detached · MLS® X13715802 · BLUE FOREST REALTY INC.
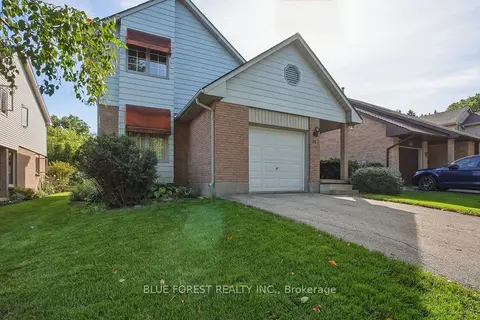
$619,900
3 bd4 ba3 pk1500-2000 ft²
14 Dundee Place
South G, London South
Detached · MLS® X13818586 · BLUE FOREST REALTY INC.
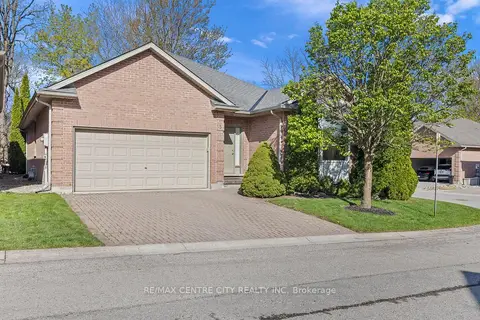
$599,900
3 bd2 ba4 pk1500-2000 ft²
448 Commissioners Road E 5
South G, London South
Detached · MLS® X13727934 · RE/MAX CENTRE CITY REALTY INC
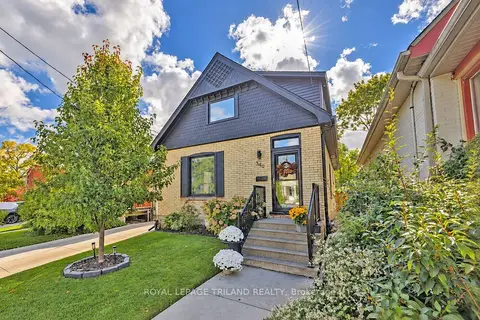
$699,900
Reduced $25,100
4 bd2 ba4 pk1500-2000 ft²
349 Emery Street E
South G, London South
Detached · MLS® X13865536 · ROYAL LEPAGE TRILAND REALTY
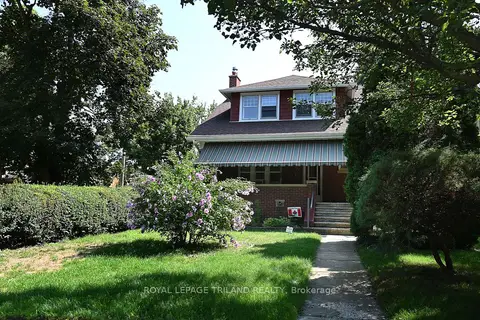
$589,900
4+1 bd3 ba2 pk1100-1500 ft²
382 Wortley Road
South G, London South
Detached · MLS® X13686410 · ROYAL LEPAGE TRILAND REALTY
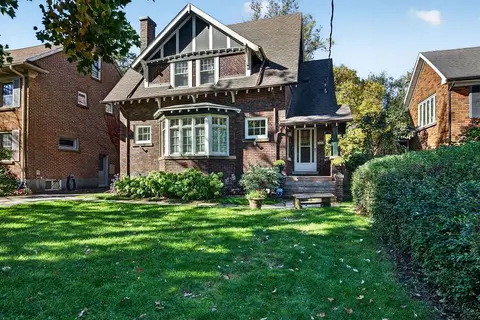
$729,000
3+1 bd2 ba4 pk1100-1500 ft²
427 Wortley Road
South G, London South
Detached · MLS® X14007968 · SUTTON GROUP - SELECT REALTY